Welcome home to this spacious 4-bedroom, 1.5-bath Colonial offering comfort, style, and plenty
of room to enjoy. Thoughtfully updated over the years, the heart of the home is the beautifully
remodeled kitchen featuring granite countertops, a cozy breakfast nook, and all appliances
included.
Hardwood floors add warmth and character throughout the home. Outside, you will appreciate the
freshly blacktopped double-wide driveway leading to a 2-car garage with a convenient tandem
rear garage door, providing easy access to the large backyard—perfect for entertaining,
gardening, or simply relaxing.
The bright and inviting great room overlooks the backyard and features expansive windows and
skylights that fill the space with natural light, making it an ideal family room, home office, or
peaceful retreat. The full basement offers excellent potential to create additional living or
entertainment space.
This well-maintained home is full of charm and possibilities.
Come check this gem out!
Active
Price cut: $25K (9/13)
$359,999
1057 Mineral Springs Rd, Buffalo, NY 14224
4beds
2,000sqft
Single Family Residence
Built in 1971
0.37 Acres Lot
$352,400 Zestimate®
$180/sqft
$-- HOA
What's special
Full basementCozy breakfast nookFreshly blacktopped double-wide drivewayGranite countertops
- 58 days
- 1,158
- 32
Zillow last checked:
Listing updated:
Listed by:
MJ Peterson Real Estate Inc. 716-668-7000,
Joseph Gullo 716-256-0041,
Frank E Sandor 716-863-0369,
MJ Peterson Real Estate Inc.
Source: NYSAMLSs,MLS#: B1699466 Originating MLS: Buffalo
Originating MLS: BuffaloFacts & features
Interior
Bedrooms & bathrooms
- Bedrooms: 4
- Bathrooms: 2
- Full bathrooms: 1
- 1/2 bathrooms: 1
- Main level bathrooms: 1
Bedroom 1
- Level: Second
- Dimensions: 19.00 x 11.00
Bedroom 2
- Level: Second
- Dimensions: 12.00 x 8.00
Bedroom 3
- Level: Second
- Dimensions: 13.00 x 9.00
Bedroom 4
- Level: Second
- Dimensions: 10.00 x 10.00
Great room
- Level: First
- Dimensions: 15.00 x 15.00
Kitchen
- Level: First
- Dimensions: 15.00 x 11.00
Living room
- Level: First
- Dimensions: 20.00 x 11.00
Heating
- Gas, Forced Air, Hot Water
Cooling
- Central Air
Appliances
- Included: Dryer, Dishwasher, Electric Oven, Electric Range, Gas Water Heater, Microwave, Refrigerator, Washer
- Laundry: In Basement
Features
- Ceiling Fan(s), Separate/Formal Dining Room, Entrance Foyer, Eat-in Kitchen, Separate/Formal Living Room, Granite Counters, Kitchen Island, Skylights, Programmable Thermostat
- Flooring: Ceramic Tile, Laminate, Tile, Varies, Vinyl
- Windows: Skylight(s)
- Basement: Full,Sump Pump
- Number of fireplaces: 2
Interior area
- Total structure area: 2,000
- Total interior livable area: 2,000 sqft
Property
Parking
- Total spaces: 2
- Parking features: Attached, Electricity, Garage, Driveway, Garage Door Opener
- Attached garage spaces: 2
Features
- Levels: Two
- Stories: 2
- Patio & porch: Patio
- Exterior features: Blacktop Driveway, Concrete Driveway, Fully Fenced, Patio
- Fencing: Full
Lot
- Size: 0.37 Acres
- Dimensions: 90 x 180
- Features: Irregular Lot, Near Public Transit, Residential Lot
Details
- Additional structures: Shed(s), Storage
- Parcel number: 1468001241800002005000
- Special conditions: Standard
Construction
Type & style
- Home type: SingleFamily
- Architectural style: Colonial
- Property subtype: Single Family Residence
Materials
- Aluminum Siding, Brick, Vinyl Siding, Copper Plumbing
- Foundation: Poured
- Roof: Asphalt,Shingle
Condition
- Resale
- Year built: 1971
Utilities & green energy
- Electric: Circuit Breakers
- Sewer: Connected
- Water: Connected, Public
- Utilities for property: Electricity Connected, High Speed Internet Available, Sewer Connected, Water Connected
Community & HOA
Location
- Region: Buffalo
Financial & listing details
- Price per square foot: $180/sqft
- Tax assessed value: $84,700
- Annual tax amount: $8,202
- Date on market: 7/30/2026
- Listing terms: Cash,Conventional,FHA,VA Loan
Estimated market value
$352,400
$335,000 - $370,000
$2,308/mo
Price history
| Date | Event | Price |
|---|---|---|
| 9/13/2026 | Price change | $359,999-6.5%$180/sqft |
Source:  NYSAMLSs #B1699466 Report a problem NYSAMLSs #B1699466 Report a problem | ||
| 8/24/2026 | Price change | $384,999-3.8%$192/sqft |
Source: NYSAMLSs #B1699466 Report a problem | ||
| 7/30/2026 | Listed for sale | $399,999$200/sqft |
Source: NYSAMLSs #B1699466 Report a problem | ||
Public tax history
| Year | Property taxes | Tax assessment |
|---|---|---|
| 2025 | -- | $84,700 |
| 2024 | -- | $84,700 |
| 2023 | -- | $84,700 |
| 2022 | -- | $84,700 |
| 2021 | -- | $84,700 |
| 2020 | -- | $84,700 |
| 2019 | -- | $84,700 |
| 2018 | -- | $84,700 |
| 2017 | $6,423 +94% | $84,700 |
| 2016 | $3,312 | $84,700 |
| 2015 | -- | $84,700 |
| 2014 | -- | $84,700 |
| 2013 | -- | $84,700 |
| 2012 | -- | $84,700 |
| 2011 | -- | $84,700 |
| 2010 | -- | $84,700 |
| 2009 | -- | $84,700 |
| 2008 | -- | $84,700 |
| 2007 | -- | $84,700 |
| 2006 | -- | $84,700 |
| 2005 | -- | $84,700 |
| 2004 | -- | $84,700 |
| 2003 | -- | $84,700 |
| 2002 | -- | $84,700 |
| 2001 | -- | $84,700 |
| 2000 | -- | $84,700 |
Find assessor info on the county website
Monthly payment
Climate risks
Neighborhood: 14224
Nearby schools
Schools provided by the listing agent
- Elementary: Winchester
- Middle: West Middle
- High: West Seneca West Senior High
- District: West Seneca
Source: NYSAMLSs. This data may not be complete. We recommend contacting the local school district to confirm school assignments for this home.
Similar homes
- $349,9004 bd2 ba2.1k sqft52 Wyndmoor Ct, Depew, NY 14043For Sale
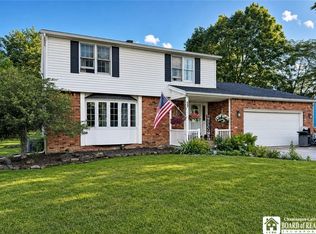
 MLS ID #R1716282, Jody Desnoyers, Listing by: DEZ Realty LLC. NYSAMLSs
 - $419,7774 bd2 ba2.1k sqft3840 Broadway St, Cheektowaga, NY 14227For Sale
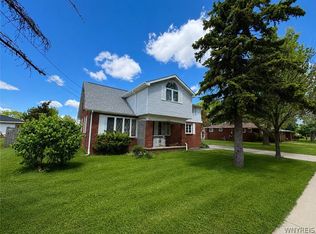 MLS ID #B1686993, Louis Vinci, Listing by: Howard Hanna WNY Inc.. NYSAMLSs
 - $250,0003 bd1 ba1.2k sqft56 Gordon Ave, West Seneca, NY 14224For Sale
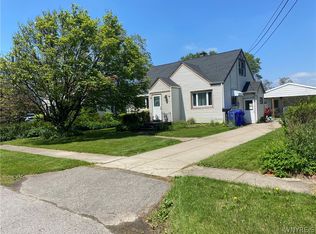 MLS ID #B1684867, Jeffrey Hill Jr, Listing by: Howard Hanna WNY Inc.. NYSAMLSs
 - $329,9003 bd2 ba1.6k sqft66 Argyle Ave, Amherst, NY 14226For Sale
 MLS ID #B1710631, Kazi Rashid, Listing by: Towne Housing Real Estate. NYSAMLSs
 - $365,0003 bd2 ba2.1k sqft6603 S Transit Rd, Lockport, NY 14094For SaleMLS ID #B1714266, Sandra M Golonka, Listing by: Howard Hanna WNY Inc.. NYSAMLSs
- $350,0005 bd2 ba2.5k sqft85 Andres Pl, Cheektowaga, NY 14225For SaleMLS ID #B1686532, Sherry A Thomas, Listing by: WNY Metro Roberts Realty. NYSAMLSs
- $334,9003 bd3 ba1.6k sqft465 Rowley Rd, Depew, NY 14043For SaleMLS ID #R1697573, Dennis R. Levandowski, Listing by: Berkshire Hathaway HomeServices Discover Real Estate. NYSAMLSs
- $229,9004 bd2 ba1.9k sqft210 Westminster Rd, Buffalo, NY 14224For SaleMLS ID #B1686169, Joanne Simme Good, Listing by: MJ Peterson Real Estate Inc.. NYSAMLSs
- $270,0004 bd2 ba1.2k sqft65 Pleasant View Dr, Lancaster, NY 14086For SaleMLS ID #B1715932, Brianna Maloney, Listing by: Howard Hanna WNY Inc.. NYSAMLSs
- $299,9503 bd2 ba1.5k sqft193 Bielak Rd, Orchard Park, NY 14127For SaleMLS ID #B1709878, Lisa H Breidenstein, Listing by: WNY Metro Crown Realty Sales & Appraisal Corp.. NYSAMLSs
- $374,9003 bd3 ba2k sqft73 Victoria Blvd, Buffalo, NY 14217For SaleMLS ID #B1716124, Jason P Sokody, Listing by: Howard Hanna WNY Inc.. NYSAMLSs
- $219,9004 bd2 ba1.8k sqft91 Wildwood Pl, West Seneca, NY 14210For SaleMLS ID #B1681426, Mohammed S Uddin, Listing by: WNY Metro Roberts Realty. NYSAMLSs
- $315,0003 bd2 ba1.3k sqft3602 Grafton Ave, Buffalo, NY 14219For SaleMLS ID #B1713141, Eric B Peterson, Listing by: Core Realty Services, LLC. NYSAMLSs
- $344,9004 bd2 ba1.7k sqft615 Starin Ave, Buffalo, NY 14216For SaleMLS ID #B1708007, Robyn Sansone, Listing by: WNYbyOwner.com. NYSAMLSs
- $249,9004 bd3 ba1.4k sqft80 Midland Dr, Cheektowaga, NY 14225For SaleMLS ID #B1699057, Mohammed S Uddin, Listing by: WNY Metro Roberts Realty. NYSAMLSs
- $249,7773 bd2 ba1.3k sqft103 Maryon Dr, Buffalo, NY 14220For SaleMLS ID #B1706629, Louis Vinci, Listing by: Howard Hanna WNY Inc.. NYSAMLSs
- $259,9004 bd2 ba1.2k sqft101 Strathmore Ave, Buffalo, NY 14220For SaleMLS ID #B1702658, Michelle M Goodspeed, Listing by: WNY Metro Roberts Realty. NYSAMLSs
- $279,9005 bd2 ba1.8k sqft193 Lockwood Ave, Buffalo, NY 14220For SaleMLS ID #B1676097, Marcie A Delgaty, Listing by: MJ Peterson Real Estate Inc.. NYSAMLSs
- $269,9003 bd2 ba1.1k sqft1700 Eggert Rd, Amherst, NY 14226For SaleMLS ID #B1709443, Ashley M Hansen, Listing by: MJ Peterson Real Estate Inc.. NYSAMLSs
- $319,9004 bd2 ba1.7k sqft1721 Sweeney St, North Tonawanda, NY 14120For SaleMLS ID #B1702417, Brad G Bowman, Listing by: WNY Metro Roberts Realty. NYSAMLSs
