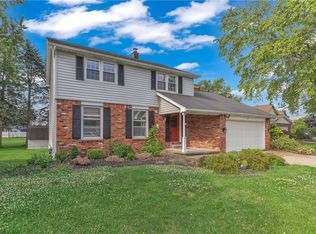
Updated 3- bedroom 2- Full bath colonial
With an Exceptional 28/24 detached garage.
Welcome to this well-maintained, worry-free home offering comfort, convenience, and fantastic bonus
inclusions!
Exterior & Major Systems
• Maintenance-Free Living: Features durable vinyl siding, Andersen windows, and an 11-year-old roof
with 30-year architectural shingles.
• Outdoor Space: Step right out from the living room onto a maintenance-free deck overlooking the
yard.
• Reliable Utilities: Enjoy peace of mind with a brand-new hot water tank, a furnace (18 years old) and
central AC (15 years old) that both work great, plus a 200-amp electrical service in the home.
Interior Updates & Features
• Freshly Painted: The entire home has been freshly painted from top to bottom.
• Completely Updated First-Floor Bathroom: Features brand-new modern updates.
• Safety First: Equipped with an interconnected 120-volt smoke and carbon monoxide system featuring
10-year battery backups, installed in all bedrooms, hallways, the first floor, and the basement.
• Ample Storage: The attic features a plywood floor for convenient storage.
• Walk-In Ready: Existing furniture and the TV are included with the house purchase!
Detached Garage & Extras
• Massive Garage: The large detached garage measures 28x24 and features a brand-new garage
door and opener, plus 100-amp electrical service.
• Extra Garage Storage: The upstairs loft is fully floored with plywood, with easy walk-down access on
both sides—perfect for storing all your items.
• Bonus Inclusions: Your purchase also comes complete with a brand-new lawn mower, a generator,
and a ladder!
#BR is owner verified.
Active
Price cut: $34K (9/28)
$325,000
119 Penora St, Depew, NY 14043
3beds
1,956sqft
Single Family Residence
Built in 1951
7,501 Square Feet Lot
$-- Zestimate®
$166/sqft
$-- HOA
What's special
Durable vinyl sidingAndersen windows
- 28 days
- 1,429
- 33
Zillow last checked:
Listing updated:
Listed by:
The Greene Realty Group 888-278-5840,
Derek Greene 888-278-5840
Source: NYSAMLSs,MLS#: B1716628 Originating MLS: Buffalo
Facts & features
Interior
Bedrooms & bathrooms
- Bedrooms: 3
- Bathrooms: 2
- Full bathrooms: 2
- Main level bathrooms: 1
Heating
- Electric, Forced Air, Hot Water
Cooling
- Attic Fan, Central Air
Appliances
- Included: Dryer, Dishwasher, Gas Cooktop, Gas Oven, Gas Range, Gas Water Heater, Microwave, Refrigerator, Washer
- Laundry: In Basement
Features
- Ceiling Fan(s), Cathedral Ceiling(s), Separate/Formal Living Room, Pull Down Attic Stairs, Solid Surface Counters
- Flooring: Ceramic Tile, Hardwood, Varies, Vinyl
- Basement: Full,Sump Pump
- Attic: Pull Down Stairs
- Has fireplace: No
Interior area
- Total structure area: 1,956
- Total interior livable area: 1,956 sqft
Property
Parking
- Total spaces: 2
- Parking features: Detached, Electricity, Garage, Workshop in Garage, Garage Door Opener
- Garage spaces: 2
Features
- Levels: Two
- Stories: 2
- Patio & porch: Deck
- Exterior features: Blacktop Driveway, Concrete Driveway, Deck
Lot
- Size: 7,501 Square Feet
- Dimensions: 60 x 125
- Features: Near Public Transit, Rectangular, Rectangular Lot, Residential Lot
Details
- Parcel number: 1452011150600002032000
- Special conditions: Standard
Construction
Type & style
- Home type: SingleFamily
- Architectural style: Colonial,Two Story
- Property subtype: Single Family Residence
Materials
- Attic/Crawl Hatchway(s) Insulated, Vinyl Siding
- Foundation: Block, Poured
- Roof: Architectural,Shingle
Condition
- Resale
- Year built: 1951
Utilities & green energy
- Sewer: Connected
- Water: Connected, Public
- Utilities for property: Cable Available, Sewer Connected, Water Connected
Green energy
- Energy efficient items: Appliances, Lighting, Windows
Community & HOA
Location
- Region: Depew
Financial & listing details
- Price per square foot: $166/sqft
- Tax assessed value: $149,000
- Annual tax amount: $6,971
- Date on market: 9/23/2026
- Listing terms: Cash,Conventional,FHA
Estimated market value
Not available
Estimated sales range
Not available
Not available
Price history
| Date | Event | Price |
|---|---|---|
| 10/18/2026 | Listed for rent | $3,000$2/sqft |
Source: Zillow Rentals Report a problem | ||
| 9/28/2026 | Price change | $325,000-9.5%$166/sqft |
Source:  NYSAMLSs #B1716628 Report a problem | ||
| 9/23/2026 | Price change | $359,000-0.3%$184/sqft |
Source: NYSAMLSs #B1716628 Report a problem | ||
| 9/12/2026 | Listed for sale | $359,999+142.6%$184/sqft |
Source: Owner Report a problem | ||
| 7/13/2005 | Sold | $148,400+180%$76/sqft |
Source: Agent Provided Report a problem | ||
| 11/1/1988 | Sold | $53,000$27/sqft |
Source: Agent Provided Report a problem | ||
Public tax history
| Year | Property taxes | Tax assessment |
|---|---|---|
| 2025 | -- | $149,000 |
| 2024 | -- | $149,000 |
| 2023 | -- | $149,000 |
| 2022 | -- | $149,000 |
| 2021 | -- | $149,000 |
| 2020 | -- | $149,000 +24.2% |
| 2019 | -- | $120,000 |
| 2018 | -- | $120,000 |
| 2017 | $3,226 +170.7% | $120,000 |
| 2016 | $1,192 | $120,000 |
| 2015 | -- | $120,000 |
| 2014 | -- | $120,000 |
| 2013 | -- | $120,000 |
| 2012 | -- | $120,000 |
| 2011 | -- | $120,000 |
| 2010 | -- | $120,000 -9.8% |
| 2009 | -- | $133,100 |
| 2008 | -- | $133,100 |
| 2007 | -- | $133,100 |
| 2006 | -- | $133,100 +34.6% |
| 2005 | -- | $98,900 +23.6% |
| 2004 | -- | $80,000 |
| 2003 | -- | $80,000 |
| 2002 | -- | $80,000 |
| 2001 | -- | $80,000 |
| 2000 | -- | $80,000 |
Find assessor info on the county website
Monthly payment
Climate risks
Neighborhood: 14043
Nearby schools
Schools provided by the listing agent
- Elementary: Cayuga Heights Elementary
- Middle: Depew Middle
- High: Depew High
- District: Depew
Source: NYSAMLSs. This data may not be complete. We recommend contacting the local school district to confirm school assignments for this home.


Similar homes
- $324,9003 bd3 ba1.6k sqft465 Rowley Rd, Depew, NY 14043For Sale
 MLS ID #R1697573, Dennis R. Levandowski, Listing by: Berkshire Hathaway HomeServices Discover Real Estate. NYSAMLSs
- $279,9003 bd2 ba1.7k sqft77 Lee St, Depew, NY 14043For Sale
 MLS ID #B1714294, Michael J Luh, Listing by: Michael J. Luh. NYSAMLSs
- $329,0003 bd1 ba1.5k sqft126 Gary Ln, Buffalo, NY 14227For Sale
 MLS ID #B1721564, Sharon Fineberg-Visciano, Listing by: Fine Unlimited Inc. NYSAMLSs
- $349,9004 bd2 ba2.2k sqft138 N Creek Dr, Cheektowaga, NY 14225For Sale
 MLS ID #B1718831, Renee Stiglmeier, Listing by: HUNT Real Estate ERA. NYSAMLSs
- $289,0006 bd2 ba1.6k sqft35 Cowing St, Depew, NY 14043For SaleMLS ID #B1704607, Victor Bandriwsky, Listing by: HUNT Real Estate ERA. NYSAMLSs
- $299,0003 bd3 ba1.6k sqft101 Sibley Dr, West Seneca, NY 14224For SaleMLS ID #B1716290, Margaret P Fisher, Listing by: Howard Hanna WNY Inc.. NYSAMLSs
- $249,9005 bd2 ba2.2k sqft75 Crane St, Depew, NY 14043For SaleMLS ID #B1694925, Peggy Margar L Reynolds, Listing by: Howard Hanna WNY Inc.. NYSAMLSs
- $269,9002 bd2 ba1.8k sqft14 Grant St, Lancaster, NY 14086For SaleMLS ID #B1712216, Kim Pasierb, Listing by: Howard Hanna WNY Inc.. NYSAMLSs
- $270,0004 bd2 ba1.2k sqft65 Pleasant View Dr, Lancaster, NY 14086For SaleMLS ID #B1715932, Brianna Maloney, Listing by: Howard Hanna WNY Inc.. NYSAMLSs
- $264,9004 bd1 ba1k sqft5800 Broadway St, Lancaster, NY 14086For SaleMLS ID #B1721397, Betty L Harris, Listing by: WNY Metro Town Center Realty Inc.. NYSAMLSs
- $349,9004 bd2 ba2k sqft1057 Mineral Springs Rd, Buffalo, NY 14224For SaleMLS ID #B1699466, Joseph Gullo, Listing by: MJ Peterson Real Estate Inc.. NYSAMLSs
- $324,9003 bd2 ba1.5k sqft5790 Homestead Rd, Hamburg, NY 14075For SaleMLS ID #B1719776, Nancy M Barry, Listing by: Howard Hanna WNY Inc.. NYSAMLSs
- $299,9503 bd2 ba1.5k sqft193 Bielak Rd, Orchard Park, NY 14127For SaleMLS ID #B1709878, Lisa H Breidenstein, Listing by: WNY Metro Crown Realty Sales & Appraisal Corp.. NYSAMLSs
- $315,0003 bd2 ba1.3k sqft3602 Grafton Ave, Buffalo, NY 14219For SaleMLS ID #B1713141, Eric B Peterson, Listing by: Core Realty Services, LLC. NYSAMLSs
- $359,9003 bd2 ba1.9k sqft114 Onondaga Ave, Buffalo, NY 14220For SaleMLS ID #B1719204, James E Prygon, Listing by: HUNT Real Estate ERA. NYSAMLSs
- $365,0003 bd2 ba2.1k sqft6603 S Transit Rd, Lockport, NY 14094For SaleMLS ID #B1714266, Sandra M Golonka, Listing by: Howard Hanna WNY Inc.. NYSAMLSs
- $319,9004 bd2 ba1.7k sqft1721 Sweeney St, North Tonawanda, NY 14120For SaleMLS ID #B1702417, Brad G Bowman, Listing by: WNY Metro Roberts Realty. NYSAMLSs
- $419,7774 bd2 ba2.1k sqft3840 Broadway St, Cheektowaga, NY 14227For SaleMLS ID #B1686993, Louis Vinci, Listing by: Howard Hanna WNY Inc.. NYSAMLSs
- $260,0003 bd2 ba1.1k sqft150 Carmen Rd, Amherst, NY 14226For SaleMLS ID #B1723002, Mohammad Rahman, Listing by: HUNT Real Estate ERA. NYSAMLSs
- $339,9003 bd2 ba1.4k sqft4468 Littlepine Rd, Hamburg, NY 14075For SaleMLS ID #B1713357, Nancy M Barry, Listing by: Howard Hanna WNY Inc.. NYSAMLSs
