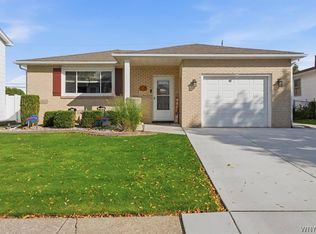
Wonderful neighborhood. Close to everything. Home was well maintained by original owner. SHOW and SELL
Active
$329,000
126 Gary Ln, Buffalo, NY 14227
3beds
1,576sqft
Single Family Residence
Built in 1969
7,840 Square Feet Lot
$-- Zestimate®
$209/sqft
$-- HOA
What's special
- 1 day
- 362
- 9
Zillow last checked:
Listing updated:
Listed by:
Fine Unlimited Inc 716-946-7710,
Sharon Fineberg-Visciano fineunlimited.cherie@gmail.com
Source: NYSAMLSs,MLS#: B1721564 Originating MLS: Buffalo
Originating MLS: BuffaloFacts & features
Interior
Bedrooms & bathrooms
- Bedrooms: 3
- Bathrooms: 1
- Full bathrooms: 1
- Main level bathrooms: 1
- Main level bedrooms: 3
Bedroom 1
- Level: First
- Dimensions: 11.25 x 9.00
Bedroom 2
- Level: First
- Dimensions: 10.50 x 10.50
Bedroom 3
- Level: First
- Dimensions: 12.00 x 10.50
Family room
- Level: First
- Dimensions: 18.50 x 13.50
Kitchen
- Level: First
- Dimensions: 15.00 x 11.50
Living room
- Level: First
- Dimensions: 19.50 x 12.00
Other
- Level: First
- Dimensions: 18.00 x 13.50
Heating
- Electric, Forced Air
Cooling
- Central Air
Appliances
- Included: Dishwasher, Free-Standing Range, Gas Water Heater, Oven
Features
- Cedar Closet(s), Separate/Formal Dining Room, Eat-in Kitchen, Separate/Formal Living Room, Living/Dining Room, Natural Woodwork, Main Level Primary
- Flooring: Carpet, Hardwood, Varies, Vinyl
- Basement: Partially Finished,Sump Pump
- Number of fireplaces: 1
Interior area
- Total structure area: 1,576
- Total interior livable area: 1,576 sqft
Property
Parking
- Parking features: No Garage
Accessibility
- Accessibility features: Low Threshold Shower
Features
- Levels: One
- Stories: 1
- Exterior features: Concrete Driveway
Lot
- Size: 7,840 Square Feet
- Dimensions: 75 x 105
- Features: Corner Lot, Rectangular, Rectangular Lot
Details
- Parcel number: 1430891251200002001000
- Special conditions: Standard
Construction
Type & style
- Home type: SingleFamily
- Architectural style: Ranch
- Property subtype: Single Family Residence
Materials
- Brick, Frame, Copper Plumbing
- Foundation: Block
- Roof: Architectural,Shingle
Condition
- Resale
- Year built: 1969
Utilities & green energy
- Electric: Circuit Breakers
- Sewer: Connected
- Water: Connected, Public
- Utilities for property: Cable Available, High Speed Internet Available, Sewer Connected, Water Connected
Community & HOA
Location
- Region: Buffalo
Financial & listing details
- Price per square foot: $209/sqft
- Tax assessed value: $196,000
- Annual tax amount: $6,300
- Date on market: 10/11/2026
- Listing terms: Conventional
Estimated market value
Not available
Estimated sales range
Not available
Not available
Price history
| Date | Event | Price |
|---|---|---|
| 10/12/2026 | Listed for sale | $329,000$209/sqft |
Source:  NYSAMLSs #B1721564 Report a problem NYSAMLSs #B1721564 Report a problem | ||
Public tax history
| Year | Property taxes | Tax assessment |
|---|---|---|
| 2025 | -- | $196,000 |
| 2024 | -- | $196,000 |
| 2023 | -- | $196,000 |
| 2022 | -- | $196,000 +15.2% |
| 2021 | -- | $170,100 +31.9% |
| 2020 | -- | $129,000 |
| 2019 | -- | $129,000 |
| 2018 | -- | $129,000 |
| 2017 | $3,582 +46.8% | $129,000 |
| 2016 | $2,440 | $129,000 +6.1% |
| 2015 | -- | $121,600 |
| 2014 | -- | $121,600 +61.3% |
| 2013 | -- | $75,400 |
| 2012 | -- | $75,400 |
| 2011 | -- | $75,400 |
| 2010 | -- | $75,400 |
| 2009 | -- | $75,400 |
| 2008 | -- | $75,400 |
| 2007 | -- | $75,400 +11.5% |
| 2006 | -- | $67,600 |
| 2005 | -- | $67,600 |
| 2004 | -- | $67,600 +9.4% |
| 2003 | -- | $61,800 |
| 2002 | -- | $61,800 |
| 2001 | -- | $61,800 +9.4% |
| 2000 | -- | $56,500 |
Find assessor info on the county website
Monthly payment
Climate risks
Neighborhood: 14227
Nearby schools
Schools provided by the listing agent
- District: West Seneca
Source: NYSAMLSs. This data may not be complete. We recommend contacting the local school district to confirm school assignments for this home.

Similar homes
- $339,9003 bd2 ba1.7k sqft252 Barbados Dr, Buffalo, NY 14227For Sale

 MLS ID #B1718277, Michael Pinelli, Listing by: Howard Hanna WNY Inc.. NYSAMLSs
 - $329,9903 bd1 ba1.3k sqft118 Audet Dr, Cheektowaga, NY 14227For Sale
 MLS ID #R1720812, Jody Desnoyers, Listing by: DEZ Realty LLC. NYSAMLSs
 - $300,0003 bd1 ba1.1k sqft95 Caprice Dr, Cheektowaga, NY 14227For Sale
 MLS ID #B1721209, Danielle Clements, Listing by: Howard Hanna WNY Inc.. NYSAMLSs
 - $319,9003 bd1 ba1k sqft132 Towers Blvd, Buffalo, NY 14227For Sale
 MLS ID #B1718940, Ryan Paolini, Listing by: Keller Williams Realty Lancaster. NYSAMLSs
 - $299,9003 bd2 ba1.1k sqft638 Borden Rd, Cheektowaga, NY 14227For SaleMLS ID #B1683926, Steven Simme, Listing by: Keller Williams Realty Lancaster. NYSAMLSs
- $319,9003 bd2 ba1.2k sqft54 Madeira Dr, Depew, NY 14043For SaleMLS ID #B1720186, Sherry A Thomas, Listing by: WNY Metro Roberts Realty. NYSAMLSs
- $349,0003 bd2 ba1.9k sqft3 Deer Trl, Buffalo, NY 14227For SaleMLS ID #B1719795, Andrea L Griebner, Listing by: Howard Hanna WNY Inc.. NYSAMLSs
- $274,9004 bd2 ba1.4k sqft127 Broadway St, West Seneca, NY 14224For SaleMLS ID #B1720918, Lidia Egleston, Listing by: WNY Metro Roberts Realty. NYSAMLSs
- $339,9003 bd2 ba1.5k sqft35 Hawthorne Ave, Cheektowaga, NY 14227For SaleMLS ID #B1719015, Joseph R Battaglia, Listing by: Keller Williams Realty WNY. NYSAMLSs
- $289,9003 bd2 ba1.4k sqft156 Goering Ave, Buffalo, NY 14225For SaleMLS ID #B1721282, Adam Stephany, Listing by: WNY Metro Roberts Realty. NYSAMLSs
- $329,9003 bd2 ba1.4k sqft87 N Transit Hill Dr, Depew, NY 14043For SaleMLS ID #B1718059, Md Nazmul Hussain, Listing by: HUNT Real Estate ERA. NYSAMLSs
- $289,0004 bd2 ba1.8k sqft76 Janine Ct, Buffalo, NY 14227For SaleMLS ID #B1717887, Deodata M Cammilleri, Listing by: Howard Hanna WNY Inc.. NYSAMLSs
- $279,0003 bd1 ba1.3k sqft108 W Toulon Dr, Buffalo, NY 14227For SaleMLS ID #B1720003, Paul Buttenhoff, Listing by: Towne Housing Real Estate. NYSAMLSs
- $275,0003 bd2 ba1.2k sqft20 Maria Ln, Cheektowaga, NY 14227For SaleMLS ID #B1709533, Christina I Kramp, Listing by: Howard Hanna WNY Inc.. NYSAMLSs
- $259,9953 bd2 ba1.3k sqft275 Zoerb Ave, Cheektowaga, NY 14225For SaleMLS ID #B1721223, Molly Hennessy, Listing by: Howard Hanna WNY Inc.. NYSAMLSs
- $299,0003 bd3 ba1.6k sqft101 Sibley Dr, West Seneca, NY 14224For SaleMLS ID #B1716290, Margaret P Fisher, Listing by: Howard Hanna WNY Inc.. NYSAMLSs
- $249,9993 bd1 ba1.1k sqft86 Jane Dr, Cheektowaga, NY 14227For SaleMLS ID #B1719392, Laura Rupp, Listing by: Howard Hanna WNY Inc.. NYSAMLSs
- $280,0003 bd2 ba1.4k sqft19 Trudy Ln, Cheektowaga, NY 14227For SaleMLS ID #B1719286, Jennifer Maxian, Listing by: HUNT Real Estate ERA. NYSAMLSs
- $298,5003 bd2 ba1.3k sqft40 Hawro Pl, Depew, NY 14043For SaleMLS ID #B1720963, Wendy L Syed, Listing by: Howard Hanna WNY Inc.. NYSAMLSs
- $319,9002 bd2 ba1.5k sqft12 Rushford Hollow Dr, Cheektowaga, NY 14227For SaleMLS ID #B1714285, Eric B Peterson, Listing by: Core Realty Services, LLC. NYSAMLSs
