Welcome to this solid, meticulously cared-for home located in a highly sought-after pocket of Cheektowaga, within the West Seneca School District. Offering 4 spacious bedrooms, 1.1 baths, & attached 2-car garage, this property is a rare find that blends exceptional structural integrity with endless cosmetic potential. It is the ultimate opportunity for an investor, flipper, or savvy buyer looking to build sweat equity and restore a classic home to its full glory. Interior Highlights include, untouched Hardwood Floors hidden under all carpeting throughout first floor living room & dining room & second floor bedrooms & hall where beautiful, well-preserved oak hardwood floors are waiting to be uncovered and polished. Pristine woodwork, the original solid wood doors, frames, and trim throughout the house are in meticulous condition. Excellent Layout, a traditional and functional floor plan provides spacious bedrooms, and a bright kitchen area. This blank canvas is looking for your cosmetic revitalization. Bring your design ideas to tackle wallpaper removal, expose the stunning oak floors, & update the bathrooms. Opportunities to find a home with this level of preservation and in this school district do not come around often.
Pending
$289,000
76 Janine Ct, Buffalo, NY 14227
4beds
1,871sqft
Single Family Residence
Built in 1968
5,227 Square Feet Lot
$-- Zestimate®
$154/sqft
$-- HOA
What's special
Spacious bedroomsPristine woodworkBright kitchen areaExcellent layout
- 29 days
- 2,954
- 188
Zillow last checked:
Listing updated:
Listed by:
Howard Hanna WNY Inc. 716-634-4200,
Deodata M Cammilleri 716-573-4751
Source: NYSAMLSs,MLS#: B1717887 Originating MLS: Buffalo
Originating MLS: BuffaloFacts & features
Interior
Bedrooms & bathrooms
- Bedrooms: 4
- Bathrooms: 2
- Full bathrooms: 1
- 1/2 bathrooms: 1
- Main level bathrooms: 1
Bedroom 1
- Level: Second
Bedroom 2
- Level: Second
Bedroom 3
- Level: Second
Bedroom 4
- Level: Second
Basement
- Level: Basement
Dining room
- Level: First
Family room
- Level: First
Foyer
- Level: First
Kitchen
- Level: First
Laundry
- Level: First
Living room
- Level: First
Heating
- Gas, Baseboard
Appliances
- Included: Dishwasher, Gas Water Heater
Features
- Ceiling Fan(s), Entrance Foyer, Eat-in Kitchen, Separate/Formal Living Room, Country Kitchen, Living/Dining Room, Sliding Glass Door(s), Window Treatments
- Flooring: Carpet, Hardwood, Luxury Vinyl, Varies
- Doors: Sliding Doors
- Windows: Drapes
- Basement: Full,Partially Finished,Sump Pump
- Has fireplace: No
Interior area
- Total structure area: 1,871
- Total interior livable area: 1,871 sqft
Property
Parking
- Total spaces: 2
- Parking features: Attached, Garage, Garage Door Opener
- Attached garage spaces: 2
Features
- Levels: Two
- Stories: 2
- Patio & porch: Patio
- Exterior features: Concrete Driveway, Fully Fenced, Gas Grill, Patio
- Fencing: Full
Lot
- Size: 5,227 Square Feet
- Dimensions: 39 x 129
- Features: Irregular Lot, Near Public Transit, Residential Lot
Details
- Additional structures: Shed(s), Storage
- Parcel number: 1430891250600010019000
- Special conditions: Standard
Construction
Type & style
- Home type: SingleFamily
- Architectural style: Colonial,Two Story
- Property subtype: Single Family Residence
Materials
- Brick, Vinyl Siding, Copper Plumbing
- Foundation: Poured
- Roof: Asphalt
Condition
- Resale
- Year built: 1968
Utilities & green energy
- Electric: Circuit Breakers
- Sewer: Connected
- Water: Connected, Public
- Utilities for property: Cable Available, Electricity Connected, Sewer Connected, Water Connected
Community & HOA
Location
- Region: Buffalo
Financial & listing details
- Price per square foot: $154/sqft
- Tax assessed value: $217,000
- Annual tax amount: $5,651
- Date on market: 9/26/2026
- Cumulative days on market: 21 days
- Listing terms: Cash,Conventional,FHA,VA Loan
Estimated market value
Not available
Estimated sales range
Not available
$2,293/mo
Price history
| Date | Event | Price |
|---|---|---|
| 10/14/2026 | Pending sale | $289,000$154/sqft |
Source:  NYSAMLSs #B1717887 Report a problem NYSAMLSs #B1717887 Report a problem | ||
| 9/26/2026 | Listed for sale | $289,000$154/sqft |
Source: NYSAMLSs #B1717887 Report a problem | ||
Public tax history
| Year | Property taxes | Tax assessment |
|---|---|---|
| 2025 | -- | $217,000 |
| 2024 | -- | $217,000 |
| 2023 | -- | $217,000 |
| 2022 | -- | $217,000 +15.1% |
| 2021 | -- | $188,500 +35.1% |
| 2020 | -- | $139,500 |
| 2019 | -- | $139,500 |
| 2018 | -- | $139,500 |
| 2017 | $4,137 +36.9% | $139,500 |
| 2016 | $3,021 | $139,500 |
| 2015 | -- | $139,500 |
| 2014 | -- | $139,500 +61.3% |
| 2013 | -- | $86,500 |
| 2012 | -- | $86,500 |
| 2011 | -- | $86,500 |
| 2010 | -- | $86,500 |
| 2009 | -- | $86,500 |
| 2008 | -- | $86,500 |
| 2007 | -- | $86,500 +17.2% |
| 2006 | -- | $73,800 |
| 2005 | -- | $73,800 |
| 2004 | -- | $73,800 |
| 2003 | -- | $73,800 |
| 2002 | -- | $73,800 |
| 2001 | -- | $73,800 +21.2% |
| 2000 | -- | $60,900 |
Find assessor info on the county website
Monthly payment
Climate risks
Neighborhood: 14227
Nearby schools
Schools provided by the listing agent
- District: West Seneca
Source: NYSAMLSs. This data may not be complete. We recommend contacting the local school district to confirm school assignments for this home.
Similar homes
- $255,0003 bd2 ba1.2k sqft20 Maria Ln, Cheektowaga, NY 14227For Sale

 MLS ID #B1709533, Christina I Kramp, Listing by: Howard Hanna WNY Inc.. NYSAMLSs
 - $280,0003 bd2 ba1.4k sqft19 Trudy Ln, Cheektowaga, NY 14227For Sale
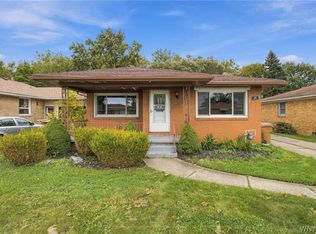 MLS ID #B1719286, Jennifer Maxian, Listing by: HUNT Real Estate ERA. NYSAMLSs
 - $299,9003 bd2 ba1.5k sqft21 Davis Rd, West Seneca, NY 14224For Sale
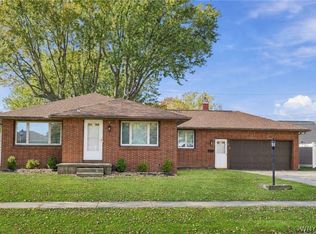 MLS ID #B1723967, Timothy D Maciejewski, Listing by: Keller Williams Realty Lancaster. NYSAMLSs
 - $265,0003 bd2 ba1.8k sqft128 Santin Dr, Cheektowaga, NY 14225For Sale
 MLS ID #B1723720, Joseph A Trifilo, Listing by: HUNT Real Estate ERA. NYSAMLSs
 - $275,0003 bd2 ba1.5k sqft26 Panama Ln, Cheektowaga, NY 14225For SaleMLS ID #B1714325, Vincent J Rondinelli, Listing by: Rondinelli Real Estate. NYSAMLSs
- $279,9003 bd3 ba1.4k sqft16 Newgate Rd, Buffalo, NY 14226For SaleMLS ID #B1725117, Merredith M Levin, Listing by: Keller Williams Realty WNY. NYSAMLSs
- $249,9993 bd1 ba1.1k sqft86 Jane Dr, Cheektowaga, NY 14227For SaleMLS ID #B1719392, Laura Rupp, Listing by: Howard Hanna WNY Inc.. NYSAMLSs
- $229,7003 bd2 ba1.4k sqft86 Bellevue Ave, Buffalo, NY 14227For SaleMLS ID #B1711429, Wendy L Syed, Listing by: Howard Hanna WNY Inc.. NYSAMLSs
- $249,9004 bd2 ba2k sqft108 Pinehurst Ave, Buffalo, NY 14225For SaleMLS ID #B1723561, Tracy Ann Parke Gibas, Listing by: Howard Hanna WNY Inc.. NYSAMLSs
- $219,9003 bd2 ba1k sqft15 Edmund St, Cheektowaga, NY 14227For SaleMLS ID #B1721311, Carol Klein, Listing by: Century 21 North East. NYSAMLSs
- $259,9003 bd1 ba1.2k sqft1354 George Urban Blvd, Cheektowaga, NY 14225For SaleMLS ID #B1723206, Md Khan, Listing by: Towne Housing Real Estate. NYSAMLSs
- $319,9004 bd3 ba2.1k sqft71 Claremont Ave, Buffalo, NY 14223For SaleMLS ID #B1723218, Jeremy Hinton, Listing by: Berkshire Hathaway Homeservices Zambito Realtors. NYSAMLSs
- $289,0003 bd2 ba1.6k sqft387 Oakvale Blvd, Buffalo, NY 14223For SaleMLS ID #B1717421, Amy Carrol, Listing by: J Lawrence Realty. NYSAMLSs
- $329,9004 bd2 ba1.6k sqft314 Washington Hwy, Snyder, NY 14226For SaleMLS ID #B1719627, Thejan Kodituwakku, Listing by: Keller Williams Realty WNY. NYSAMLSs
- $275,0003 bd2 ba1.5k sqft322 Fairfield Ave, Buffalo, NY 14223For SaleMLS ID #B1723888, Stacey M Turnbull, Listing by: HUNT Real Estate ERA. NYSAMLSs
- $279,9993 bd2 ba1.4k sqft16 Grant St, Depew, NY 14043For SaleMLS ID #B1719673, Rosalia Flower, Listing by: eXp Realty. NYSAMLSs
- $275,0004 bd2 ba1.6k sqft43 W Hazeltine Ave, Buffalo, NY 14217For SaleMLS ID #B1723779, Elizabeth A Fadale, Listing by: Danahy Real Estate. NYSAMLSs
- $269,9003 bd2 ba1.2k sqft39 Parkview Ter, Cheektowaga, NY 14225For SaleMLS ID #B1714390, MD Zahid Al Mamun, Listing by: Keller Williams Realty WNY. NYSAMLSs
- $299,0003 bd2 ba1.4k sqft1141 Bowen Rd, Elma, NY 14059For SaleMLS ID #B1713387, Janice M Mroz, Listing by: HUNT Real Estate ERA. NYSAMLSs
- $259,9003 bd2 ba1.1k sqft135 Mildred Dr, Buffalo, NY 14225For SaleMLS ID #B1713217, Syed J Rizvi, Listing by: Keller Williams Realty WNY. NYSAMLSs
