CUTE COZY AND CONVENIENT LOCATION. RENOVATED AND MOVE -IN READY. SITTING BACK FROM THE ROAD - ON OVER 1/2 ACRE - DEEP REAR LOT - (OPTIONAL FIRST FLOOR BEDROOM/GREAT ROOM OR USE AS FORMAL DINING ROOM.) SIDE COVERED DECK TO A "MUD ROOM/OFFICE" CARPETED ENTRY. FRONT DOOR, LEAD GLASS STEEL DOOR - "L" SHAPED FORMAL LIVING ROOM, NATURAL WOOD WORK, BEAMS AND WOOD WAINSCOATING TRIMS. CUSTOM BLINDS. VINYL UPGRADED LAMINATE FLOORS - EAT-IN KITCHEN WITH WHITE CABINETS, "WOOD LOOK" COUNTERS, ORIGINAL "FARM SINK." GAS STOVE/OVEN INCLUDED. BATH ROOM IS OVER-SIZED - STEP IN CERAMIC TILED SHOWER, WHITE VANITY, "BRICK STYLE" CERAMIC FLOOR. NEW NATURAL WOOD SIX PANEL DOOR CLOSET. THE GREAT ROOM WITH SLIDING PATIO DOOR TO DECK AREA - ALSO CAN BE A FIRST FLOOR BEDROOM OR FORMAL DINING ROOM. BASEMENT IS ACCESSABLE THROUGH THIS ROOM. OAK ORIGINAL STAIR RAILS TO 2ND FLOOR WHERE THERE ARE 4 BEDROOMS - ONE COULD BE REMODELED FOR A SECOND BATHROOM IN THE FUTURE, IF NEEDED. A CLEAN DRY BASEMENT - POURED CONCRETE - TWO UP-DATED ELECTRIC PANELS, A 2ND ADDED FOR 2ND FLOOR BEDROOMS, DUNKIRK HOT WATER BOILER AND ENERGY EFFICIENT HOT WATER. LAUNDRY TUBS AND HOOK UPS AND PLENTY OF STORAGE AREAS. THE SIDE RAMP-HANDICAP ACCESSABLE, HAS 2 ENTRANCES - SIDE AND BACK PATIO SLIDING DOORS. THE HOUSE IS FLEXIBLE TO A BUYER'S NEEDS. THE DETACHED GARAGE 390 SQ FT W/16 X 12 ATTACHED WORK SHOP THE 262' DEEP REAR YARD - COMMERCIAL OWNED VINYL PRIVACY FENCING ON EAST SIDE. ARCHITECTURAL ROOFS-HOUSE AND GARAGE - 2003 - MARKETING FOR FAST CLOSING, BELOW ASSESSED VALUE AND RANGE VALUE.
Active
$264,900
5800 Broadway St, Lancaster, NY 14086
4beds
1,080sqft
Single Family Residence
Built in 1920
0.46 Acres Lot
$189,500 Zestimate®
$245/sqft
$-- HOA
What's special
Renovated and move-in readySide covered deckWhite vanityCustom blindsVinyl upgraded laminate floorsCarpeted entry
- 4 days
- 539
- 14
Zillow last checked:
Listing updated:
Listed by:
WNY Metro Town Center Realty Inc. 716-773-1177,
Betty L Harris 716-472-3739
Source: NYSAMLSs,MLS#: B1721397 Originating MLS: Buffalo
Originating MLS: BuffaloFacts & features
Interior
Bedrooms & bathrooms
- Bedrooms: 4
- Bathrooms: 1
- Full bathrooms: 1
- Main level bathrooms: 1
- Main level bedrooms: 1
Heating
- Gas, Baseboard, Hot Water
Appliances
- Included: Appliances Negotiable, Free-Standing Range, Gas Oven, Gas Range, Gas Water Heater, Oven, Refrigerator
- Laundry: In Basement
Features
- Entrance Foyer, Eat-in Kitchen, Separate/Formal Living Room, Other, See Remarks, Sliding Glass Door(s), Natural Woodwork, Bedroom on Main Level
- Flooring: Carpet, Hardwood, Varies
- Doors: Sliding Doors
- Windows: Thermal Windows
- Basement: Full,Sump Pump
- Has fireplace: No
Interior area
- Total structure area: 1,080
- Total interior livable area: 1,080 sqft
Property
Parking
- Total spaces: 2
- Parking features: Detached, Electricity, Garage
- Garage spaces: 2
Accessibility
- Accessibility features: Accessible Bedroom, Accessible Approach with Ramp, Accessible Entrance
Features
- Patio & porch: Covered, Deck, Porch
- Exterior features: Blacktop Driveway, Concrete Driveway, Deck, Fence
- Fencing: Partial
Lot
- Size: 0.46 Acres
- Dimensions: 77 x 260
- Features: Rectangular, Rectangular Lot, Residential Lot
Details
- Parcel number: 1452891160500005047000
- Special conditions: Standard
Construction
Type & style
- Home type: SingleFamily
- Architectural style: Cape Cod,Historic/Antique
- Property subtype: Single Family Residence
Materials
- Aluminum Siding, Vinyl Siding, Copper Plumbing
- Foundation: Poured
- Roof: Architectural,Shingle
Condition
- Resale
- Year built: 1920
Utilities & green energy
- Electric: Circuit Breakers
- Sewer: Connected
- Water: Connected, Public
- Utilities for property: Cable Available, High Speed Internet Available, Sewer Connected, Water Connected
Green energy
- Energy efficient items: Windows
Community & HOA
Community
- Features: Trails/Paths
Location
- Region: Lancaster
Financial & listing details
- Price per square foot: $245/sqft
- Tax assessed value: $235,000
- Annual tax amount: $4,887
- Date on market: 10/12/2026
- Listing terms: Cash,Conventional,FHA,VA Loan
Estimated market value
$189,500
$148,000 - $229,000
$1,962/mo
Price history
| Date | Event | Price |
|---|---|---|
| 10/12/2026 | Listed for sale | $264,900+1666%$245/sqft |
Source:  NYSAMLSs #B1721397 Report a problem NYSAMLSs #B1721397 Report a problem | ||
| 8/14/2021 | Sold | $15,000$14/sqft |
Source: Public Record Report a problem | ||
Public tax history
| Year | Property taxes | Tax assessment |
|---|---|---|
| 2025 | -- | $126,000 |
| 2024 | -- | $126,000 |
| 2023 | -- | $126,000 |
| 2022 | -- | $126,000 |
| 2021 | -- | $126,000 |
| 2020 | -- | $126,000 +40% |
| 2019 | -- | $90,000 |
| 2018 | -- | $90,000 |
| 2017 | $2,602 +65.6% | $90,000 |
| 2016 | $1,572 | $90,000 |
| 2015 | -- | $90,000 |
| 2014 | -- | $90,000 |
| 2013 | -- | $90,000 |
| 2012 | -- | $90,000 |
| 2011 | -- | $90,000 |
| 2010 | -- | $90,000 +0.6% |
| 2009 | -- | $89,500 |
| 2008 | -- | $89,500 |
| 2007 | -- | $89,500 |
| 2006 | -- | $89,500 +19.3% |
| 2005 | -- | $75,000 +30.7% |
| 2004 | -- | $57,400 |
| 2003 | -- | $57,400 |
| 2002 | -- | $57,400 |
| 2001 | -- | $57,400 |
| 2000 | -- | $57,400 |
Find assessor info on the county website
Monthly payment
Climate risks
Neighborhood: 14086
Nearby schools
Schools provided by the listing agent
- Middle: Lancaster Middle
- High: Lancaster High
- District: Lancaster
Source: NYSAMLSs. This data may not be complete. We recommend contacting the local school district to confirm school assignments for this home.
Similar homes
- $255,0004 bd2 ba1.3k sqft31 S Irwinwood Rd, Lancaster, NY 14086For Sale
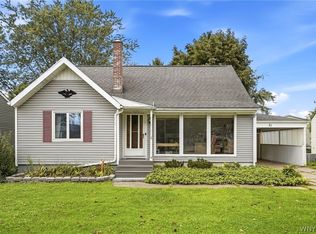
 MLS ID #B1721153, Nicholas W Casillo, Listing by: WNY Real Estate. NYSAMLSs
 - $259,9003 bd1 ba936 sqft242 Seneca Pl, Lancaster, NY 14086For Sale
 MLS ID #B1720291, John J Ostrowski, Listing by: Howard Hanna WNY Inc.. NYSAMLSs
 - $249,9003 bd1 ba1k sqft80 Wilkshire Pl, Lancaster, NY 14086For Sale
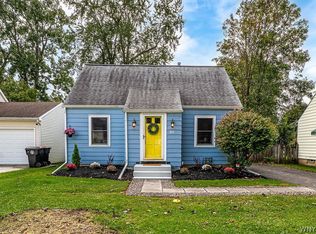 MLS ID #B1719098, Dana Calhoun, Listing by: eXp Realty. NYSAMLSs
 - $199,9004 bd2 ba1.3k sqft125 Broezel Ave, Lancaster, NY 14086For Sale
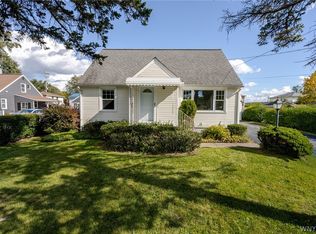 MLS ID #B1721107, Melanie Pieszala, Listing by: WNY Metro Roberts Realty. NYSAMLSs
 - $324,9004 bd2 ba1.4k sqft52 Harvey Dr, Lancaster, NY 14086For SaleMLS ID #B1722140, Christian Voigt, Listing by: HUNT Real Estate ERA. NYSAMLSs
- $285,0003 bd2 ba1k sqft109 Bowen Ave, Lancaster, NY 14086For SaleMLS ID #B1719451, Alan Miller, Listing by: WNY Metro Roberts Realty. NYSAMLSs
- $249,9003 bd1 ba1k sqft46 2nd Ave, Lancaster, NY 14086For SaleMLS ID #B1720097, Michael Thorpe, Listing by: WNY Metro Roberts Realty. NYSAMLSs
- $270,0004 bd2 ba1.2k sqft65 Pleasant View Dr, Lancaster, NY 14086For SaleMLS ID #B1715932, Brianna Maloney, Listing by: Howard Hanna WNY Inc.. NYSAMLSs
- $249,9002 bd1 ba1.3k sqft275 Central Ave, Lancaster, NY 14086For SaleMLS ID #B1718810, Salvatore Aurilio, Listing by: HUNT Real Estate ERA. NYSAMLSs
- $385,0003 bd2 ba1.6k sqft76 6th Ave, Lancaster, NY 14086For SaleMLS ID #B1722191, Steven M Martin, Listing by: Howard Hanna WNY Inc.. NYSAMLSs
- $299,9003 bd2 ba1.4k sqft29 Parkdale Dr, Lancaster, NY 14086For SaleMLS ID #B1715773, Marie A Stoklosa, Listing by: Howard Hanna WNY Inc.. NYSAMLSs
- $299,9993 bd2 ba1.2k sqft143 Norris Ave, Lancaster, NY 14086For SaleMLS ID #B1719565, Salvatore Aurilio, Listing by: HUNT Real Estate ERA. NYSAMLSs
- $264,8983 bd2 ba1.1k sqft16 Broezel Ave, Lancaster, NY 14086For SaleMLS ID #B1713842, Patrick Sportelli, Listing by: WNY Metro Roberts Realty. NYSAMLSs
- $275,9002 bd1 ba974 sqft691 Erie St, Lancaster, NY 14086For SaleMLS ID #B1710315, Melissa Space, Listing by: WNY Metro Roberts Realty. NYSAMLSs
- $270,0004 bd2 ba1.2k sqft25 Isabelle Rd, Cheektowaga, NY 14225For SaleMLS ID #B1720491, Kiersten Minnick, Listing by: Keller Williams Realty WNY. NYSAMLSs
- $249,9002 bd1 ba976 sqft5137 Transit Rd, Depew, NY 14043For SaleMLS ID #R1722987, Jody Desnoyers, Listing by: DEZ Realty LLC. NYSAMLSs
- $299,9003 bd1 ba1k sqft76 1st Ave, Lancaster, NY 14086For SaleMLS ID #B1713748, Shannon L McNichol, Listing by: Nichol City Realty. NYSAMLSs
- $269,9003 bd1 ba1.5k sqft185 Le Havre Dr, Buffalo, NY 14227For SaleMLS ID #B1721868, Alyssa R Massey, Listing by: HUNT Real Estate ERA. NYSAMLSs
- $249,9993 bd1 ba1.1k sqft57 Dennis Ln, Cheektowaga, NY 14227For SaleMLS ID #B1721552, Daniel Vaillancourt, Listing by: WNY Metro Roberts Realty. NYSAMLSs
- $250,0003 bd2 ba1.3k sqft223 Columbia Dr, Buffalo, NY 14221For SaleMLS ID #B1722326, Timothy Healy, Listing by: Keller Williams Realty WNY. NYSAMLSs
