Welcome to 46 2nd Street, a beautifully maintained 3-bedroom, 1-bath home offering an ideal blend of comfort, updates, and location. The inviting main living spaces are complemented by a beautifully finished basement, providing excellent additional room for entertaining, a home office, recreation, or everyday living.
Step outside to a backyard designed for summer enjoyment, featuring an above-ground pool with a newer liner and pump, along with a freshly stained deck perfect for relaxing, grilling, and entertaining.
The home has seen numerous major improvements, including replacement windows, an updated furnace and central A/C, newer hot water tank, dishwasher, garage windows, and a new sump pump with exterior drainage to the storm system. The roof was fully replaced in 2024 with a complete tear-off, new roof decking, and a transferable limited lifetime warranty.
Located in a fantastic Lancaster neighborhood next to the Lancaster Splash Pad and surrounded by green space, this home offers a wonderful combination of indoor and outdoor living in a setting that is hard to beat. With major updates already completed, a finished basement, and a backyard ready to enjoy, 46 2nd Street is truly move-in ready.
Pending
$249,900
46 2nd Ave, Lancaster, NY 14086
3beds
1,025sqft
Single Family Residence
Built in 1955
5,000 Square Feet Lot
$-- Zestimate®
$244/sqft
$-- HOA
What's special
Beautifully finished basementInviting main living spacesReplacement windowsGarage windowsNewer hot water tank
- 28 days
- 2,437
- 99
Zillow last checked:
Listing updated:
Listed by:
WNY Metro Roberts Realty 716-559-9972,
Michael Thorpe 716-559-9972
Source: NYSAMLSs,MLS#: B1720097 Originating MLS: Buffalo
Facts & features
Interior
Bedrooms & bathrooms
- Bedrooms: 3
- Bathrooms: 1
- Full bathrooms: 1
- Main level bathrooms: 1
- Main level bedrooms: 3
Heating
- Gas, Forced Air
Cooling
- Central Air
Appliances
- Included: Dryer, Dishwasher, Electric Water Heater, Freezer, Gas Oven, Gas Range, Gas Water Heater, Refrigerator, Washer
- Laundry: In Basement
Features
- Eat-in Kitchen, Home Office, Bedroom on Main Level, Main Level Primary
- Flooring: Carpet, Hardwood, Tile, Varies
- Basement: Full,Partially Finished
- Has fireplace: No
Interior area
- Total structure area: 1,025
- Total interior livable area: 1,025 sqft
Property
Parking
- Total spaces: 1.5
- Parking features: Detached, Garage
- Garage spaces: 1.5
Features
- Levels: One
- Stories: 1
- Patio & porch: Deck
- Exterior features: Concrete Driveway, Deck, Pool
- Pool features: Above Ground
Lot
- Size: 5,000 Square Feet
- Dimensions: 50 x 100
- Features: Rectangular, Rectangular Lot, Residential Lot
Details
- Parcel number: 1452031151100012021000
- Special conditions: Standard
Construction
Type & style
- Home type: SingleFamily
- Architectural style: Ranch
- Property subtype: Single Family Residence
Materials
- Vinyl Siding
- Foundation: Poured
- Roof: Architectural,Shingle
Condition
- Resale
- Year built: 1955
Utilities & green energy
- Sewer: Connected
- Water: Connected, Public
- Utilities for property: High Speed Internet Available, Sewer Connected, Water Connected
Green energy
- Energy efficient items: Appliances, HVAC, Windows
Community & HOA
Location
- Region: Lancaster
Financial & listing details
- Price per square foot: $244/sqft
- Tax assessed value: $245,000
- Annual tax amount: $4,708
- Date on market: 10/7/2026
- Cumulative days on market: 28 days
- Listing terms: Cash,Conventional,FHA,VA Loan
Estimated market value
Not available
Estimated sales range
Not available
Not available
Price history
| Date | Event | Price |
|---|---|---|
| 10/20/2026 | Pending sale | $249,900$244/sqft |
Source:  NYSAMLSs #B1720097 Report a problem | ||
| 10/7/2026 | Listed for sale | $249,900+115.6%$244/sqft |
Source: NYSAMLSs #B1720097 Report a problem | ||
| 4/9/2013 | Sold | $115,900-0.9%$113/sqft |
Source: NYSAMLSs #B422877 Report a problem | ||
| 2/4/2013 | Listed for sale | $116,900+8.7%$114/sqft |
Source: 2.5% Real Estate Direct #B422877 Report a problem | ||
| 5/9/2007 | Sold | $107,500-36%$105/sqft |
Source: Public Record Report a problem | ||
| 5/31/2001 | Sold | $168,000+124%$164/sqft |
Source: Public Record Report a problem | ||
| 1/21/1994 | Sold | $75,000$73/sqft |
Source: Public Record Report a problem | ||
Public tax history
| Year | Property taxes | Tax assessment |
|---|---|---|
| 2025 | -- | $138,000 |
| 2024 | -- | $138,000 |
| 2023 | -- | $138,000 |
| 2022 | -- | $138,000 |
| 2021 | -- | $138,000 |
| 2020 | -- | $138,000 +32.7% |
| 2019 | -- | $104,000 |
| 2018 | -- | $104,000 |
| 2017 | $3,668 +172.3% | $104,000 |
| 2016 | $1,347 | $104,000 |
| 2015 | -- | $104,000 |
| 2014 | -- | $104,000 |
| 2013 | -- | $104,000 |
| 2012 | -- | $104,000 |
| 2011 | -- | $104,000 |
| 2010 | -- | $104,000 +9.5% |
| 2009 | -- | $95,000 |
| 2008 | -- | $95,000 |
| 2007 | -- | $95,000 |
| 2006 | -- | $95,000 |
| 2005 | -- | $95,000 +42% |
| 2004 | -- | $66,900 |
| 2003 | -- | $66,900 |
| 2002 | -- | $66,900 |
| 2001 | -- | $66,900 |
| 2000 | -- | $66,900 |
Find assessor info on the county website
Monthly payment
Climate risks
Neighborhood: 14086
Nearby schools
Schools provided by the listing agent
- District: Lancaster
Source: NYSAMLSs. This data may not be complete. We recommend contacting the local school district to confirm school assignments for this home.

Similar homes
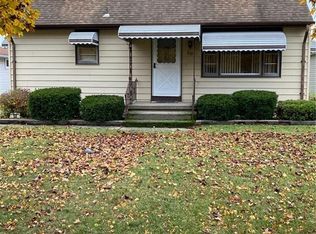
- $252,5003 bd1 ba1k sqft50 5th Ave, Lancaster, NY 14086For Sale

 MLS ID #B1722633, Deborah A Scott, Listing by: Howard Hanna WNY Inc.. NYSAMLSs
- $245,0004 bd2 ba1.3k sqft31 S Irwinwood Rd, Lancaster, NY 14086For Sale
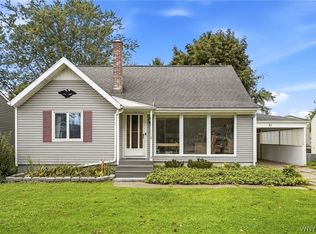 MLS ID #B1721153, Nicholas W Casillo, Listing by: WNY Real Estate. NYSAMLSs
- $234,9003 bd1 ba1.4k sqft278 Aurora St, Lancaster, NY 14086For Sale
 MLS ID #B1723737, Misha Schneckenberger, Listing by: Park Realty of WNY LLC. NYSAMLSs
- $239,0004 bd1 ba1.1k sqft135 Norris Ave, Lancaster, NY 14086For Sale
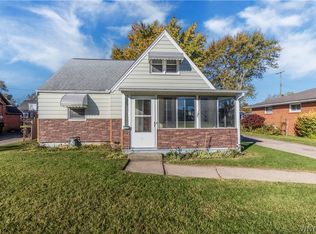 MLS ID #B1724302, Raymond A Smith, Listing by: Buffalo First Realty Group Inc. NYSAMLSs
- $249,9993 bd2 ba1k sqft69 Banner Ave, Lancaster, NY 14086For SaleMLS ID #B1722822, Kayla Was, Listing by: eXp Realty. NYSAMLSs
- $264,9004 bd1 ba1k sqft5800 Broadway St, Lancaster, NY 14086For SaleMLS ID #B1721397, Betty L Harris, Listing by: WNY Metro Town Center Realty Inc.. NYSAMLSs
- $249,8993 bd2 ba1.1k sqft16 Broezel Ave, Lancaster, NY 14086For SaleMLS ID #B1713842, Patrick Sportelli, Listing by: WNY Metro Roberts Realty. NYSAMLSs
- $299,9993 bd2 ba1.2k sqft143 Norris Ave, Lancaster, NY 14086For SaleMLS ID #B1719565, Salvatore Aurilio, Listing by: HUNT Real Estate ERA. NYSAMLSs
- $249,9002 bd1 ba1.3k sqft275 Central Ave, Lancaster, NY 14086For SaleMLS ID #B1718810, Salvatore Aurilio, Listing by: HUNT Real Estate ERA. NYSAMLSs
- $299,9003 bd1 ba1k sqft76 1st Ave, Lancaster, NY 14086For SaleMLS ID #B1713748, Shannon L McNichol, Listing by: Nichol City Realty. NYSAMLSs
- $369,9003 bd3 ba1.3k sqft44 Woodlawn Ave, Lancaster, NY 14086For SaleMLS ID #B1726891, Daniel C Henderson, Listing by: Henderson Real Estate. NYSAMLSs
- $259,9003 bd3 ba1k sqft110 Olde Stone Ln, Lancaster, NY 14086For SaleMLS ID #B1725197, Patricia Scott, Listing by: PowerHouse Real Estate. NYSAMLSs
- $249,9003 bd2 ba1k sqft16 Lois Dr, Cheektowaga, NY 14227For SaleMLS ID #B1726621, Eric R Winklhofer, Listing by: Century 21 North East. NYSAMLSs
- $239,0003 bd2 ba1.1k sqft37 Olde Stone Ln, Lancaster, NY 14086For SaleMLS ID #B1725318, Yun C Coughlin, Listing by: HUNT Real Estate ERA. NYSAMLSs
- $270,0004 bd2 ba1.2k sqft65 Pleasant View Dr, Lancaster, NY 14086For SaleMLS ID #B1715932, Brianna Maloney, Listing by: Howard Hanna WNY Inc.. NYSAMLSs
- $225,9002 bd2 ba1k sqft33 Olde Stone Ln, Lancaster, NY 14086For SaleMLS ID #B1725991, Rosalind Phillips, Listing by: Mootry Murphy & Burgin Realty Group LLC. NYSAMLSs
- $309,9004 bd2 ba1.4k sqft52 Harvey Dr, Lancaster, NY 14086For SaleMLS ID #B1722140, Christian Voigt, Listing by: HUNT Real Estate ERA. NYSAMLSs
- $229,9003 bd1 ba1.1k sqft19 Betty Lou Ln, Cheektowaga, NY 14225For SaleMLS ID #B1726551, Angela A DiCarlo, Listing by: HUNT Real Estate ERA Admin. NYSAMLSs
- $249,0003 bd1 ba1k sqft262 McNaughton Ave, Buffalo, NY 14225For SaleMLS ID #B1725744, Susan Pitruzzella, Listing by: Berkshire Hathaway Homeservices Zambito Realtors. NYSAMLSs
