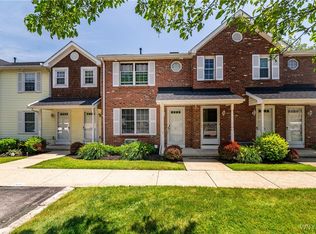
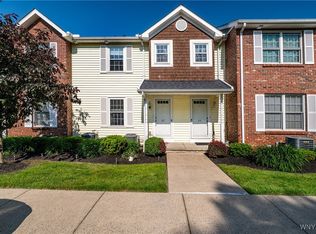
Welcome home to this beautifully updated 1080 sq. ft. condo at 33 Olde Stone Ln, Lancaster, NY—blending comfort, convenience, and low-maintenance living. With 2 bedrooms and 2 full bathrooms, this bright, spacious condo offers a great layout for everyday living and entertaining.
Step inside to enjoy all-new carpeting, freshly painted walls, and a modern feel throughout. The kitchen features new appliances, and you’ll appreciate the peace of mind that comes with major upgrades, including a newer furnace and a newer hot water tank.
Relax outdoors on the deck off the living room, or take advantage of the full basement, which offers excellent potential for recreational space, a home gym, office, or extra storage—your options are endless.
Additional highlights include:
A 1-car garage for parking and storage, plus one assigned outdoor space.
No outside maintenance, so you can spend more time enjoying your home
Active
$225,900
33 Olde Stone Ln, Lancaster, NY 14086
2beds
1,080sqft
Townhouse, Condominium, Apartment
Built in 1993
-- sqft lot
$224,000 Zestimate®
$209/sqft
$334/mo HOA
What's special
Modern feel throughoutBright spacious condoOne assigned outdoor spaceFull basementFreshly painted wallsAll-new carpetingKitchen features new appliances
- 4 days
- 308
- 9
Zillow last checked:
Listing updated:
Listed by:
Mootry Murphy & Burgin Realty Group LLC 716-534-8495,
Rosalind Phillips 716-818-7913
Source: NYSAMLSs,MLS#: B1725991 Originating MLS: Buffalo
Facts & features
Interior
Bedrooms & bathrooms
- Bedrooms: 2
- Bathrooms: 2
- Full bathrooms: 2
Bedroom 1
- Level: Second
- Dimensions: 12.00 x 10.00
Bedroom 2
- Level: Second
- Dimensions: 11.00 x 11.00
Dining room
- Level: Second
Kitchen
- Level: Second
Living room
- Level: Second
Heating
- Gas, Forced Air
Cooling
- Central Air
Appliances
- Included: Dishwasher, Electric Oven, Electric Range, Free-Standing Range, Gas Water Heater, Oven, Refrigerator
- Laundry: In Basement
Features
- Living/Dining Room, Skylights
- Flooring: Carpet, Varies
- Windows: Skylight(s)
- Basement: Full
- Has fireplace: No
Interior area
- Total structure area: 1,080
- Total interior livable area: 1,080 sqft
Property
Parking
- Total spaces: 1
- Parking features: Assigned, Detached, Garage, Open, One Space
- Garage spaces: 1
- Has uncovered spaces: Yes
Features
- Levels: Two
- Stories: 2
- Patio & porch: Balcony, Deck
- Exterior features: Balcony, Deck
Lot
- Size: 1,306 Square Feet
- Dimensions: 24 x 46
- Features: Greenbelt, Near Public Transit, Rectangular, Rectangular Lot, Residential Lot
Details
- Parcel number: 145289116050000201000018
- Special conditions: Estate
Construction
Type & style
- Home type: Condo
- Property subtype: Townhouse, Condominium, Apartment
Materials
- Brick
Condition
- Resale
- Year built: 1993
Utilities & green energy
- Electric: Circuit Breakers
- Sewer: Connected
- Water: Connected, Public
- Utilities for property: Sewer Connected, Water Connected
Community & HOA
Community
- Subdivision: Glenridge Village
HOA
- Services included: Common Area Maintenance, Common Area Insurance
- HOA fee: $334 monthly
- HOA name: Llm Properties
- HOA phone: 716-693-4670
Location
- Region: Lancaster
Financial & listing details
- Price per square foot: $209/sqft
- Tax assessed value: $74,200
- Annual tax amount: $3,094
- Date on market: 10/30/2026
- Listing terms: Cash,Conventional,VA Loan
Estimated market value
$224,000
$213,000 - $235,000
$2,007/mo
Price history
| Date | Event | Price |
|---|---|---|
| 10/30/2026 | Listed for sale | $225,900+223.2%$209/sqft |
Source:  NYSAMLSs #B1725991 Report a problem | ||
| 2/9/1994 | Sold | $69,900$65/sqft |
Source: Agent Provided Report a problem | ||
Public tax history
| Year | Property taxes | Tax assessment |
|---|---|---|
| 2025 | -- | $74,200 |
| 2024 | -- | $74,200 |
| 2023 | -- | $74,200 |
| 2022 | -- | $74,200 |
| 2021 | -- | $74,200 |
| 2020 | -- | $74,200 +6.3% |
| 2019 | -- | $69,800 |
| 2018 | -- | $69,800 |
| 2017 | $2,444 +94% | $69,800 |
| 2016 | $1,260 | $69,800 |
| 2015 | -- | $69,800 |
| 2014 | -- | $69,800 |
| 2013 | -- | $69,800 |
| 2012 | -- | $69,800 |
| 2011 | -- | $69,800 |
| 2010 | -- | $69,800 +18.5% |
| 2009 | -- | $58,900 |
| 2008 | -- | $58,900 |
| 2007 | -- | $58,900 |
| 2006 | -- | $58,900 |
| 2005 | -- | $58,900 +36.2% |
| 2004 | -- | $43,250 |
| 2003 | -- | $43,250 |
| 2002 | -- | $43,250 |
| 2001 | -- | $43,250 |
| 2000 | -- | $43,250 |
Find assessor info on the county website
Monthly payment
Climate risks
Neighborhood: 14086
Nearby schools
Schools provided by the listing agent
- District: Lancaster
Source: NYSAMLSs. This data may not be complete. We recommend contacting the local school district to confirm school assignments for this home.

Similar homes
- $239,0003 bd2 ba1.1k sqft37 Olde Stone Ln, Lancaster, NY 14086For Sale

 MLS ID #B1725318, Yun C Coughlin, Listing by: HUNT Real Estate ERA. NYSAMLSs
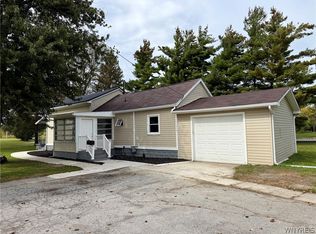
- $249,9002 bd1 ba1.3k sqft275 Central Ave, Lancaster, NY 14086For Sale
 MLS ID #B1718810, Salvatore Aurilio, Listing by: HUNT Real Estate ERA. NYSAMLSs
- $179,9002 bd2 ba1.1k sqft1789 Como Park Blvd APT C, Lancaster, NY 14086For Sale
 MLS ID #B1712848, Jill Welfare, Listing by: Prestige Family Realty. NYSAMLSs
- $219,0002 bd2 ba1.1k sqft1380 Maple Rd APT 8, Buffalo, NY 14221For Sale
 MLS ID #B1723451, Lori Mauro, Listing by: HUNT Real Estate ERA. NYSAMLSs
- $285,0002 bd2 ba1.3k sqft82 Hanover St, Lancaster, NY 14086For SaleMLS ID #B1719823, Jennifer Loomis, Listing by: Keller Williams Realty WNY. NYSAMLSs
- $199,9993 bd2 ba1.4k sqft5317 Broadway St, Lancaster, NY 14086For SaleMLS ID #B1692881, Sharleen Scholz, Listing by: HUNT Real Estate ERA. NYSAMLSs
- $219,9992 bd2 ba1.1k sqft400 West Ave Unit D2, West Seneca, NY 14224For SaleMLS ID #B1711549, Christopher Ricci, Listing by: WNY Metro Roberts Realty. NYSAMLSs
- $245,0002 bd1 ba1.1k sqft362 Beach Rd, Cheektowaga, NY 14225For SaleMLS ID #B1726072, Alison L Burke, Listing by: Keller Williams Realty WNY. NYSAMLSs
- $220,0003 bd2 ba1k sqft3388 Dickens Rd, Blasdell, NY 14219For SaleMLS ID #B1726878, Colleen Flynn-DiCostanzo, Listing by: HUNT Real Estate ERA. NYSAMLSs
- $220,0002 bd2 ba966 sqft270 Buffalo Rd APT 22, East Aurora, NY 14052For SaleMLS ID #B1714539, Deacon Tasker, Listing by: HUNT Real Estate ERA. NYSAMLSs
- $249,9002 bd2 ba966 sqft270 Buffalo Rd APT 32, East Aurora, NY 14052For SaleMLS ID #B1723600, Sheryl Brooks, Listing by: Howard Hanna WNY Inc.. NYSAMLSs
- $219,9002 bd1 ba1k sqft99B Foxberry Dr, Amherst, NY 14068For SaleMLS ID #B1723053, Jacob Stanley, Listing by: NextHome Prosper. NYSAMLSs
- $229,7003 bd2 ba1.4k sqft86 Bellevue Ave, Buffalo, NY 14227For SaleMLS ID #B1711429, Wendy L Syed, Listing by: Howard Hanna WNY Inc.. NYSAMLSs
- $299,9003 bd1 ba1k sqft76 1st Ave, Lancaster, NY 14086For SaleMLS ID #B1713748, Shannon L McNichol, Listing by: Nichol City Realty. NYSAMLSs
- $229,9004 bd2 ba1.5k sqft1609 S Park Ave, Buffalo, NY 14220For SaleMLS ID #B1725358, MD Zahid Al Mamun, Listing by: Keller Williams Realty WNY. NYSAMLSs
- $259,9003 bd1 ba1k sqft114 Larkwood Rd, West Seneca, NY 14224For SaleMLS ID #B1725277, Kenneth J Hickok, Listing by: WNY Metro Roberts Realty. NYSAMLSs
- $194,9002 bd1 ba976 sqft125 Edward St APT 4C, Buffalo, NY 14201For SaleMLS ID #B1724639, Dianne Michlinski, Listing by: HUNT Real Estate ERA. NYSAMLSs
- $235,0002 bd2 ba1.4k sqft4331 Berkley Pl Unit I4, Hamburg, NY 14075For SaleMLS ID #B1724389, Sandra M Golonka, Listing by: Howard Hanna WNY Inc.. NYSAMLSs
- $239,9003 bd1 ba1.1k sqft18 W 5th St, Depew, NY 14043For SaleMLS ID #B1715036, Joe Sorrentino Jr, Listing by: Keller Williams Realty WNY. NYSAMLSs
- $229,9003 bd2 ba1.3k sqft719 S Huth Rd, Buffalo, NY 14225For SaleMLS ID #B1712674, Andrew Pacifico, Listing by: eXp Realty. NYSAMLSs
