Skip main navigation
Closed
  • $205,000

    39 Olde Stone Ln, Lancaster, NY 14086

    2beds
    1,080sqft
    Townhouse, Condominium
    Built in 1993
    -- sqft lot
    $211,000 Zestimate®
    $190/sqft
    $1,822 Estimated rent

    Home value

    $211,000

    $198,000 - $226,000

    $1,822/mo

    Zestimate® history
    Loading
    Loading...

    Owner options

    List your home for rent

    $1,822/mo

    Rent Zestimate®

    Find your next renter with Zillow Rental Manager. Plus, with online applications, you can quickly screen prospective tenants – for free.

    Learn more

    $1,822/mo

    Rent Zestimate®

    Refinance and save

    $1,450/mo

    Est. payment

    Refinancing to a lower rate could help reduce your monthly payments and save thousands over the life of the loan.

    See today's rates

    $1,450/mo

    Est. payment

    Explore your selling options

    Work with a Zillow partner agent

    Leverage their expertise and Zillow's premium Showcase listings to get your home seen by more buyers.

    Get started

    List with your own agent

    Get your home in front of millions of buyers by listing it on Zillow.

    Learn how to do it

    Sell it yourself

    Take full control of how buyers see your home on Zillow by listing For Sale by Owner (FSBO).

    List your home

    What's special

    Covered porchGreat primary bedroomLaundry areaGenerously sized closetPrivate en-suite bathPrivate open balconyPrivacy of fenced backyard
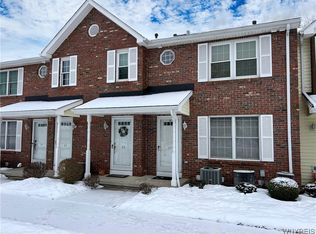
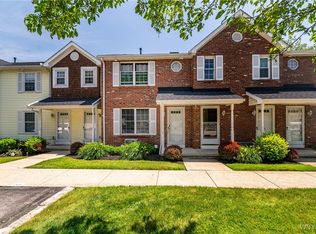
    In High Demand, the Glen Ridge Village Condo is Conveniently Located near Restaurants and Attractions. It Welcomes You with a Covered Porch To The Private Entrance. Upon entering, take the stairs to the Upper Level: Entire Unit Has Been Freshly Painted. Just Installed Brand New Vinyl and Plush Carpeting throughout Whole Area. Sun Filled Hallway Opens Up To Spacious Dining Area and Living Room with Cathedral Ceiling, which Leads To Private Open Balcony Overlooking Privacy Of Fenced Backyard. Classic Kitchen Offers Loads Of Cabinets and Fully Equipped Brand New SS Appliances. The Great Primary Bedroom Offers a Private En-Suite Bath Along with A Generously Sized Closet; Second Bedroom/Office with Pocket Doors and Closet, Clean and Crisp Primary Bath Completes Main Level. The Lower Level Offers An Additional Storage, Updated Mechanics And Laundry Area, HOA Includes: Common Area And Exterior Building Maintenance, Snow Removal, trash/Garbage Collection, Water/Sewer Fees, Master Policy and Common Area taxes, Pet Friendly Policy Allows 1 Cat or 1 Dog Under 40 LBS, Garage #36 Is Included with This Sale, Please Park At The Assigned Spot #39, Additional Guest Parking Area Is available across the street near mailboxes. The Seller Will Entertain All Offers As They Come In. All Ducts as well as entire filtration system has been Professionally Cleaned and Treated by Indoor Air Pro; certificate available.

    Zillow last checked:

    Listing updated:

    Listed by:

    Yun C Coughlin 716-628-1901,

    HUNT Real Estate Corporation

    Bought with:

    David Paplow, 10401393306

    WNY Metro Roberts Realty

    Source: NYSAMLSs,MLS#: B1623678MLS LogoOriginating MLS: Buffalo

    Facts & features

    Interior

    Bedrooms & bathrooms
    • Bedrooms: 2
    • Bathrooms: 2
    • Full bathrooms: 2
    Bedroom 1
    • Level: Second
    • Dimensions: 16.00 x 11.00
    Bedroom 2
    • Level: Second
    • Dimensions: 11.00 x 13.00
    Dining room
    • Level: Second
    • Dimensions: 12.00 x 12.00
    Kitchen
    • Level: Second
    • Dimensions: 8.00 x 11.00
    Living room
    • Level: Second
    • Dimensions: 12.00 x 15.00
    Heating
    • Gas, Forced Air
    Cooling
    • Central Air
    Appliances
    • Included: Dryer, Dishwasher, Exhaust Fan, Electric Oven, Electric Range, Free-Standing Range, Gas Water Heater, Oven, Refrigerator, Range Hood, Washer
    • Laundry: In Basement
    Features
    • Cathedral Ceiling(s), Entrance Foyer, Living/Dining Room, Solid Surface Counters, Window Treatments, Bath in Primary Bedroom, Programmable Thermostat
    • Flooring: Carpet, Varies, Vinyl
    • Windows: Drapes
    • Basement: Full
    • Has fireplace: No
    Interior area
    • Total structure area: 1,080
    • Total interior livable area: 1,080 sqft

    Property

    Parking
    • Total spaces: 1
    • Parking features: Assigned, Detached, Garage, One Space
    • Garage spaces: 1
    Features
    • Levels: Two
    • Stories: 2
    • Patio & porch: Deck, Open, Porch
    • Exterior features: Deck, Fence
    • Fencing: Partial
    Lot
    • Size: 1,102 sqft
    • Dimensions: 24 x 46
    • Features: Rectangular, Rectangular Lot, Residential Lot
    Details
    • Parcel number: 145289116050000201000022
    • Special conditions: Standard

    Construction

    Type & style
    • Home type: Condo
    • Property subtype: Townhouse, Condominium
    Materials
    • Brick, Frame, Other, Vinyl Siding
    • Roof: Asphalt
    Condition
    • Resale
    • Year built: 1993

    Utilities & green energy

    • Electric: Circuit Breakers
    • Sewer: Connected
    • Water: Connected, Public
    • Utilities for property: High Speed Internet Available, Sewer Connected, Water Connected

    Community & neighborhood

    Location
    • Region: Lancaster
    • Subdivision: Glenridge Village Condo

    HOA & financial

    HOA
    • HOA fee: $271 monthly
    • Services included: Common Area Maintenance, Common Area Insurance, Insurance, Maintenance Structure, Sewer, Snow Removal, Trash, Water
    • Association name: Lmm Properties
    • Association phone: 716-693-4670

    Other

    Other facts
    • Listing terms: Cash,Conventional,FHA,USDA Loan,VA Loan

    Price history

    DateEventPrice
    10/23/2025Sold$205,000-7.9%$190/sqft
    Source: NYSAMLSs #B1623678 Report a problem
    8/26/2025Pending sale$222,500$206/sqft
    Source: NYSAMLSs #B1623678 Report a problem
    7/28/2025Price change$222,500-4.4%$206/sqft
    Source: NYSAMLSs #B1623678 Report a problem
    7/18/2025Listed for sale$232,750+97.2%$216/sqft
    Source: NYSAMLSs #B1623678 Report a problem
    12/12/2017Sold$118,000-3.9%$109/sqft
    Source: NYSAMLSs #B1072666 Report a problem
    11/21/2017Pending sale$122,750$114/sqft
    Source: Howard Hanna - Amherst/Clarence #B1072666 Report a problem
    11/9/2017Listed for sale$122,750$114/sqft
    Source: Howard Hanna - Amherst/Clarence #B1072666 Report a problem
    11/9/2017Pending sale$122,750$114/sqft
    Source: Howard Hanna - Amherst/Clarence #B1072666 Report a problem
    10/23/2017Price change$122,750-1.8%$114/sqft
    Source: Howard Hanna - Amherst/Clarence #B1072666 Report a problem
    8/31/2017Listed for sale$125,000$116/sqft
    Source: Howard Hanna #B1072666 Report a problem

    Public tax history

    YearProperty taxesTax assessment
    2025-- $85,600
    2024-- $85,600
    2023-- $85,600
    2022-- $85,600
    2021-- $85,600
    2020-- $85,600 +22.6%
    2019-- $69,800
    2018-- $69,800
    2017$945 +1.6%$69,800
    2016$930 $69,800
    2015-- $69,800
    2014-- $69,800
    2013-- $69,800
    2012-- $69,800
    2011-- $69,800
    2010-- $69,800 +18.5%
    2009-- $58,900
    2008-- $58,900
    2007-- $58,900
    2006-- $58,900
    2005-- $58,900 +36.2%
    2004-- $43,250
    2003-- $43,250
    2002-- $43,250
    2001-- $43,250
    2000-- $43,250

    Find assessor info on the county website

    Neighborhood: 14086

    Nearby schools

    GreatSchools rating
    Schools provided by the listing agent
    • Elementary: Court Street Elementary
    • Middle: Lancaster Middle
    • High: Lancaster High
    • District: Lancaster

    Source: NYSAMLSs. This data may not be complete. We recommend contacting the local school district to confirm school assignments for this home.

    Sell for more on Zillow
    Get a Zillow Showcase℠ listing at no additional cost and you could sell for .
    $211,000
    2% more
    +$4,220
    With Zillow Showcase(estimated)
    $215,220