Skip main navigation
Closed
  • $202,000

    44 Olde Stone Ln, Lancaster, NY 14086

    2beds
    1,518sqft
    Townhouse, Condominium
    Built in 1992
    -- sqft lot
    $-- Zestimate®
    $133/sqft
    $2,451 Estimated rent

    Home value

    Not available

    Estimated sales range

    Not available

    $2,451/mo

    Zestimate® history
    Loading
    Loading...

    Owner options

    List your home for rent

    $2,451/mo

    Rent Zestimate®

    Find your next renter with Zillow Rental Manager. Plus, with online applications, you can quickly screen prospective tenants – for free.

    Learn more

    $2,451/mo

    Rent Zestimate®

    Refinance and save

    $1,410/mo

    Est. payment

    Refinancing to a lower rate could help reduce your monthly payments and save thousands over the life of the loan.

    See today's rates

    $1,410/mo

    Est. payment

    Explore your selling options

    Work with a Zillow partner agent

    Leverage their expertise and Zillow's premium Showcase listings to get your home seen by more buyers.

    Get started

    List with your own agent

    Get your home in front of millions of buyers by listing it on Zillow.

    Learn how to do it

    Sell it yourself

    Take full control of how buyers see your home on Zillow by listing For Sale by Owner (FSBO).

    List your home

    What's special

    Additional living spaceOpen floorplanUpdated kitchenPlenty of roomSpacious second bedroomFresh neutral paint throughoutFull laundry room
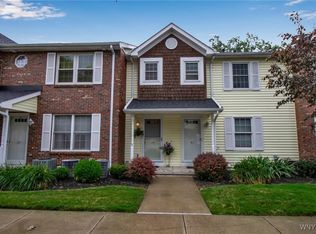
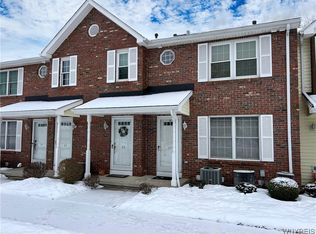
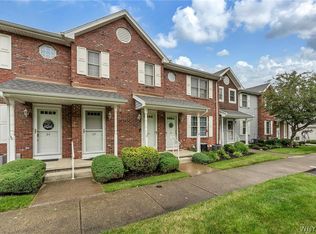
    Beautiful townhouse that feels more like a single family home but without the upkeep! Open floorplan with plenty of room to entertain. Updated kitchen with lots of cabinet space. Large master bedroom with en suite bath. Spacious second bedroom off of the living room has pocket doors and is currently used as an office. Enjoy the peace and quite on the nice sized balcony. No rear neighbors and newly installed drapes all around allow for ample privacy and comfort. Lower level has full laundry room and additional living space with a closet which can be used as a third bedroom. The back door opens up to your own yard space perfect to grill. Fresh neutral paint throughout and ample storage. This unit includes a spacious 1 car garage with shelving as well. HOA includes outdoor Maintenance, landscaping, snow removal and water. Maintenance free living at its finest! Offers will be reviewed Wednesday, August 30th at 5:00pm. Home was measured by agent. 978 sq ft. main level 540 sq ft patio room/utility room

    Zillow last checked:

    Listing updated:

    Listed by:

    Lisa M Serio 716-390-6996,

    HUNT Real Estate Corporation

    Bought with:

    Erica Giallella, 10401347536

    WNY Metro Roberts Realty

    Source: NYSAMLSs,MLS#: B1492211MLS LogoOriginating MLS: Buffalo

    Facts & features

    Interior

    Bedrooms & bathrooms
    • Bedrooms: 2
    • Bathrooms: 3
    • Full bathrooms: 3
    • Main level bathrooms: 2
    • Main level bedrooms: 2
    Bedroom 1
    • Level: First
    • Dimensions: 13.00 x 11.00
    Bedroom 2
    • Level: First
    • Dimensions: 12.00 x 11.00
    Basement
    • Level: Lower
    • Dimensions: 19.00 x 12.00
    Dining room
    • Level: First
    • Dimensions: 13.00 x 11.00
    Kitchen
    • Level: First
    • Dimensions: 11.00 x 7.00
    Living room
    • Level: First
    • Dimensions: 15.00 x 12.00
    Heating
    • Gas, Forced Air
    Cooling
    • Central Air
    Appliances
    • Included: Dishwasher, Electric Oven, Electric Range, Gas Water Heater, Refrigerator
    Features
    • Dining Area, Quartz Counters
    • Flooring: Carpet, Ceramic Tile, Varies, Vinyl
    • Basement: Finished,Walk-Out Access
    • Has fireplace: No
    Interior area
    • Total structure area: 1,518
    • Total interior livable area: 1,518 sqft

    Property

    Parking
    • Total spaces: 1
    • Parking features: Assigned, Detached, Garage, One Space
    • Garage spaces: 1
    Features
    • Levels: One
    • Stories: 1
    Lot
    • Size: 1,102 sqft
    • Dimensions: 24 x 46
    Details
    • Parcel number: 145289116050000201000033
    • Special conditions: Standard

    Construction

    Type & style
    • Home type: Condo
    • Property subtype: Townhouse, Condominium
    Materials
    • Aluminum Siding, Steel Siding, Vinyl Siding
    Condition
    • Resale
    • Year built: 1992

    Utilities & green energy

    • Sewer: Connected
    • Water: Connected, Public
    • Utilities for property: Sewer Connected, Water Connected

    Community & neighborhood

    Location
    • Region: Lancaster
    • Subdivision: Glenridge Village Condo

    HOA & financial

    HOA
    • HOA fee: $248 monthly
    • Services included: Common Area Maintenance, Maintenance Structure, Sewer, Snow Removal, Trash, Water
    • Association name: Lmm Properties
    • Association phone: 716-693-4670

    Other

    Other facts
    • Listing terms: Cash,Conventional,FHA,VA Loan

    Price history

    DateEventPrice
    10/30/2023Sold$202,000+3.6%$133/sqft
    Source: NYSAMLSs #B1492211 Report a problem
    8/31/2023Pending sale$194,900$128/sqft
    Source: NYSAMLSs #B1492211 Report a problem
    8/23/2023Listed for sale$194,900+29.9%$128/sqft
    Source: NYSAMLSs #B1492211 Report a problem
    8/12/2019Sold$150,000+0.7%$99/sqft
    Source: NYSAMLSs #B1195220 Report a problem
    6/6/2019Pending sale$149,000$98/sqft
    Source: Chubb-Aubrey Leonard Real Estate #B1195220 Report a problem
    5/24/2019Listed for sale$149,000$98/sqft
    Source: Chubb-Aubrey Leonard Real Estate #B1195220 Report a problem

    Public tax history

    YearProperty taxesTax assessment
    2018$1,361 $66,800
    2017$1,361 +11.6%$66,800
    2016$1,220 $66,800
    2015-- $66,800 +8.1%
    2014-- $61,800

    Find assessor info on the county website

    Neighborhood: 14086

    Nearby schools

    GreatSchools rating
    Schools provided by the listing agent
    • District: Lancaster

    Source: NYSAMLSs. This data may not be complete. We recommend contacting the local school district to confirm school assignments for this home.