Skip main navigation
Closed
  • $206,500

    34 Olde Stone Ln, Lancaster, NY 14086

    2beds
    1,518sqft
    Townhouse, Condominium
    Built in 1992
    -- sqft lot
    $234,000 Zestimate®
    $136/sqft
    $2,216 Estimated rent

    Home value

    $234,000

    $218,000 - $248,000

    $2,216/mo

    Zestimate® history
    Loading
    Loading...

    Owner options

    List your home for rent

    $2,216/mo

    Rent Zestimate®

    Find your next renter with Zillow Rental Manager. Plus, with online applications, you can quickly screen prospective tenants – for free.

    Learn more

    $2,216/mo

    Rent Zestimate®

    Refinance and save

    $1,448/mo

    Est. payment

    Refinancing to a lower rate could help reduce your monthly payments and save thousands over the life of the loan.

    See today's rates

    $1,448/mo

    Est. payment

    Explore your selling options

    Work with a Zillow partner agent

    Leverage their expertise and Zillow's premium Showcase listings to get your home seen by more buyers.

    Get started

    List with your own agent

    Get your home in front of millions of buyers by listing it on Zillow.

    Learn how to do it

    Sell it yourself

    Take full control of how buyers see your home on Zillow by listing For Sale by Owner (FSBO).

    List your home

    What's special

    Walk out patioElectrical panelHot water tank
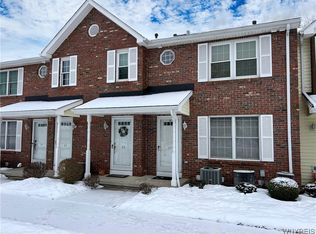
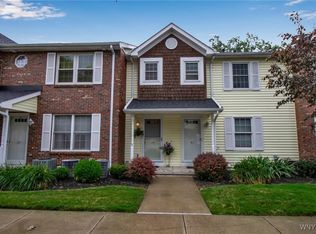
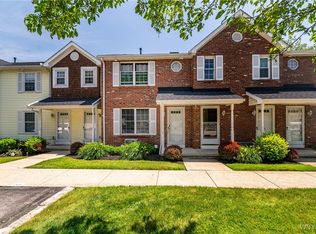
    Welcome to 34 Olde Stone Lane, a beautifully maintained townhouse in the well sought after Glenridge Village Condominium's. Here you will find peace and tranquility with the gorgeous view of the woods and wildlife right in your back yard. There is a first floor balcony, along with having 2 full bathrooms on this level, as well as first floor laundry currently connected! The basement is fully finished with a storage area that has a walk out patio giving you two incredible outdoor entertaining areas. There is a garage included that is very convenient walking distance! With newer updates including the electrical panel in 2022, hot water tank in 2019, furnace and A/C in 2018 and flooring in 2017, this property is completely move in ready! There will be an Open House this Saturday, January 13th from 11AM - 1PM. Showings begin immediately and offers will be taken as they come in! The sellers reserve the right to add a offer due date if they choose. Plan show square footage of 1518.

    Zillow last checked:

    Listing updated:

    Listed by:

    Morgan Green-Bennett 716-909-4171,

    HUNT Real Estate Corporation,

    Rachele Sutherland 716-946-6969,

    HUNT Real Estate Corporation

    Bought with:

    John J Ostrowski, 30OS0810465

    Howard Hanna WNY Inc.

    Source: NYSAMLSs,MLS#: B1516565MLS LogoOriginating MLS: Buffalo

    Facts & features

    Interior

    Bedrooms & bathrooms
    • Bedrooms: 2
    • Bathrooms: 3
    • Full bathrooms: 2
    • 1/2 bathrooms: 1
    • Main level bathrooms: 2
    • Main level bedrooms: 2
    Bedroom 1
    • Level: First
    • Dimensions: 12.00 x 11.00
    Bedroom 2
    • Level: First
    • Dimensions: 13.00 x 11.00
    Dining room
    • Level: First
    • Dimensions: 12.00 x 10.00
    Family room
    • Level: First
    • Dimensions: 12.00 x 15.00
    Kitchen
    • Level: First
    • Dimensions: 8.00 x 11.00
    Other
    • Level: Lower
    • Dimensions: 21.00 x 11.00
    Heating
    • Gas, Forced Air
    Cooling
    • Central Air
    Appliances
    • Included: Dishwasher, Gas Oven, Gas Range, Gas Water Heater, Refrigerator
    • Laundry: Main Level
    Features
    • Solid Surface Counters, Bedroom on Main Level, Bath in Primary Bedroom, Main Level Primary
    • Flooring: Carpet, Luxury Vinyl, Tile, Varies
    • Basement: Full,Finished,Walk-Out Access
    • Has fireplace: No
    Interior area
    • Total structure area: 1,518
    • Total interior livable area: 1,518 sqft

    Property

    Parking
    • Total spaces: 1
    • Parking features: Assigned, Detached, Garage, Two Spaces
    • Garage spaces: 1
    Accessibility
    • Accessibility features: Accessible Bedroom
    Features
    • Levels: One
    • Stories: 1
    • Patio & porch: Balcony, Patio
    • Exterior features: Balcony, Patio
    Lot
    • Size: 1,102 sqft
    • Dimensions: 24 x 46
    Details
    • Parcel number: 145289116050000201000029
    • Special conditions: Standard

    Construction

    Type & style
    • Home type: Condo
    • Property subtype: Townhouse, Condominium
    Materials
    • Brick, Vinyl Siding
    • Roof: Asphalt
    Condition
    • Resale
    • Year built: 1992

    Utilities & green energy

    • Electric: Circuit Breakers
    • Sewer: Connected
    • Water: Connected, Public
    • Utilities for property: Sewer Connected, Water Connected

    Community & neighborhood

    Location
    • Region: Lancaster
    • Subdivision: Glenridge Village Condo

    HOA & financial

    HOA
    • HOA fee: $260 monthly
    • Services included: Common Area Maintenance, Maintenance Structure, Sewer, Snow Removal, Trash, Water
    • Association name: Lmm
    • Association phone: 716-693-4670

    Other

    Other facts
    • Listing terms: Cash,Conventional

    Price history

    DateEventPrice
    2/20/2024Sold$206,500+8.7%$136/sqft
    Source: NYSAMLSs #B1516565 Report a problem
    1/16/2024Pending sale$189,999$125/sqft
    Source: NYSAMLSs #B1516565 Report a problem
    1/11/2024Listed for sale$189,999+153.3%$125/sqft
    Source: NYSAMLSs #B1516565 Report a problem
    7/21/1998Sold$75,000$49/sqft
    Source: Public Record Report a problem

    Public tax history

    YearProperty taxesTax assessment
    2025-- $74,900
    2024-- $74,900
    2023-- $74,900
    2022-- $74,900
    2021-- $74,900
    2020-- $74,900 +21.2%
    2019-- $61,800
    2018-- $61,800
    2017$836 +7.2%$61,800
    2016$780 $61,800
    2015-- $61,800
    2014-- $61,800
    2013-- $61,800
    2012-- $61,800
    2011-- $61,800
    2010-- $61,800 +15.7%
    2009-- $53,400
    2008-- $53,400
    2007-- $53,400
    2006-- $53,400
    2005-- $53,400 +23.5%
    2004-- $43,250
    2003-- $43,250
    2002-- $43,250
    2001-- $43,250
    2000-- $43,250

    Find assessor info on the county website

    Neighborhood: 14086

    Nearby schools

    GreatSchools rating
    Schools provided by the listing agent
    • Middle: Lancaster Middle
    • High: Lancaster High
    • District: Lancaster

    Source: NYSAMLSs. This data may not be complete. We recommend contacting the local school district to confirm school assignments for this home.

    Sell for more on Zillow
    Get a Zillow Showcase℠ listing at no additional cost and you could sell for .
    $234,000
    2% more
    +$4,680
    With Zillow Showcase(estimated)
    $238,680