Charming 4-Bedroom Home in the Village of Lancaster!
Welcome home to this inviting 4-bedroom, 1.5-bath home in the heart of the Village of Lancaster! Featuring new vinyl plank flooring and updated carpeting in the living room and upstairs bedrooms, this home offers a fresh feel with plenty of space to make it your own. The spacious layout provides room for everyone, while the basement offers additional living space perfect for a man cave, kids’ hangout area, home office, or recreation room. Step outside and enjoy the large backyard, ideal for entertaining, outdoor activities, gardening, or simply relaxing. With four bedrooms, flexible living space, and a generously sized yard, this home offers plenty of possibilities! Showings begin Monday Oct 12!
Open House: Monday, October 12th | 3:00 PM – 5:00 PM
Offers will be reviewed as they are received, so don’t miss your opportunity to make this home yours!
Active
Price cut: $7.5K (10/29)
$245,000
31 S Irwinwood Rd, Lancaster, NY 14086
4beds
1,304sqft
Single Family Residence
Built in 1953
9,748 Square Feet Lot
$-- Zestimate®
$188/sqft
$-- HOA
What's special
Generously sized yardNew vinyl plank flooringLarge backyardSpacious layoutFlexible living space
- 38 days
- 2,282
- 184
Zillow last checked:
Listing updated:
Listed by:
WNY Real Estate 716-390-1915,
Nicholas W Casillo 716-390-1915
Source: NYSAMLSs,MLS#: B1721153 Originating MLS: Buffalo
Facts & features
Interior
Bedrooms & bathrooms
- Bedrooms: 4
- Bathrooms: 2
- Full bathrooms: 1
- 1/2 bathrooms: 1
- Main level bathrooms: 1
- Main level bedrooms: 2
Heating
- Gas, Forced Air
Cooling
- Central Air
Appliances
- Included: Gas Oven, Gas Range, Gas Water Heater, Microwave, Refrigerator
- Laundry: In Basement
Features
- Ceiling Fan(s), Eat-in Kitchen, Galley Kitchen, Bedroom on Main Level, Main Level Primary
- Flooring: Carpet, Luxury Vinyl, Tile, Varies
- Basement: Full,Finished,Sump Pump
- Has fireplace: No
Interior area
- Total structure area: 1,304
- Total interior livable area: 1,304 sqft
Property
Parking
- Total spaces: 1
- Parking features: Attached, Carport, Garage, Garage Door Opener
- Attached garage spaces: 1
- Has carport: Yes
Features
- Exterior features: Concrete Driveway, Play Structure, Private Yard, See Remarks
Lot
- Size: 9,748 Square Feet
- Dimensions: 60 x 162
- Features: Rectangular, Rectangular Lot, Residential Lot
Details
- Additional structures: Shed(s), Storage
- Parcel number: 1452031151100026009000
- Special conditions: Standard
Construction
Type & style
- Home type: SingleFamily
- Architectural style: Cape Cod,Two Story
- Property subtype: Single Family Residence
Materials
- Aluminum Siding, Attic/Crawl Hatchway(s) Insulated, Vinyl Siding, Copper Plumbing
- Foundation: Block
Condition
- Resale
- Year built: 1953
Utilities & green energy
- Electric: Circuit Breakers
- Sewer: Connected
- Water: Connected, Public
- Utilities for property: Electricity Connected, High Speed Internet Available, Sewer Connected, Water Connected
Community & HOA
Location
- Region: Lancaster
Financial & listing details
- Price per square foot: $188/sqft
- Tax assessed value: $157,000
- Annual tax amount: $5,746
- Date on market: 10/9/2026
- Listing terms: Cash,Conventional,FHA,VA Loan
Estimated market value
Not available
Estimated sales range
Not available
Not available
Price history
| Date | Event | Price |
|---|---|---|
| 10/29/2026 | Price change | $245,000-3%$188/sqft |
Source:  NYSAMLSs #B1721153 Report a problem | ||
| 10/19/2026 | Price change | $252,500-1%$194/sqft |
Source: NYSAMLSs #B1721153 Report a problem | ||
| 10/9/2026 | Listed for sale | $255,000+26.2%$196/sqft |
Source: NYSAMLSs #B1721153 Report a problem | ||
| 7/22/2022 | Sold | $202,000+12.3%$155/sqft |
Source: NYSAMLSs #B1403322 Report a problem | ||
| 5/12/2022 | Pending sale | $179,900$138/sqft |
Source: NYSAMLSs #B1403322 Report a problem | ||
| 5/3/2022 | Listed for sale | $179,900$138/sqft |
Source: NYSAMLSs #B1403322 Report a problem | ||
Public tax history
| Year | Property taxes | Tax assessment |
|---|---|---|
| 2025 | -- | $157,000 |
| 2024 | -- | $157,000 |
| 2023 | -- | $157,000 |
| 2022 | -- | $157,000 |
| 2021 | -- | $157,000 |
| 2020 | -- | $157,000 +53.9% |
| 2019 | -- | $102,000 |
| 2018 | -- | $102,000 |
| 2017 | $4,096 +208.5% | $102,000 |
| 2016 | $1,328 | $102,000 |
| 2015 | -- | $102,000 |
| 2014 | -- | $102,000 |
| 2013 | -- | $102,000 |
| 2012 | -- | $102,000 |
| 2011 | -- | $102,000 |
| 2010 | -- | $102,000 +4.3% |
| 2009 | -- | $97,800 |
| 2008 | -- | $97,800 |
| 2007 | -- | $97,800 |
| 2006 | -- | $97,800 |
| 2005 | -- | $97,800 +40.5% |
| 2004 | -- | $69,600 |
| 2003 | -- | $69,600 |
| 2002 | -- | $69,600 |
| 2001 | -- | $69,600 |
| 2000 | -- | $69,600 |
Find assessor info on the county website
Monthly payment
Climate risks
Neighborhood: 14086
Nearby schools
Schools provided by the listing agent
- District: Lancaster
Source: NYSAMLSs. This data may not be complete. We recommend contacting the local school district to confirm school assignments for this home.


Similar homes
- $239,0004 bd1 ba1.1k sqft135 Norris Ave, Lancaster, NY 14086For Sale
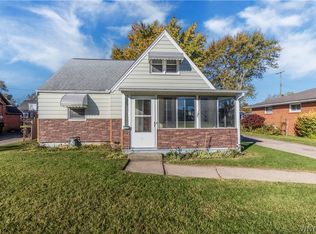
 MLS ID #B1724302, Raymond A Smith, Listing by: Buffalo First Realty Group Inc. NYSAMLSs
- $239,9003 bd1 ba1.2k sqft66 Court St, Lancaster, NY 14086For Sale
 MLS ID #B1728019, Jenny Pfeiffer, Listing by: Howard Hanna WNY Inc.. NYSAMLSs
- $250,0003 bd1 ba1k sqft7 Quail Holw, Lancaster, NY 14086For Sale
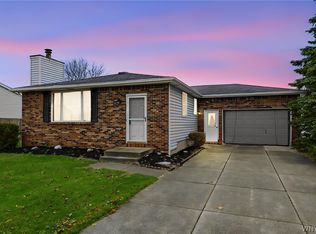 MLS ID #B1728169, Rachel Y Simme, Listing by: WNY Metro Roberts Realty. NYSAMLSs
- $234,9003 bd1 ba1.4k sqft278 Aurora St, Lancaster, NY 14086For Sale
 MLS ID #B1723737, Misha Schneckenberger, Listing by: Park Realty of WNY LLC. NYSAMLSs
- $249,9993 bd2 ba1k sqft69 Banner Ave, Lancaster, NY 14086For SaleMLS ID #B1722822, Kayla Was, Listing by: eXp Realty. NYSAMLSs
- $295,0004 bd2 ba1.1k sqft82 Pardee Ave, Lancaster, NY 14086For SaleMLS ID #B1728315, Chrissy Hoffman, Listing by: Howard Hanna WNY Inc.. NYSAMLSs
- $235,0002 bd1 ba1k sqft3611 Bowen Rd, Lancaster, NY 14086For SaleMLS ID #B1729031, Thomas J Mazzone, Listing by: MLS Nation Realty LLC. NYSAMLSs
- $309,9004 bd2 ba1.4k sqft52 Harvey Dr, Lancaster, NY 14086For SaleMLS ID #B1722140, Christian Voigt, Listing by: HUNT Real Estate ERA. NYSAMLSs
- $299,9993 bd2 ba1.2k sqft143 Norris Ave, Lancaster, NY 14086For SaleMLS ID #B1719565, Salvatore Aurilio, Listing by: HUNT Real Estate ERA. NYSAMLSs
- $265,0004 bd2 ba1.2k sqft65 Pleasant View Dr, Lancaster, NY 14086For SaleMLS ID #B1715932, Brianna Maloney, Listing by: Howard Hanna WNY Inc.. NYSAMLSs
- $249,9002 bd1 ba1.3k sqft275 Central Ave, Lancaster, NY 14086For SaleMLS ID #B1718810, Salvatore Aurilio, Listing by: HUNT Real Estate ERA. NYSAMLSs
- $249,0003 bd2 ba1.7k sqft9 Newell Ave, Lancaster, NY 14086For SaleMLS ID #B1722058, Maya Haddad, Listing by: WNY Metro Roberts Realty. NYSAMLSs
- $264,9004 bd1 ba1k sqft5800 Broadway St, Lancaster, NY 14086For SaleMLS ID #B1721397, Betty L Harris, Listing by: WNY Metro Town Center Realty Inc.. NYSAMLSs
- $250,0004 bd2 ba1.8k sqft16 Brandel Ave, Lancaster, NY 14086For SaleMLS ID #B1723378, Joseph A Trifilo, Listing by: HUNT Real Estate ERA. NYSAMLSs
- $339,9004 bd3 ba1.7k sqft129 Albert Dr, Lancaster, NY 14086For SaleMLS ID #B1724611, John J Ostrowski, Listing by: Howard Hanna WNY Inc.. NYSAMLSs
- $269,9002 bd2 ba1.8k sqft14 Grant St, Lancaster, NY 14086For SaleMLS ID #B1712216, Kim Pasierb, Listing by: Howard Hanna WNY Inc.. NYSAMLSs
- $270,0003 bd2 ba1.4k sqft35 Zoerb Ave, Cheektowaga, NY 14225For SaleMLS ID #B1728901, Jessica Brunetto, Listing by: WNY Metro Roberts Realty. NYSAMLSs
- $299,9003 bd1 ba1k sqft76 1st Ave, Lancaster, NY 14086For SaleMLS ID #B1713748, Shannon L McNichol, Listing by: Nichol City Realty. NYSAMLSs
- $269,9003 bd1 ba1.3k sqft411 Harding Rd, Williamsville, NY 14221For SaleMLS ID #B1728605, Shirley Urtel, Listing by: Howard Hanna WNY Inc.. NYSAMLSs
- $239,0003 bd2 ba1.1k sqft37 Olde Stone Ln, Lancaster, NY 14086For SaleMLS ID #B1725318, Yun C Coughlin, Listing by: HUNT Real Estate ERA. NYSAMLSs
