Welcome home to this beautifully maintained ranch located on a quiet neighborhood street in the highly desirable Village of Lancaster. This inviting home offers comfortable one-floor living with a bright, open layout perfect for everyday living and entertaining. Step inside to find a spacious living room filled with natural light, an eat-in kitchen with ample cabinet and counter space, generously sized bedrooms, and a full bathroom. The full basement provides abundant storage and endless possibilities for a recreation room, workshop, and additional finished living space. Outside, enjoy a nicely landscaped yard ideal for relaxing, gardening, or hosting family and friends. Conveniently located near parks, schools, shopping, restaurants, and all the amenities the Village of Lancaster has to offer, this home combines comfort, convenience, and value. Whether you’re a first-time homebuyer, looking to downsize, or seeking easy one-floor living, this move-in-ready ranch is a wonderful opportunity. Don’t miss your chance to make 143 Norris Avenue your new home.
Active
$299,999
143 Norris Ave, Lancaster, NY 14086
3beds
1,266sqft
Single Family Residence
Built in 1956
10,097 Square Feet Lot
$308,300 Zestimate®
$237/sqft
$-- HOA
What's special
Generously sized bedroomsBright open layoutComfortable one-floor living
- 16 days
- 1,163
- 45
Zillow last checked:
Listing updated:
Listed by:
HUNT Real Estate ERA 716-832-4838,
Salvatore Aurilio 716-867-7978
Source: NYSAMLSs,MLS#: B1719565 Originating MLS: Buffalo
Facts & features
Interior
Bedrooms & bathrooms
- Bedrooms: 3
- Bathrooms: 2
- Full bathrooms: 2
- Main level bathrooms: 1
- Main level bedrooms: 3
Heating
- Gas
Cooling
- Central Air
Appliances
- Included: Dryer, Dishwasher, Gas Oven, Gas Range, Gas Water Heater, Refrigerator, Washer
Features
- Eat-in Kitchen, Separate/Formal Living Room, Living/Dining Room, Bedroom on Main Level, Main Level Primary
- Flooring: Hardwood, Laminate, Varies
- Basement: Full,Finished,Sump Pump
- Has fireplace: No
Interior area
- Total structure area: 1,266
- Total interior livable area: 1,266 sqft
Property
Parking
- Total spaces: 2
- Parking features: Attached, Garage
- Attached garage spaces: 2
Features
- Levels: One
- Stories: 1
- Exterior features: Concrete Driveway, Fence, TV Antenna
- Fencing: Partial
Lot
- Size: 10,097 Square Feet
- Dimensions: 76 x 131
- Features: Irregular Lot, Near Public Transit, Residential Lot
Details
- Additional structures: Shed(s), Storage
- Parcel number: 1452031150700014006000
- Special conditions: Standard
Construction
Type & style
- Home type: SingleFamily
- Architectural style: Ranch
- Property subtype: Single Family Residence
Materials
- Brick, Copper Plumbing, PEX Plumbing
- Foundation: Block
- Roof: Asphalt
Condition
- Resale
- Year built: 1956
Utilities & green energy
- Electric: Circuit Breakers
- Sewer: Connected
- Water: Connected, Public
- Utilities for property: Cable Available, High Speed Internet Available, Sewer Connected, Water Connected
Community & HOA
Community
- Subdivision: Palmer Heights
Location
- Region: Lancaster
Financial & listing details
- Price per square foot: $237/sqft
- Tax assessed value: $164,000
- Annual tax amount: $5,540
- Date on market: 10/2/2026
- Cumulative days on market: 112 days
- Listing terms: Cash,Conventional,USDA Loan,VA Loan
Estimated market value
$308,300
$293,000 - $324,000
$2,285/mo
Price history
| Date | Event | Price |
|---|---|---|
| 10/2/2026 | Listed for sale | $299,999$237/sqft |
Source:  NYSAMLSs #B1719565 Report a problem | ||
| 10/1/2026 | Listing removed | $299,999$237/sqft |
Source: HUNT ERA Real Estate #B1694168 Report a problem | ||
| 7/14/2026 | Price change | $299,999-9.1%$237/sqft |
Source: NYSAMLSs #B1694168 Report a problem | ||
| 6/26/2026 | Listed for sale | $329,900+84.1%$261/sqft |
Source: NYSAMLSs #B1694168 Report a problem | ||
| 8/26/2022 | Sold | $179,190+49.4%$142/sqft |
Source: NYSAMLSs #B1413635 Report a problem | ||
| 6/28/2022 | Pending sale | $119,900$95/sqft |
Source: NYSAMLSs #B1413635 Report a problem | ||
| 6/20/2022 | Listed for sale | $119,900$95/sqft |
Source: NYSAMLSs #B1413635 Report a problem | ||
Public tax history
| Year | Property taxes | Tax assessment |
|---|---|---|
| 2025 | -- | $164,000 |
| 2024 | -- | $164,000 |
| 2023 | -- | $164,000 |
| 2022 | -- | $164,000 |
| 2021 | -- | $164,000 |
| 2020 | -- | $164,000 +31.2% |
| 2019 | -- | $125,000 |
| 2018 | -- | $125,000 |
| 2017 | $3,582 +168.6% | $125,000 |
| 2016 | $1,333 | $125,000 |
| 2015 | -- | $125,000 |
| 2014 | -- | $125,000 |
| 2013 | -- | $125,000 |
| 2012 | -- | $125,000 |
| 2011 | -- | $125,000 |
| 2010 | -- | $125,000 +13.4% |
| 2009 | -- | $110,200 |
| 2008 | -- | $110,200 |
| 2007 | -- | $110,200 |
| 2006 | -- | $110,200 |
| 2005 | -- | $110,200 +38.3% |
| 2004 | -- | $79,700 |
| 2003 | -- | $79,700 |
| 2002 | -- | $79,700 |
| 2001 | -- | $79,700 |
| 2000 | -- | $79,700 |
Find assessor info on the county website
Monthly payment
Climate risks
Neighborhood: 14086
Nearby schools
Schools provided by the listing agent
- District: Lancaster
Source: NYSAMLSs. This data may not be complete. We recommend contacting the local school district to confirm school assignments for this home.

Similar homes
- $259,9003 bd1 ba936 sqft242 Seneca Pl, Lancaster, NY 14086For Sale

 MLS ID #B1720291, John J Ostrowski, Listing by: Howard Hanna WNY Inc.. NYSAMLSs
- $264,8983 bd2 ba1.1k sqft16 Broezel Ave, Lancaster, NY 14086For Sale
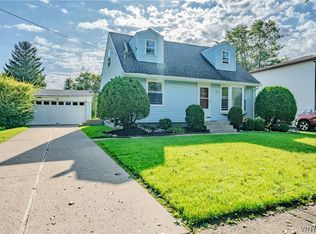 MLS ID #B1713842, Patrick Sportelli, Listing by: WNY Metro Roberts Realty. NYSAMLSs
- $275,9002 bd1 ba974 sqft691 Erie St, Lancaster, NY 14086For Sale
 MLS ID #B1710315, Melissa Space, Listing by: WNY Metro Roberts Realty. NYSAMLSs
- $299,0003 bd2 ba1.4k sqft1141 Bowen Rd, Elma, NY 14059For Sale
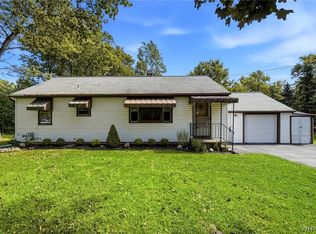 MLS ID #B1713387, Janice M Mroz, Listing by: HUNT Real Estate ERA. NYSAMLSs
- $279,9993 bd2 ba1.4k sqft16 Grant St, Depew, NY 14043For SaleMLS ID #B1719673, Rosalia Flower, Listing by: eXp Realty. NYSAMLSs
- $299,9003 bd2 ba1.6k sqft4528 Duerr Rd, Orchard Park, NY 14127For SaleMLS ID #B1720652, James J Conley, Listing by: MJ Peterson Real Estate Inc.. NYSAMLSs
- $280,0003 bd2 ba1.4k sqft19 Trudy Ln, Cheektowaga, NY 14227For SaleMLS ID #B1719286, Jennifer Maxian, Listing by: HUNT Real Estate ERA. NYSAMLSs
- $275,0003 bd2 ba1.2k sqft20 Maria Ln, Cheektowaga, NY 14227For SaleMLS ID #B1709533, Christina I Kramp, Listing by: Howard Hanna WNY Inc.. NYSAMLSs
- $215,9002 bd1 ba1.2k sqft339 Aurora St, Lancaster, NY 14086For SaleMLS ID #B1684455, Nathan Marini, Listing by: Keller Williams Realty Lancaster. NYSAMLSs
- $275,0003 bd2 ba1.5k sqft26 Panama Ln, Cheektowaga, NY 14225For SaleMLS ID #B1714325, Vincent J Rondinelli, Listing by: Rondinelli Real Estate. NYSAMLSs
- $289,9002 bd2 ba1.3k sqft3162 Bieler Rd, Orchard Park, NY 14127For SaleMLS ID #B1719025, Chaylee Faulkner, Listing by: Howard Hanna WNY Inc.. NYSAMLSs
- $295,0003 bd1 ba952 sqft5782 Bowmiller Rd, Lockport, NY 14094For SaleMLS ID #B1721022, Rebekah Dash, Listing by: HUNT Real Estate ERA. NYSAMLSs
- $250,0003 bd1 ba1.3k sqft91 Sandy Ln, Cheektowaga, NY 14227For SaleMLS ID #B1720273, Ryan Paolini, Listing by: Keller Williams Realty Lancaster. NYSAMLSs
- $269,9003 bd2 ba1.2k sqft39 Parkview Ter, Cheektowaga, NY 14225For SaleMLS ID #B1714390, MD Zahid Al Mamun, Listing by: Keller Williams Realty WNY. NYSAMLSs
- $249,9993 bd1 ba1.1k sqft86 Jane Dr, Cheektowaga, NY 14227For SaleMLS ID #B1719392, Laura Rupp, Listing by: Howard Hanna WNY Inc.. NYSAMLSs
- $220,0003 bd1 ba1.7k sqft65 Gardenvale Dr, Cheektowaga, NY 14225For SaleMLS ID #B1710309, Patricia Caine, Listing by: WNY Metro Roberts Realty. NYSAMLSs
- $265,0003 bd2 ba1.4k sqft385 Fisher Rd, West Seneca, NY 14224For SaleMLS ID #B1719730, Joseph A Trifilo, Listing by: HUNT Real Estate ERA. NYSAMLSs
- $299,9003 bd2 ba1.4k sqft577 Delaware St, Tonawanda, NY 14150For SaleMLS ID #B1714569, Harry E Springer, Listing by: WNY Metro Roberts Realty. NYSAMLSs
- $259,9003 bd2 ba1.2k sqft74 Lucy Ln, Cheektowaga, NY 14225For SaleMLS ID #B1700903, Nicole Leistner, Listing by: Howard Hanna WNY Inc.. NYSAMLSs
- $299,9003 bd2 ba1.6k sqft260 Hendricks Blvd, Amherst, NY 14226For SaleMLS ID #B1714237, Aubryn Noble, Listing by: Realty ONE Group Empower. NYSAMLSs
