Set well back from the road on two secluded acres, this custom ranch offers more than 1,400
square feet of first-floor living space and distinctive character throughout. A sheltered front
porch welcomes you into a vaulted foyer illuminated by skylights. To one side, a spacious family
room provides an inviting place to unwind; to the other, the cathedral-ceiling eat-in kitchen
captures sweeping views across the front and rear grounds. The expansive living room is
accented by a tray ceiling, while maple hardwood floors continue into two generously sized
bedrooms. One bedroom opens directly to the substantial rear porch, creating a peaceful
connection to the private, wooded backyard. The walkout lower level expands the home's
versatility with a dedicated laundry room, full bath with shower, workshop and two flexible
bonus rooms, including one previously considered for use as a third bedroom. Additional
features include a back up gas powered generator (2019), Andersen windows, an architectural
roof, public sewer service, built-in gas grill and a detached 2.5-car garage. Located in the Town
of Boston within the Orchard Park School District, the property combines a scenic country
setting with convenient access toward the Village of Orchard Park, Route 219 and Southtowns
shopping, dining and services. Nearby Chestnut Ridge Park offers more than 1,100 acres of
year-round recreation, including hiking and biking trails, picnic areas, playgrounds, disc golf,
sledding, skiing and snowshoeing, along with the celebrated Eternal Flame. Privacy, usable
acreage and access to four-season recreation make this a distinctive place to enjoy year-round.
Active
$275,000
7504 Chestnut Ridge Rd, Orchard Park, NY 14127
3beds
1,408sqft
Single Family Residence
Built in 1946
2 Acres Lot
$261,600 Zestimate®
$195/sqft
$-- HOA
What's special
Private wooded backyardBuilt-in gas grillDedicated laundry roomSecluded acresAndersen windowsMaple hardwood floorsCathedral-ceiling eat-in kitchen
- 3 hours
- 462
- 62
Zillow last checked:
Listing updated:
Listed by:
MJ Peterson Real Estate Inc. 716-689-7800,
James J Conley 716-587-2903
Source: NYSAMLSs,MLS#: B1727943 Originating MLS: Buffalo
Facts & features
Interior
Bedrooms & bathrooms
- Bedrooms: 3
- Bathrooms: 2
- Full bathrooms: 2
- Main level bathrooms: 1
Bedroom 1
- Level: First
- Dimensions: 9.00 x 11.00
Bedroom 2
- Level: First
- Dimensions: 8.00 x 11.00
Bedroom 3
- Level: Basement
- Dimensions: 11.00 x 13.00
Basement
- Level: Basement
Dining room
- Level: First
- Dimensions: 19.00 x 13.00
Family room
- Level: Basement
- Dimensions: 19.00 x 12.00
Foyer
- Level: First
- Dimensions: 6.00 x 13.00
Kitchen
- Level: First
- Dimensions: 17.00 x 14.00
Laundry
- Level: Basement
- Dimensions: 17.00 x 14.00
Heating
- Gas, Forced Air
Cooling
- Central Air
Appliances
- Included: Dryer, Dishwasher, Electric Oven, Electric Range, Disposal, Gas Water Heater, Microwave, Refrigerator, Washer
Features
- Cedar Closet(s), Ceiling Fan(s), Separate/Formal Dining Room, Entrance Foyer, Eat-in Kitchen, Other, Pull Down Attic Stairs, See Remarks, Sliding Glass Door(s), Storage, Skylights, Bedroom on Main Level
- Flooring: Carpet, Hardwood, Tile, Varies
- Doors: Sliding Doors
- Windows: Skylight(s)
- Basement: Full,Finished,Walk-Out Access,Sump Pump
- Attic: Pull Down Stairs
- Number of fireplaces: 1
Interior area
- Total structure area: 1,408
- Total interior livable area: 1,408 sqft
Property
Parking
- Total spaces: 2.5
- Parking features: Detached, Electricity, Garage, Storage, Garage Door Opener, Other
- Garage spaces: 2.5
Features
- Levels: One
- Stories: 1
- Patio & porch: Deck, Patio
- Exterior features: Deck, Gravel Driveway, Patio
Lot
- Size: 2 Acres
- Dimensions: 99 x 891
- Features: Rectangular, Rectangular Lot, Residential Lot, Wooded
Details
- Additional structures: Shed(s), Storage
- Parcel number: 1426002260200009012000
- Special conditions: Trust
Construction
Type & style
- Home type: SingleFamily
- Architectural style: Ranch
- Property subtype: Single Family Residence
Materials
- Vinyl Siding, Copper Plumbing
- Foundation: Poured
- Roof: Architectural,Pitched,Shingle
Condition
- Resale
- Year built: 1946
Utilities & green energy
- Electric: Circuit Breakers
- Water: Connected, Public
- Utilities for property: Cable Available, Electricity Connected, Sewer Available, Water Connected
Community & HOA
HOA
- Amenities included: None
Location
- Region: Orchard Park
Financial & listing details
- Price per square foot: $195/sqft
- Tax assessed value: $132,000
- Annual tax amount: $5,492
- Date on market: 11/10/2026
- Listing terms: Cash,Conventional
Estimated market value
$261,600
$222,000 - $298,000
$1,977/mo
Price history
| Date | Event | Price |
|---|---|---|
| 11/10/2026 | Listed for sale | $275,000$195/sqft |
Source:  NYSAMLSs #B1727943 Report a problem | ||
Public tax history
| Year | Property taxes | Tax assessment |
|---|---|---|
| 2025 | -- | $132,000 |
| 2024 | -- | $132,000 |
| 2023 | -- | $132,000 |
| 2022 | -- | $132,000 |
| 2021 | -- | $132,000 |
| 2020 | -- | $132,000 |
| 2019 | -- | $132,000 |
| 2018 | -- | $132,000 |
| 2017 | $3,340 +59.9% | $132,000 |
| 2016 | $2,089 | $132,000 |
| 2015 | -- | $132,000 |
| 2014 | -- | $132,000 |
| 2013 | -- | $132,000 |
| 2012 | -- | $132,000 |
| 2011 | -- | $132,000 |
| 2010 | -- | $132,000 |
| 2009 | -- | $132,000 |
Find assessor info on the county website
Monthly payment
Climate risks
Neighborhood: 14127
Nearby schools
Schools provided by the listing agent
- District: Orchard Park
Source: NYSAMLSs. This data may not be complete. We recommend contacting the local school district to confirm school assignments for this home.
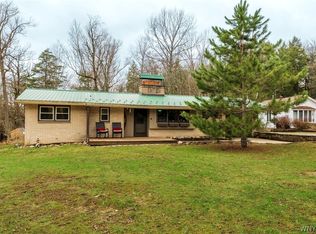
- $318,0003 bd2 ba1k sqft7510 Chestnut Ridge Rd, Orchard Park, NY 14127Sold
- $75,600-- bd-- ba-- sqft7504 Chestnut Ridge Rd, Orchard Park, NY 14127Off Market
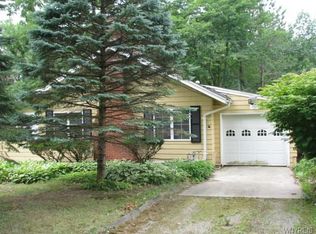
- $204,1002 bd1 ba952 sqft7514 Chestnut Ridge Rd, Orchard Park, NY 14127Off Market
- $340,0003 bd1 ba1.2k sqft7486 Chestnut Ridge Rd, Orchard Park, NY 14127Sold

Similar homes
- $295,0003 bd1 ba1.2k sqft5881 Cole Rd, Orchard Park, NY 14127For Sale

 MLS ID #B1727450, Chrissy Hoffman, Listing by: Howard Hanna WNY Inc.. NYSAMLSs
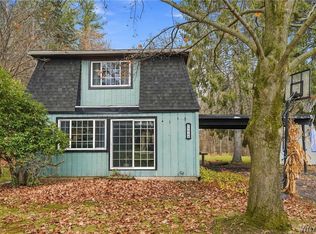
- $299,9003 bd2 ba1.7k sqft5044 Newton Rd, Orchard Park, NY 14127For Sale
 MLS ID #B1727586, Jerrold R Thompson II, Listing by: Century 21 North East. NYSAMLSs
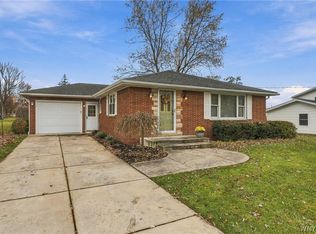
- $280,0003 bd1 ba1.2k sqft4925 Best St, Hamburg, NY 14075For Sale
 MLS ID #B1727514, Joan M Kirst, Listing by: Howard Hanna WNY Inc.. NYSAMLSs
- $275,0003 bd1 ba1k sqft4858 N Boston Rd, Hamburg, NY 14075For Sale
 MLS ID #R1723219, Christine M Wrona, Listing by: Village Realty. NYSAMLSs
- $279,9003 bd1 ba1.4k sqft85 Elmtree Rd, Orchard Park, NY 14127For SaleMLS ID #B1719069, Andrew R Cieslica, Listing by: HUNT Real Estate ERA. NYSAMLSs
- $299,9003 bd1 ba1.1k sqft3023 Kulp Rd, Eden, NY 14057For SaleMLS ID #B1726805, Millie Blasz Achtyl, Listing by: HUNT Real Estate ERA. NYSAMLSs
- $249,9003 bd1 ba1.2k sqft7284 Woodland Dr, Hamburg, NY 14075For SaleMLS ID #B1714230, Frank E Sandor, Listing by: MJ Peterson Real Estate Inc.. NYSAMLSs
- $299,9503 bd2 ba1.5k sqft193 Bielak Rd, Orchard Park, NY 14127For SaleMLS ID #B1709878, Lisa H Breidenstein, Listing by: WNY Metro Crown Realty Sales & Appraisal Corp.. NYSAMLSs
- $289,9003 bd1 ba1.2k sqft180 Summit Ave, Orchard Park, NY 14127For SaleMLS ID #B1718358, Andrew M Pietrantoni, Listing by: Prestige Family Realty. NYSAMLSs
- $249,9003 bd1 ba880 sqft2793 Southwestern Blvd, Orchard Park, NY 14127For SaleMLS ID #B1720651, Frank P Abraszek, Listing by: WNY Metro Roberts Realty. NYSAMLSs
- $279,0002 bd2 ba1.9k sqft4040 Loring Ave, Buffalo, NY 14219For SaleMLS ID #B1727428, Lisa B Avery, Listing by: Howard Hanna WNY Inc.. NYSAMLSs
- $249,0003 bd1 ba1.4k sqft139-141 Hillside Ave, Orchard Park, NY 14127For SaleMLS ID #B1696358, Timothy Healy, Listing by: Keller Williams Realty WNY. NYSAMLSs
- $249,9003 bd1 ba1.1k sqft4294 Beetow Dr, Hamburg, NY 14075For SaleMLS ID #B1725851, Ryan Daley, Listing by: Keller Williams Realty Lancaster. NYSAMLSs
- $234,9002 bd1 ba1.1k sqft7017 Quaker Rd, Orchard Park, NY 14127For SaleMLS ID #B1722983, Susan Pitruzzella, Listing by: Berkshire Hathaway Homeservices Zambito Realtors. NYSAMLSs
- $240,0004 bd2 ba1.6k sqft9470 Holland Glenwood Rd, Colden, NY 14033For SaleMLS ID #B1717880, Joshua McDougall, Listing by: HUNT Real Estate ERA. NYSAMLSs
- $299,0003 bd1 ba1.5k sqft6261 Southwestern Blvd, Hamburg, NY 14075For SaleMLS ID #B1724997, Antonella Floro, Listing by: Howard Hanna WNY Inc.. NYSAMLSs
- $299,0003 bd2 ba1.4k sqft5074 Clarice Dr, Hamburg, NY 14075For SaleMLS ID #B1726150, Robert Rusch, Listing by: eXp Realty. NYSAMLSs
- $279,0003 bd2 ba1.5k sqft2623 Hakanaw Ave, Hamburg, NY 14075For SaleMLS ID #B1724560, Philip Hoage, Listing by: MJ Peterson Real Estate Inc.. NYSAMLSs
- $307,9993 bd1 ba1.6k sqft5136 Fairgrounds Rd, Hamburg, NY 14075For SaleMLS ID #B1726224, Kimberly L Gilbert, Listing by: First Capital Realty. NYSAMLSs
- $350,0003 bd2 ba1.6k sqft6828 Vail Dr, Hamburg, NY 14075For SaleMLS ID #B1726900, Michael P Kaney, Listing by: Century 21 North East. NYSAMLSs
