A Rare Opportunity in Orchard Park!
Set on 2.8 picturesque acres, this well-maintained 3-bedroom, 1-bath ranch is ready to welcome its next owner and begin a new chapter. Lovingly held for 56 years, this special property offers a wonderful opportunity to make it your own. Features include newer windows, beautiful hardwood floors, and a roof approximately five years old. The 200-amp electrical service and permanently connected backup generator, installed in 2022, provide added peace of mind.
A two-car detached garage and additional storage shed offer plenty of room for vehicles, hobbies, and storage. Mature trees create a beautiful backdrop for the property's peaceful setting, while the spacious backyard offers endless possibilities for outdoor entertaining, recreation, gardening, or simply enjoying the privacy and open space.
An excellent opportunity to enjoy the charm of country-style living while being part of the desirable Orchard Park School District. Don't miss your chance to make this special property your own! Showings begin immediately. Offers, if any, will not be considered until Thursday, November 12, 2026, Noon.
Active
$295,000
5881 Cole Rd, Orchard Park, NY 14127
3beds
1,224sqft
Single Family Residence
Built in 1969
2.8 Acres Lot
$296,600 Zestimate®
$241/sqft
$-- HOA
What's special
Spacious backyardTwo-car detached garageAdditional storage shedNewer windowsBeautiful hardwood floors
- 4 hours
- 741
- 62
Zillow last checked:
Listing updated:
Listed by:
Howard Hanna WNY Inc. 716-714-9615,
Chrissy Hoffman 716-864-4263,
Sue M Depriest 716-864-8715,
Howard Hanna WNY Inc.
Source: NYSAMLSs,MLS#: B1727450 Originating MLS: Buffalo
Facts & features
Interior
Bedrooms & bathrooms
- Bedrooms: 3
- Bathrooms: 1
- Full bathrooms: 1
- Main level bathrooms: 1
- Main level bedrooms: 3
Bedroom 1
- Level: First
- Dimensions: 12.00 x 12.00
Bedroom 2
- Level: First
- Dimensions: 14.00 x 10.00
Bedroom 3
- Level: First
- Dimensions: 12.00 x 9.00
Dining room
- Level: First
- Dimensions: 11.00 x 9.00
Kitchen
- Level: First
- Dimensions: 12.00 x 12.00
Living room
- Level: First
- Dimensions: 21.00 x 13.00
Heating
- Gas, Forced Air
Appliances
- Included: Gas Water Heater
- Laundry: In Basement
Features
- Eat-in Kitchen, Natural Woodwork, Bedroom on Main Level, Programmable Thermostat
- Flooring: Hardwood, Tile, Varies
- Basement: Full,Partially Finished,Sump Pump
- Has fireplace: No
Interior area
- Total structure area: 1,224
- Total interior livable area: 1,224 sqft
Property
Parking
- Total spaces: 2
- Parking features: Detached, Electricity, Garage, Garage Door Opener
- Garage spaces: 2
Features
- Levels: One
- Stories: 1
- Exterior features: Gravel Driveway, Private Yard, See Remarks
Lot
- Size: 2.8 Acres
- Dimensions: 120 x 1015
- Features: Rectangular, Rectangular Lot, Wooded
Details
- Additional structures: Shed(s), Storage
- Parcel number: 1460891850400002045000
- Special conditions: Standard
- Other equipment: Generator
Construction
Type & style
- Home type: SingleFamily
- Architectural style: Ranch
- Property subtype: Single Family Residence
Materials
- Vinyl Siding, Copper Plumbing
- Foundation: Poured
- Roof: Asphalt
Condition
- Resale
- Year built: 1969
Utilities & green energy
- Electric: Circuit Breakers
- Sewer: Septic Tank
- Water: Connected, Public
- Utilities for property: Electricity Connected, High Speed Internet Available, Water Connected
Community & HOA
Location
- Region: Orchard Park
Financial & listing details
- Price per square foot: $241/sqft
- Tax assessed value: $79,000
- Annual tax amount: $5,327
- Date on market: 11/5/2026
- Listing terms: Cash,Conventional,FHA,VA Loan
Estimated market value
$296,600
$261,000 - $329,000
$2,251/mo
Price history
| Date | Event | Price |
|---|---|---|
| 11/5/2026 | Listed for sale | $295,000$241/sqft |
Source:  NYSAMLSs #B1727450 Report a problem | ||
Public tax history
| Year | Property taxes | Tax assessment |
|---|---|---|
| 2025 | -- | $79,000 |
| 2024 | -- | $79,000 |
| 2023 | -- | $79,000 |
| 2022 | -- | $79,000 |
| 2021 | -- | $79,000 |
| 2020 | -- | $79,000 |
| 2019 | -- | $79,000 |
| 2018 | -- | $79,000 |
| 2017 | $1,658 +99.3% | $79,000 |
| 2016 | $832 | $79,000 |
| 2015 | -- | $79,000 |
| 2014 | -- | $79,000 |
| 2013 | -- | $79,000 |
| 2012 | -- | $79,000 |
| 2011 | -- | $79,000 |
| 2010 | -- | $79,000 |
| 2009 | -- | $79,000 |
| 2008 | -- | $79,000 |
| 2007 | -- | $79,000 |
| 2006 | -- | $79,000 |
| 2005 | -- | $79,000 |
| 2004 | -- | $79,000 |
| 2003 | -- | $79,000 |
| 2002 | -- | $79,000 |
| 2001 | -- | $79,000 |
| 2000 | -- | $79,000 |
Find assessor info on the county website
Monthly payment
Climate risks
Neighborhood: 14127
Nearby schools
Schools provided by the listing agent
- District: Orchard Park
Source: NYSAMLSs. This data may not be complete. We recommend contacting the local school district to confirm school assignments for this home.
Similar homes
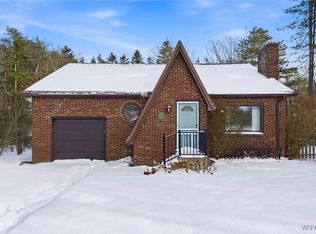
- $299,9003 bd2 ba1.2k sqft628 Oakridge Dr, East Aurora, NY 14052For Sale

 MLS ID #B1726884, Lindsay Rodgers, Listing by: Keller Williams Realty WNY. NYSAMLSs
- $299,0003 bd2 ba1.4k sqft5074 Clarice Dr, Hamburg, NY 14075For Sale
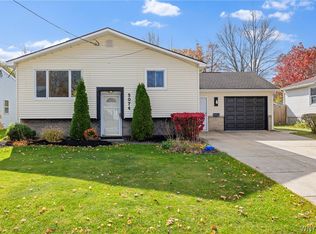 MLS ID #B1726150, Robert Rusch, Listing by: eXp Realty. NYSAMLSs
- $299,9003 bd2 ba1.2k sqft239 Prospect Ave, Hamburg, NY 14075For Sale
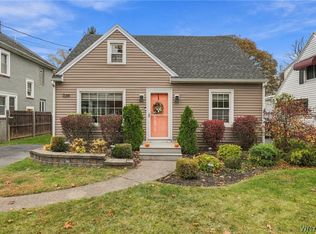 MLS ID #B1725888, Marcy Dexheimer Wangelin, Listing by: eXp Realty. NYSAMLSs
- $299,9003 bd2 ba1.3k sqft85 Idlewood Dr, Buffalo, NY 14224For Sale
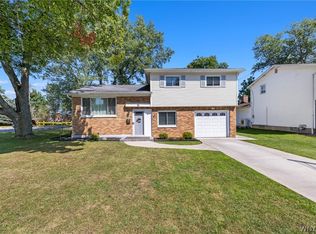 MLS ID #B1726517, Andrew M Pietrantoni, Listing by: Prestige Family Realty. NYSAMLSs
- $299,0003 bd2 ba1.5k sqft329 Main St, West Seneca, NY 14224For SaleMLS ID #B1726583, John Oakley, Listing by: HUNT Real Estate ERA. NYSAMLSs
- $279,9003 bd1 ba1.4k sqft85 Elmtree Rd, Orchard Park, NY 14127For SaleMLS ID #B1719069, Andrew R Cieslica, Listing by: HUNT Real Estate ERA. NYSAMLSs
- $307,9993 bd1 ba1.6k sqft5136 Fairgrounds Rd, Hamburg, NY 14075For SaleMLS ID #B1726224, Kimberly L Gilbert, Listing by: First Capital Realty. NYSAMLSs
- $289,9003 bd1 ba1.2k sqft180 Summit Ave, Orchard Park, NY 14127For SaleMLS ID #B1718358, Andrew M Pietrantoni, Listing by: Prestige Family Realty. NYSAMLSs
- $249,9003 bd1 ba1.1k sqft4294 Beetow Dr, Hamburg, NY 14075For SaleMLS ID #B1725851, Ryan Daley, Listing by: Keller Williams Realty Lancaster. NYSAMLSs
- $350,0003 bd2 ba1.6k sqft6828 Vail Dr, Hamburg, NY 14075For SaleMLS ID #B1726900, Michael P Kaney, Listing by: Century 21 North East. NYSAMLSs
- $299,9503 bd2 ba1.5k sqft193 Bielak Rd, Orchard Park, NY 14127For SaleMLS ID #B1709878, Lisa H Breidenstein, Listing by: WNY Metro Crown Realty Sales & Appraisal Corp.. NYSAMLSs
- $264,9004 bd2 ba1.2k sqft3637 James Ave, Buffalo, NY 14219For SaleMLS ID #B1725694, Kristine Ward, Listing by: WNY Metro Roberts Realty. NYSAMLSs
- $249,9003 bd1 ba880 sqft2793 Southwestern Blvd, Orchard Park, NY 14127For SaleMLS ID #B1720651, Frank P Abraszek, Listing by: WNY Metro Roberts Realty. NYSAMLSs
- $324,9002 bd2 ba1.2k sqft1608 Orchard Park Rd, West Seneca, NY 14224For SaleMLS ID #B1725391, Janice M Mroz, Listing by: HUNT Real Estate ERA. NYSAMLSs
- $234,9002 bd1 ba1.1k sqft7017 Quaker Rd, Orchard Park, NY 14127For SaleMLS ID #B1722983, Susan Pitruzzella, Listing by: Berkshire Hathaway Homeservices Zambito Realtors. NYSAMLSs
- $299,9003 bd1 ba1.2k sqft252 East And West Rd, Buffalo, NY 14224For SaleMLS ID #B1721570, Jaynemarie Manley, Listing by: Howard Hanna WNY Inc.. NYSAMLSs
- $275,0003 bd2 ba1.4k sqft1141 Bowen Rd, Elma, NY 14059For SaleMLS ID #B1713387, Janice M Mroz, Listing by: HUNT Real Estate ERA. NYSAMLSs
- $264,9003 bd2 ba1.4k sqft4209 Polly Ln, Hamburg, NY 14075For SaleMLS ID #B1725248, Jill M Dorr, Listing by: MLS Nation Realty LLC. NYSAMLSs
- $299,9003 bd1 ba1.2k sqft95 Cherokee Dr, Buffalo, NY 14224For SaleMLS ID #B1719822, Anna Marie Falkner, Listing by: HUNT Real Estate ERA. NYSAMLSs
