Sitting far back off a country road is this nice 3 bedroom ranch looking for a new owner. The fully applianced eat-in kitchen w/ tiled floor opens to a large living room featuring a bay window, hardwood flooring and a beautiful brick wood-burning fireplace perfect for the cool nights ahead. The full bath w/ tub & shower has been recently updated (2022). Open the sliding glass door and walk out to a spacious deck (2023) to relax or entertain or take a walk in the wooded 3 acre lot which goes back to the creek and enjoy nature at its best. Full basement. Deep, heated 2 car garage has lots of storage. Metal roof (2025). New septic system and leach field (2023). Electric (2023). Furnace (2023). Eden schools. Welcome Home!!
Active
$299,900
3023 Kulp Rd, Eden, NY 14057
3beds
1,125sqft
Single Family Residence
Built in 1950
2.9 Acres Lot
$-- Zestimate®
$267/sqft
$-- HOA
What's special
Spacious deckFull basementBeautiful brick wood-burning fireplaceTiled floorBay windowHardwood flooringMetal roof
- 5 days
- 1,291
- 136
Zillow last checked:
Listing updated:
Listed by:
HUNT Real Estate ERA 716-648-2300,
Millie Blasz Achtyl 716-998-9851
Source: NYSAMLSs,MLS#: B1726805 Originating MLS: Buffalo
Facts & features
Interior
Bedrooms & bathrooms
- Bedrooms: 3
- Bathrooms: 1
- Full bathrooms: 1
- Main level bathrooms: 1
- Main level bedrooms: 3
Bedroom 1
- Level: First
- Dimensions: 12.00 x 10.00
Bedroom 2
- Level: First
- Dimensions: 12.00 x 9.00
Bedroom 3
- Level: First
- Dimensions: 11.00 x 9.00
Kitchen
- Level: First
- Dimensions: 18.00 x 10.00
Living room
- Level: First
- Dimensions: 12.00 x 19.00
Heating
- Gas, Forced Air
Cooling
- Central Air
Appliances
- Included: Dryer, Electric Cooktop, Gas Oven, Gas Range, Gas Water Heater, Microwave, Refrigerator, Washer
- Laundry: In Basement
Features
- Breakfast Bar, Eat-in Kitchen, Separate/Formal Living Room, Sliding Glass Door(s), Bedroom on Main Level, Main Level Primary
- Flooring: Hardwood, Tile, Varies
- Doors: Sliding Doors
- Basement: Full
- Number of fireplaces: 1
Interior area
- Total structure area: 1,125
- Total interior livable area: 1,125 sqft
Video & virtual tour
Property
Parking
- Total spaces: 2
- Parking features: Detached, Electricity, Garage, Heated Garage, Garage Door Opener
- Garage spaces: 2
Features
- Levels: One
- Stories: 1
- Patio & porch: Deck
- Exterior features: Blacktop Driveway, Concrete Driveway, Deck, Fence
- Fencing: Partial
Lot
- Size: 2.9 Acres
- Dimensions: 150 x 899
- Features: Agricultural, Rectangular, Rectangular Lot, Wooded
Details
- Parcel number: 1440002540000002036000
- Special conditions: Standard
Construction
Type & style
- Home type: SingleFamily
- Architectural style: Ranch
- Property subtype: Single Family Residence
Materials
- Attic/Crawl Hatchway(s) Insulated, Wood Siding
- Foundation: Poured
- Roof: Metal
Condition
- Resale
- Year built: 1950
Utilities & green energy
- Electric: Circuit Breakers
- Sewer: Septic Tank
- Water: Connected, Public
- Utilities for property: Cable Available, Electricity Connected, Water Connected
Community & HOA
Community
- Subdivision: Holland Land Company's Su
Location
- Region: Eden
Financial & listing details
- Price per square foot: $267/sqft
- Tax assessed value: $86,500
- Annual tax amount: $5,997
- Date on market: 11/4/2026
- Listing terms: Cash,Conventional,FHA,VA Loan
Estimated market value
Not available
Estimated sales range
Not available
Not available
Price history
| Date | Event | Price |
|---|---|---|
| 11/4/2026 | Listed for sale | $299,900$267/sqft |
Source:  NYSAMLSs #B1726805 Report a problem | ||
Public tax history
| Year | Property taxes | Tax assessment |
|---|---|---|
| 2018 | $3,398 | $86,500 |
| 2017 | $3,398 +68.4% | $86,500 |
| 2016 | $2,018 | $86,500 |
| 2015 | -- | $86,500 |
| 2014 | -- | $86,500 |
Find assessor info on the county website
Monthly payment
Climate risks
Neighborhood: 14057
Nearby schools
Schools provided by the listing agent
- District: Eden
Source: NYSAMLSs. This data may not be complete. We recommend contacting the local school district to confirm school assignments for this home.
Similar homes
- $299,9003 bd2 ba1.1k sqft1826 Eden Evans Center Rd, Eden, NY 14057For Sale

 MLS ID #B1725465, Jessica Janca, Listing by: WNY Metro Roberts Realty. NYSAMLSs
- $259,0003 bd1 ba1.1k sqft1457 Pontiac Rd, Angola, NY 14006For Sale
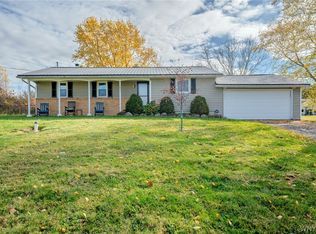 MLS ID #B1726606, Jennifer E Hubert, Listing by: WNY Metro Roberts Realty. NYSAMLSs
- $295,0003 bd1 ba1.2k sqft5881 Cole Rd, Orchard Park, NY 14127For Sale
 MLS ID #B1727450, Chrissy Hoffman, Listing by: Howard Hanna WNY Inc.. NYSAMLSs
- $249,4904 bd1 ba1.6k sqft2591 Meadow Ln, Eden, NY 14057For Sale
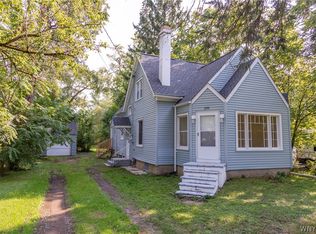 MLS ID #B1714422, Andrew Pacifico, Listing by: eXp Realty. NYSAMLSs
- $239,0002 bd1 ba1k sqft2429 W Church St, Eden, NY 14057For SaleMLS ID #B1711779, Margaret Maloney, Listing by: WNY Metro Roberts Realty. NYSAMLSs
- $220,0002 bd1 ba824 sqft9393 Versailles Rd, Angola, NY 14006For SaleMLS ID #B1724813, Leah Kruger, Listing by: WNY Metro Roberts Realty. NYSAMLSs
- $289,9003 bd1 ba1k sqft7704 Decker Rd, Derby, NY 14047For SaleMLS ID #B1712190, Patricia Manns, Listing by: HUNT Real Estate ERA. NYSAMLSs
- $299,9003 bd2 ba1.5k sqft75 Lakeside Dr, West Seneca, NY 14224For SaleMLS ID #B1726978, Maria Mays, Listing by: Buffalo Home Realty. NYSAMLSs
- $279,0003 bd2 ba1.5k sqft2623 Hakanaw Ave, Hamburg, NY 14075For SaleMLS ID #B1724560, Philip Hoage, Listing by: MJ Peterson Real Estate Inc.. NYSAMLSs
- $299,0003 bd2 ba1.5k sqft329 Main St, West Seneca, NY 14224For SaleMLS ID #B1726583, John Oakley, Listing by: HUNT Real Estate ERA. NYSAMLSs
- $275,0003 bd2 ba1.4k sqft1141 Bowen Rd, Elma, NY 14059For SaleMLS ID #B1713387, Janice M Mroz, Listing by: HUNT Real Estate ERA. NYSAMLSs
- $289,9003 bd1 ba1.2k sqft180 Summit Ave, Orchard Park, NY 14127For SaleMLS ID #B1718358, Andrew M Pietrantoni, Listing by: Prestige Family Realty. NYSAMLSs
- $249,9003 bd1 ba1.2k sqft7284 Woodland Dr, Hamburg, NY 14075For SaleMLS ID #B1714230, Frank E Sandor, Listing by: MJ Peterson Real Estate Inc.. NYSAMLSs
- $274,9003 bd2 ba1.4k sqft16 Jordy Ct, Hamburg, NY 14075For SaleMLS ID #B1724010, Jerry Harrington, Listing by: WNY Metro Roberts Realty. NYSAMLSs
- $259,9004 bd2 ba1.3k sqft11 Glenwood Ave, Angola, NY 14006For SaleMLS ID #B1712623, Tina J Dillon, Listing by: Keller Williams Realty Lancaster. NYSAMLSs
- $293,8513 bd3 ba1.4k sqft3581 Big Tree Rd Unit 32, Hamburg, NY 14075For SaleMLS ID #B1723504, Carmen Y Billups, Listing by: Howard Hanna WNY Inc.. NYSAMLSs
- $299,9003 bd1 ba1.2k sqft95 Cherokee Dr, Buffalo, NY 14224For SaleMLS ID #B1719822, Anna Marie Falkner, Listing by: HUNT Real Estate ERA. NYSAMLSs
- $264,9003 bd2 ba1.4k sqft4209 Polly Ln, Hamburg, NY 14075For SaleMLS ID #B1725248, Jill M Dorr, Listing by: MLS Nation Realty LLC. NYSAMLSs
- $329,0003 bd1 ba1.1k sqft1985 Ridge Rd, Buffalo, NY 14224For SaleMLS ID #B1706420, James Wangelin, Listing by: eXp Realty. NYSAMLSs
- $189,9003 bd1 ba1.2k sqft2071 Harrison Ave, North Collins, NY 14111For SaleMLS ID #B1722532, Theodore S Smith II, Listing by: WNY Metro Roberts Realty. NYSAMLSs
