Welcome to this inviting 3bedroom, 1.5bath ranch offering a comfortable layout, abundant natural light, and ample space for both indoor and outdoor enjoyment. The open floor plan creates a welcoming atmosphere, while the spacious eat-in kitchen opens to a bright family room featuring a beautiful bay window. Hardwood floors add warmth and character, with plenty of storage for everyday organization.
The partially finished walkout basement provides additional space suitable for a hobby room, recreation area, home office, or other personal needs. Situated on just under one acre, the property features a partially fenced private backyard, a U-shaped driveway, and ample parking. For those seeking additional space for work, hobbies, or personal projects, the 32' x 28' pole barn is an exceptional feature. Equipped with 14foot ceilings, a 12' x 12' overhead garage door, 100amp electrical service, water, gas, and radiant heated floors, this versatile building is ready for a variety of uses. The double insulated ceiling enhances comfort, while the concrete floor, poured in 2025, was designed to accommodate a car lift. Whether used by a car enthusiast, hobbyist, contractor, or anyone requiring a well equipped workspace with room for equipment and storage, this building offers incredible flexibility. Located in the highly regarded Eden Central School District, this property combines country style living with everyday convenience. Enjoy the peace and privacy of a spacious lot while remaining close to downtown Eden, grocery stores, restaurants, parks, and local amenities. Whether you're looking for a comfortable home with room to spread out, a dedicated workshop, or a property offering potential and is zoned residential and commercial, this unique opportunity is full of possibilities. Just minutes from the New York State Thruway, this home offers easy commuting access while remaining conveniently located near shopping, dining, and everyday conveniences
Active
$299,900
1826 Eden Evans Center Rd, Eden, NY 14057
3beds
1,120sqft
Single Family Residence
Built in 1965
0.91 Acres Lot
$296,100 Zestimate®
$268/sqft
$-- HOA
What's special
Abundant natural lightPartially fenced private backyardAmple parkingOpen floor planU-shaped drivewayComfortable layoutSpacious eat-in kitchen
- 12 days
- 1,893
- 113
Zillow last checked:
Listing updated:
Listed by:
WNY Metro Roberts Realty 716-662-0449,
Jessica Janca 716-662-0449
Source: NYSAMLSs,MLS#: B1725465 Originating MLS: Buffalo
Facts & features
Interior
Bedrooms & bathrooms
- Bedrooms: 3
- Bathrooms: 2
- Full bathrooms: 1
- 1/2 bathrooms: 1
- Main level bathrooms: 1
- Main level bedrooms: 3
Bedroom 1
- Level: First
- Dimensions: 13.00 x 13.00
Bedroom 2
- Level: First
- Dimensions: 11.00 x 9.00
Bedroom 3
- Level: First
- Dimensions: 11.00 x 9.00
Basement
- Level: Basement
- Dimensions: 16.00 x 12.00
Family room
- Level: First
- Dimensions: 16.00 x 14.00
Kitchen
- Level: First
- Dimensions: 13.00 x 10.00
Kitchen
- Level: First
- Dimensions: 13.00 x 9.00
Heating
- Gas, Baseboard, Hot Water
Appliances
- Included: Electric Oven, Electric Range, Gas Water Heater, Refrigerator
- Laundry: In Basement
Features
- Ceiling Fan(s), Entrance Foyer, Country Kitchen, Pantry, Natural Woodwork, Bedroom on Main Level
- Flooring: Hardwood, Laminate, Varies, Vinyl
- Basement: Full,Partially Finished,Walk-Out Access
- Has fireplace: No
Interior area
- Total structure area: 1,120
- Total interior livable area: 1,120 sqft
Property
Parking
- Total spaces: 2
- Parking features: Detached, Electricity, Garage, Heated Garage, Storage, Workshop in Garage, Water Available, Driveway, Other
- Garage spaces: 2
Features
- Levels: One
- Stories: 1
- Patio & porch: Covered, Porch
- Exterior features: Fence, Gas Grill, Gravel Driveway, Private Yard, See Remarks
- Fencing: Partial
Lot
- Size: 0.91 Acres
- Dimensions: 170 x 233
- Features: Rectangular, Rectangular Lot
Details
- Additional structures: Barn(s), Outbuilding, Shed(s), Storage
- Parcel number: 1444892220000004015000
- Special conditions: Standard
Construction
Type & style
- Home type: SingleFamily
- Architectural style: Ranch
- Property subtype: Single Family Residence
Materials
- Vinyl Siding, Copper Plumbing
- Foundation: Block
- Roof: Asphalt,Metal
Condition
- Resale
- Year built: 1965
Utilities & green energy
- Electric: Circuit Breakers
- Sewer: Septic Tank
- Water: Connected, Public
- Utilities for property: Electricity Connected, Water Connected
Community & HOA
Location
- Region: Eden
Financial & listing details
- Price per square foot: $268/sqft
- Tax assessed value: $97,000
- Annual tax amount: $4,880
- Date on market: 10/30/2026
- Listing terms: Cash,Conventional
Estimated market value
$296,100
$281,000 - $311,000
$2,258/mo
Price history
| Date | Event | Price |
|---|---|---|
| 10/30/2026 | Listed for sale | $299,900+59.9%$268/sqft |
Source:  NYSAMLSs #B1725465 Report a problem | ||
| 10/16/2021 | Sold | $187,500+10.9%$167/sqft |
Source: NYSAMLSs #B1357291 Report a problem | ||
| 8/16/2021 | Pending sale | $169,000+40.8%$151/sqft |
Source: NYSAMLSs #B1357291 Report a problem | ||
| 4/21/2017 | Sold | $120,000+0.1%$107/sqft |
Source: NYSAMLSs #B1022011 Report a problem | ||
| 2/8/2017 | Pending sale | $119,900$107/sqft |
Source: Zambito Realtors #B1022011 Report a problem | ||
| 1/19/2017 | Listed for sale | $119,900+41.1%$107/sqft |
Source: Zambito Realtors #B1022011 Report a problem | ||
| 9/26/2007 | Sold | $85,000$76/sqft |
Source: Public Record Report a problem | ||
Public tax history
| Year | Property taxes | Tax assessment |
|---|---|---|
| 2025 | -- | $97,000 |
| 2024 | -- | $97,000 +14.1% |
| 2023 | -- | $85,000 |
| 2022 | -- | $85,000 |
| 2021 | -- | $85,000 |
| 2020 | -- | $85,000 |
| 2019 | -- | $85,000 |
| 2018 | -- | $85,000 |
| 2017 | $3,470 +100.8% | $85,000 |
| 2016 | $1,728 | $85,000 |
| 2015 | -- | $85,000 |
| 2014 | -- | $85,000 |
| 2013 | -- | $85,000 |
| 2012 | -- | $85,000 |
| 2011 | -- | $85,000 |
| 2010 | -- | $85,000 |
| 2009 | -- | $85,000 |
| 2008 | -- | $85,000 +49.1% |
| 2007 | -- | $57,000 |
| 2006 | -- | $57,000 |
| 2005 | -- | $57,000 |
| 2004 | -- | $57,000 |
| 2003 | -- | $57,000 |
| 2002 | -- | $57,000 |
| 2001 | -- | $57,000 |
| 2000 | -- | $57,000 |
Find assessor info on the county website
Monthly payment
Climate risks
Neighborhood: 14057
Nearby schools
Schools provided by the listing agent
- District: Eden
Source: NYSAMLSs. This data may not be complete. We recommend contacting the local school district to confirm school assignments for this home.

Similar homes
- $299,9003 bd1 ba1.1k sqft3023 Kulp Rd, Eden, NY 14057For Sale

 MLS ID #B1726805, Millie Blasz Achtyl, Listing by: HUNT Real Estate ERA. NYSAMLSs
- $259,0003 bd1 ba1.1k sqft1457 Pontiac Rd, Angola, NY 14006For Sale
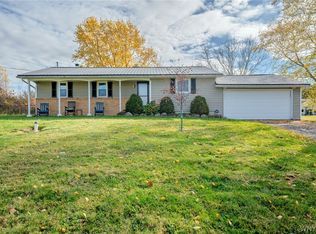 MLS ID #B1726606, Jennifer E Hubert, Listing by: WNY Metro Roberts Realty. NYSAMLSs
- $314,9004 bd3 ba1.6k sqft3288 E Church St, Eden, NY 14057For Sale
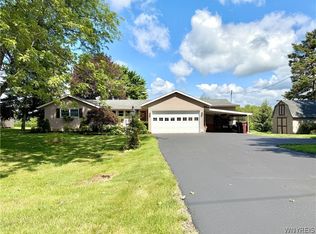 MLS ID #B1709798, Millie Blasz Achtyl, Listing by: HUNT Real Estate ERA. NYSAMLSs
- $289,9003 bd1 ba1k sqft7704 Decker Rd, Derby, NY 14047For Sale
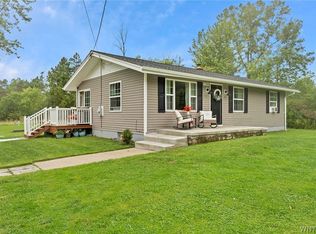 MLS ID #B1712190, Patricia Manns, Listing by: HUNT Real Estate ERA. NYSAMLSs
- $239,0002 bd1 ba1k sqft2429 W Church St, Eden, NY 14057For SaleMLS ID #B1711779, Margaret Maloney, Listing by: WNY Metro Roberts Realty. NYSAMLSs
- $249,4904 bd1 ba1.6k sqft2591 Meadow Ln, Eden, NY 14057For SaleMLS ID #B1714422, Andrew Pacifico, Listing by: eXp Realty. NYSAMLSs
- $295,0003 bd1 ba1.2k sqft5881 Cole Rd, Orchard Park, NY 14127For SaleMLS ID #B1727450, Chrissy Hoffman, Listing by: Howard Hanna WNY Inc.. NYSAMLSs
- $220,0002 bd1 ba824 sqft9393 Versailles Rd, Angola, NY 14006For SaleMLS ID #B1724813, Leah Kruger, Listing by: WNY Metro Roberts Realty. NYSAMLSs
- $259,9004 bd2 ba1.3k sqft11 Glenwood Ave, Angola, NY 14006For SaleMLS ID #B1712623, Tina J Dillon, Listing by: Keller Williams Realty Lancaster. NYSAMLSs
- $279,0003 bd2 ba1.5k sqft2623 Hakanaw Ave, Hamburg, NY 14075For SaleMLS ID #B1724560, Philip Hoage, Listing by: MJ Peterson Real Estate Inc.. NYSAMLSs
- $299,0003 bd2 ba1.5k sqft329 Main St, West Seneca, NY 14224For SaleMLS ID #B1726583, John Oakley, Listing by: HUNT Real Estate ERA. NYSAMLSs
- $254,9003 bd2 ba1.6k sqft6505 Hamilton Dr, Derby, NY 14047For SaleMLS ID #B1717687, Brian Hillery, Listing by: HUNT Real Estate ERA. NYSAMLSs
- $299,9003 bd2 ba1.5k sqft75 Lakeside Dr, West Seneca, NY 14224For SaleMLS ID #B1726978, Maria Mays, Listing by: Buffalo Home Realty. NYSAMLSs
- $234,9004 bd1 ba1.2k sqft14 Allen St, Angola, NY 14006For SaleMLS ID #B1714302, Wendy R Kawaler, Listing by: Howard Hanna WNY Inc.. NYSAMLSs
- $274,9003 bd2 ba1.4k sqft16 Jordy Ct, Hamburg, NY 14075For SaleMLS ID #B1724010, Jerry Harrington, Listing by: WNY Metro Roberts Realty. NYSAMLSs
- $189,9003 bd1 ba1.2k sqft2071 Harrison Ave, North Collins, NY 14111For SaleMLS ID #B1722532, Theodore S Smith II, Listing by: WNY Metro Roberts Realty. NYSAMLSs
- $264,9003 bd2 ba1.4k sqft4209 Polly Ln, Hamburg, NY 14075For SaleMLS ID #B1725248, Jill M Dorr, Listing by: MLS Nation Realty LLC. NYSAMLSs
- $224,9003 bd2 ba1.4k sqft14 Henry Dr, Angola, NY 14006For SaleMLS ID #B1723421, Anthony Dubreville, Listing by: Keller Williams Realty WNY. NYSAMLSs
- $289,9003 bd1 ba1.2k sqft180 Summit Ave, Orchard Park, NY 14127For SaleMLS ID #B1718358, Andrew M Pietrantoni, Listing by: Prestige Family Realty. NYSAMLSs
- $299,9003 bd1 ba1.2k sqft95 Cherokee Dr, Buffalo, NY 14224For SaleMLS ID #B1719822, Anna Marie Falkner, Listing by: HUNT Real Estate ERA. NYSAMLSs
