Stunning home and an improved price! Featuring 3-bedroom, 2 full bath home located directly across the street from beautiful Lake Erie! Enjoy beautiful sunsets and lake views everyday, from the comfort of your living room while taking advantage of a move-in-ready home filled with thoughtful updates. The stunning kitchen features modern cabinetry, solid-surface countertops, a massive island with built-in storage, and a walk-in pantry/coffee station located next to the first-floor laundry area . The main level also has a spacious primary bedroom, an updated full tile bathroom, and an oversized living room filled with natural light. Upstairs, you'll find two additional bedrooms and a second updated full bath in a classic Cape Cod layout. Step outside to a fully fenced backyard complete with a large deck, creating plenty of space for entertaining, gardening, a pool, hot tub, or play area. The partially finished garage provides direct access to the deck, adding even more versatility. Combining modern updates, functional living space, and an unbeatable location, this home truly has it all.
Active
$254,900
6505 Hamilton Dr, Derby, NY 14047
3beds
1,626sqft
Single Family Residence
Built in 1950
8,049 Square Feet Lot
$-- Zestimate®
$157/sqft
$-- HOA
What's special
Modern cabinetryClassic cape cod layoutLarge deckFirst-floor laundry areaUpdated full tile bathroomSpacious primary bedroomFully fenced backyard
- 28 days
- 601
- 35
Zillow last checked:
Listing updated:
Listed by:
HUNT Real Estate ERA 716-662-9701,
Brian Hillery 716-512-3425,
Dominic Lettieri 716-901-5549,
HUNT Real Estate ERA
Source: NYSAMLSs,MLS#: B1717687 Originating MLS: Buffalo
Originating MLS: BuffaloFacts & features
Interior
Bedrooms & bathrooms
- Bedrooms: 3
- Bathrooms: 2
- Full bathrooms: 2
- Main level bathrooms: 1
- Main level bedrooms: 1
Heating
- Gas, Forced Air
Appliances
- Included: Exhaust Fan, Gas Oven, Gas Range, Gas Water Heater, Microwave, Refrigerator, Range Hood
- Laundry: Main Level
Features
- Entrance Foyer, Eat-in Kitchen, Separate/Formal Living Room, Kitchen Island, Walk-In Pantry, Bedroom on Main Level
- Flooring: Hardwood, Luxury Vinyl, Varies
- Basement: Crawl Space
- Number of fireplaces: 1
Interior area
- Total structure area: 1,626
- Total interior livable area: 1,626 sqft
Property
Parking
- Total spaces: 2.5
- Parking features: Detached, Garage
- Garage spaces: 2.5
Features
- Exterior features: Blacktop Driveway, Concrete Driveway
Lot
- Size: 8,049 Square Feet
- Dimensions: 70 x 115
- Features: Agricultural, Rectangular, Rectangular Lot, Residential Lot
Details
- Parcel number: 1444891921600001027000
- Special conditions: Standard
Construction
Type & style
- Home type: SingleFamily
- Architectural style: Cape Cod
- Property subtype: Single Family Residence
Materials
- Vinyl Siding
- Foundation: Other, See Remarks
- Roof: Architectural,Shingle
Condition
- Resale
- Year built: 1950
Utilities & green energy
- Sewer: Connected
- Water: Connected, Public
- Utilities for property: Sewer Connected, Water Connected
Community & HOA
Community
- Subdivision: Highland-On-The-Lake
Location
- Region: Derby
Financial & listing details
- Price per square foot: $157/sqft
- Tax assessed value: $105,000
- Annual tax amount: $5,364
- Date on market: 9/25/2026
- Cumulative days on market: 77 days
- Listing terms: Cash,Conventional,FHA,VA Loan
Estimated market value
Not available
Estimated sales range
Not available
$2,316/mo
Price history
| Date | Event | Price |
|---|---|---|
| 9/25/2026 | Listed for sale | $254,900-1.9%$157/sqft |
Source:  NYSAMLSs #B1717687 Report a problem NYSAMLSs #B1717687 Report a problem | ||
| 9/22/2026 | Listing removed | $259,900$160/sqft |
Source: NYSAMLSs #B1704163 Report a problem | ||
| 8/4/2026 | Listed for sale | $259,900+126%$160/sqft |
Source: NYSAMLSs #B1704163 Report a problem | ||
| 11/14/2025 | Sold | $115,000+9.5%$71/sqft |
Source: NYSAMLSs #B1630304 Report a problem | ||
| 9/12/2025 | Pending sale | $105,000$65/sqft |
Source: NYSAMLSs #B1630304 Report a problem | ||
| 8/13/2025 | Listed for sale | $105,000-12.4%$65/sqft |
Source: NYSAMLSs #B1630304 Report a problem | ||
| 9/18/2021 | Listing removed | -- |
Source: NYSAMLSs #B1357139 Report a problem | ||
| 8/23/2021 | Price change | $119,900-4%$74/sqft |
Source: NYSAMLSs #B1357139 Report a problem | ||
| 8/5/2021 | Listed for sale | $124,900$77/sqft |
Source: NYSAMLSs #B1357139 Report a problem | ||
Public tax history
| Year | Property taxes | Tax assessment |
|---|---|---|
| 2025 | -- | $105,000 |
| 2024 | -- | $105,000 |
| 2023 | -- | $105,000 |
| 2022 | -- | $105,000 |
| 2021 | -- | $105,000 |
| 2020 | -- | $105,000 |
| 2019 | -- | $105,000 |
| 2018 | -- | $105,000 |
| 2017 | $2,787 +198.7% | $105,000 |
| 2016 | $933 | $105,000 |
| 2015 | -- | $105,000 |
| 2014 | -- | $105,000 |
| 2013 | -- | $105,000 |
| 2012 | -- | $105,000 |
| 2011 | -- | $105,000 |
| 2010 | -- | $105,000 |
| 2009 | -- | $105,000 |
| 2008 | -- | $105,000 +114.3% |
| 2007 | -- | $49,000 |
| 2006 | -- | $49,000 |
| 2005 | -- | $49,000 |
| 2004 | -- | $49,000 |
| 2003 | -- | $49,000 |
| 2002 | -- | $49,000 |
| 2001 | -- | $49,000 |
| 2000 | -- | $49,000 |
Find assessor info on the county website
Monthly payment
Climate risks
Neighborhood: Highland-on-the-Lake
Nearby schools
Schools provided by the listing agent
- District: Lake Shore (Evans-Brant)
Source: NYSAMLSs. This data may not be complete. We recommend contacting the local school district to confirm school assignments for this home.
Similar homes
- $289,9003 bd1 ba1k sqft7704 Decker Rd, Derby, NY 14047For Sale
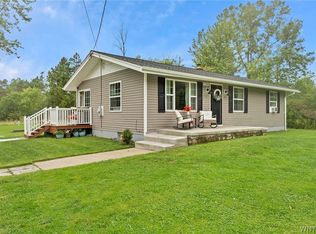
 MLS ID #B1712190, Patricia Manns, Listing by: HUNT Real Estate ERA. NYSAMLSs
 - $249,9002 bd1 ba1.1k sqft2232 Derby Rd, Eden, NY 14057For Sale
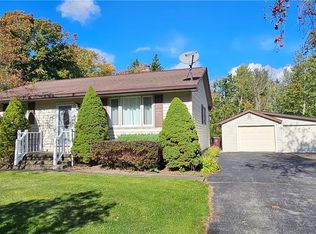 MLS ID #B1721860, Lisa Keppler, Listing by: Century 21 North East. NYSAMLSs
 - $224,9003 bd2 ba1.4k sqft14 Henry Dr, Angola, NY 14006For Sale
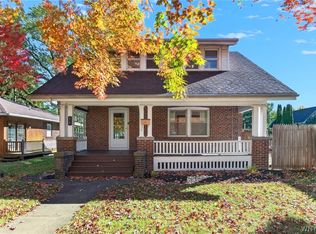 MLS ID #B1723421, Anthony Dubreville, Listing by: Keller Williams Realty WNY. NYSAMLSs
 - $274,0004 bd2 ba1.8k sqft2173 Pleasant Ave, Lake View, NY 14085For Sale
 MLS ID #B1715978, James J Strzalkowski Jr., Listing by: Redfin Real Estate. NYSAMLSs
 - $289,9003 bd3 ba1.7k sqft6691 Brown Hill Rd, Boston, NY 14025For SaleMLS ID #B1723495, Jared Threat, Listing by: Keller Williams Realty WNY. NYSAMLSs
- $214,9003 bd1 ba1.1k sqft5875 Lakeview Ter, Lake View, NY 14085For SaleMLS ID #B1716767, Marcy Dexheimer Wangelin, Listing by: eXp Realty. NYSAMLSs
- $269,9004 bd2 ba1.7k sqft3773 Sowles Rd, Hamburg, NY 14075For SaleMLS ID #B1705602, Dalton Reynolds, Listing by: Keller Williams Realty WNY. NYSAMLSs
- $265,9004 bd3 ba1.5k sqft15 Chopin Pl, Buffalo, NY 14211For SaleMLS ID #B1723263, Md Nazmul Hussain, Listing by: HUNT Real Estate ERA. NYSAMLSs
- $255,0003 bd2 ba1.2k sqft20 Maria Ln, Cheektowaga, NY 14227For SaleMLS ID #B1709533, Christina I Kramp, Listing by: Howard Hanna WNY Inc.. NYSAMLSs
- $249,9004 bd3 ba1.8k sqft73 Rosary Ave, Buffalo, NY 14218For SaleMLS ID #B1718375, Maria Mays, Listing by: Buffalo Home Realty. NYSAMLSs
- $289,9003 bd1 ba1.2k sqft180 Summit Ave, Orchard Park, NY 14127For SaleMLS ID #B1718358, Andrew M Pietrantoni, Listing by: Prestige Family Realty. NYSAMLSs
- $264,9003 bd2 ba1.6k sqft318 14th St, Buffalo, NY 14213For SaleMLS ID #B1724043, Joseph Brown, Listing by: Keller Williams Realty WNY. NYSAMLSs
- $247,9004 bd2 ba1.8k sqft2719 William St, Cheektowaga, NY 14227For SaleMLS ID #B1704379, Kevin D Koszuta, Listing by: Boulevard Real Estate WNY. NYSAMLSs
- $289,9004 bd2 ba1.8k sqft16 Vita Ave, Buffalo, NY 14227For SaleMLS ID #B1721896, John L Wagner Jr., Listing by: HUNT Real Estate ERA. NYSAMLSs
- $259,9003 bd2 ba1.4k sqft69 Cleveland Dr, Buffalo, NY 14215For SaleMLS ID #B1716776, Md Nazmul Hussain, Listing by: HUNT Real Estate ERA. NYSAMLSs
- $224,9004 bd2 ba1.6k sqft99 Jackson Ave, Sloan, NY 14212For SaleMLS ID #B1723622, Md Nazmul Hussain, Listing by: HUNT Real Estate ERA. NYSAMLSs
- $259,9003 bd3 ba1.2k sqft37 Strathmore Ave, Buffalo, NY 14220For SaleMLS ID #B1709984, Jonathan Carvallo, Listing by: Keller Williams Realty WNY. NYSAMLSs
- $249,9004 bd2 ba2k sqft108 Pinehurst Ave, Buffalo, NY 14225For SaleMLS ID #B1723561, Tracy Ann Parke Gibas, Listing by: Howard Hanna WNY Inc.. NYSAMLSs
- $269,9003 bd2 ba1.2k sqft39 Parkview Ter, Cheektowaga, NY 14225For SaleMLS ID #B1714390, MD Zahid Al Mamun, Listing by: Keller Williams Realty WNY. NYSAMLSs
- $267,9003 bd2 ba1.7k sqft274 Hoyt St, Buffalo, NY 14213For SaleMLS ID #B1718048, Elizabeth Wandersee, Listing by: Red Door Real Estate WNY LLC. NYSAMLSs
