Skip main navigation
Closed
  • $159,900

    6519 Hamilton Dr, Derby, NY 14047

    4beds
    1,184sqft
    Single Family Residence
    Built in 1948
    8,049 Square Feet Lot
    $159,900 Zestimate®
    $135/sqft
    $2,405 Estimated rent

    Home value

    $159,900

    $123,000 - $197,000

    $2,405/mo

    Zestimate® history
    Loading
    Loading...

    Owner options

    List your home for rent

    $2,405/mo

    Rent Zestimate®

    Find your next renter with Zillow Rental Manager. Plus, with online applications, you can quickly screen prospective tenants – for free.

    Learn more

    $2,405/mo

    Rent Zestimate®

    Refinance and save

    $920/mo

    Est. payment

    Refinancing to a lower rate could help reduce your monthly payments and save thousands over the life of the loan.

    See today's rates

    $920/mo

    Est. payment

    Explore your selling options

    Work with a Zillow partner agent

    Leverage their expertise and Zillow's premium Showcase listings to get your home seen by more buyers.

    Get started

    List with your own agent

    Get your home in front of millions of buyers by listing it on Zillow.

    Learn how to do it

    Sell it yourself

    Take full control of how buyers see your home on Zillow by listing For Sale by Owner (FSBO).

    List your home

    What's special

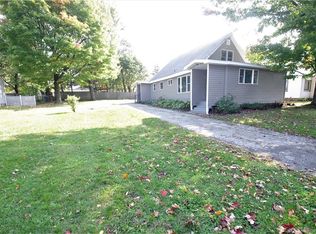
    Move right in to this beautifully remodeled 4 bedroom 1.5 bath cape cod. This home feature a spacious living room. Huge kitchen w/granite counter top, center island, separate eating area. 1st fl bdrm w/built book shelves & closet. 2 lg bedrooms on the 2nd floor w/2 walk-in closets 10x4 & 7x5. First fl laundry room. New kitchen, baths, carpet, ceramic tile & laminate floor, 6 panel drs, recessed lights in upper, bedrooms, fixtures, electric. Some-vinyl windows/drywall/plumbing. Black top driveway, partially fenced yard, vinyl sided. Across the street from lake front homes.

    This property is off market, which means it's not currently listed for sale or rent on Zillow. This may be different from what's available on other websites or public sources.
    Zillow last checked:

    Listing updated:

    Listed by:

    Kimberly Hulburd 716-725-8725,

    WNY Metro Roberts Realty

    Bought with:

    Helga V Ivanova, 40IV1102225

    HUNT Real Estate Corporation

    Source: NYSAMLSs,MLS#: B1299563MLS LogoOriginating MLS: Buffalo

    Facts & features

    Interior

    Bedrooms & bathrooms
    • Bedrooms: 4
    • Bathrooms: 2
    • Full bathrooms: 1
    • 1/2 bathrooms: 1
    • Main level bathrooms: 2
    • Main level bedrooms: 2
    Bedroom 1
    • Level: First
    • Dimensions: 19.00 x 9.00
    Bedroom 2
    • Level: First
    • Dimensions: 10.00 x 7.00
    Bedroom 3
    • Level: Second
    • Dimensions: 15.00 x 9.00
    Bedroom 4
    • Level: Second
    • Dimensions: 14.00 x 11.00
    Kitchen
    • Level: First
    • Dimensions: 24.00 x 13.00
    Living room
    • Level: First
    • Dimensions: 19.00 x 13.00
    Other
    • Level: First
    • Dimensions: 11.00 x 10.00
    Heating
    • Gas, Baseboard
    Appliances
    • Included: Gas Water Heater
    • Laundry: Main Level
    Features
    • Ceiling Fan(s), Eat-in Kitchen, Separate/Formal Living Room, Solid Surface Counters, Bedroom on Main Level
    • Flooring: Carpet, Ceramic Tile, Laminate, Varies
    • Basement: Crawl Space
    • Has fireplace: No
    Interior area
    • Total structure area: 1,184
    • Total interior livable area: 1,184 sqft

    Property

    Parking
    • Parking features: No Garage
    Features
    • Exterior features: Blacktop Driveway, Fence
    • Fencing: Partial
    • Has view: Yes
    • View description: Water
    • Has water view: Yes
    • Water view: Water
    • Body of water: Lake Erie
    Lot
    • Size: 8,049 Square Feet
    • Dimensions: 70 x 115
    • Features: Near Public Transit, Rectangular, Rectangular Lot, Residential Lot, Views
    Details
    • Parcel number: 1444891921600001029000
    • Special conditions: Standard

    Construction

    Type & style
    • Home type: SingleFamily
    • Architectural style: Cape Cod
    • Property subtype: Single Family Residence
    Materials
    • Vinyl Siding, Copper Plumbing
    • Foundation: Other, See Remarks
    • Roof: Asphalt
    Condition
    • Resale
    • Year built: 1948

    Utilities & green energy

    • Electric: Circuit Breakers
    • Sewer: Connected
    • Water: Connected, Public
    • Utilities for property: Cable Available, Sewer Connected, Water Connected

    Community & HOA

    Location
    • Region: Derby

    Financial & listing details

    • Price per square foot: $135/sqft
    • Tax assessed value: $55,000
    • Annual tax amount: $2,749
    • Date on market: 10/6/2020
    • Cumulative days on market: 7 days
    • Listing terms: Conventional,FHA,USDA Loan,VA Loan

    Price history

    DateEventPrice
    12/12/2020Sold$128,000-4.4%$108/sqft
    Source: NYSAMLSs #B1299563 Report a problem
    10/21/2020Pending sale$133,900$113/sqft
    Source: NYSAMLSs #B1299563 Report a problem

    Public tax history

    Tax history is unavailable.

    Neighborhood: Highland-on-the-Lake

    Nearby schools

    GreatSchools rating
    Schools provided by the listing agent
    • Elementary: Highland Elementary
    • Middle: Lake Shore Central Middle
    • High: Lake Shore Senior High
    • District: Lake Shore (Evans-Brant)

    Source: NYSAMLSs. This data may not be complete. We recommend contacting the local school district to confirm school assignments for this home.