Welcome home to 3773 Sowles Rd. in Hamburg, NY! This Cape Cod offers 4 bedrooms, 1.5 baths, and a flexible layout with plenty of space to make your own. The kitchen features granite countertops, a large breakfast bar, and appliances that are included. Luxury vinyl flooring flows through the living room, with original hardwood floors throughout the remainder of the home.
Additional updates over the last few years include vinyl windows(2021), doors (2020), a smart Nest thermostat, high efficiency furnace, and central air (2018). The full, dry basement offers glass block windows, a sump pump (2020), updated hot water tank, updated electrical, and CAT 6 network wiring throughout the home.
Outside, enjoy a large, fully fenced backyard with privacy fencing and a concrete patio, offering plenty of space to entertain, relax, or enjoy the outdoors. The attached 1.5 car garage features a smart garage door opener and additional overhead storage. An architectural tear off roof rounds out the many updates this home has to offer (2018).
With a flexible layout, spacious backyard, and numerous updates throughout, 3773 Sowles Rd is ready for its next owner.
Active
Price cut: $4.9K (9/15)
$295,000
3773 Sowles Rd, Hamburg, NY 14075
4beds
1,716sqft
Single Family Residence
Built in 1955
0.28 Acres Lot
$-- Zestimate®
$172/sqft
$-- HOA
What's special
Smart garage door openerHigh efficiency furnaceUpdated electricalFull dry basementLarge breakfast barUpdated hot water tankSmart nest thermostat
- 48 days
- 1,765
- 104
Zillow last checked:
Listing updated:
Listed by:
Keller Williams Realty WNY 716-832-3300,
Dalton Reynolds 716-352-8679
Source: NYSAMLSs,MLS#: B1705602 Originating MLS: Buffalo
Originating MLS: BuffaloFacts & features
Interior
Bedrooms & bathrooms
- Bedrooms: 4
- Bathrooms: 2
- Full bathrooms: 1
- 1/2 bathrooms: 1
- Main level bathrooms: 1
- Main level bedrooms: 2
Bedroom 1
- Level: First
- Dimensions: 11.00 x 13.00
Bedroom 2
- Level: First
- Dimensions: 9.00 x 11.00
Bedroom 3
- Level: Second
- Dimensions: 12.00 x 16.00
Bedroom 4
- Level: Second
- Dimensions: 13.00 x 14.00
Kitchen
- Level: First
- Dimensions: 19.00 x 10.00
Living room
- Level: First
- Dimensions: 11.00 x 17.00
Heating
- Gas, Forced Air
Cooling
- Central Air
Appliances
- Included: Built-In Range, Built-In Oven, Dishwasher, Gas Cooktop, Gas Water Heater, Microwave, Refrigerator
- Laundry: In Basement
Features
- Breakfast Area, Eat-in Kitchen, Granite Counters, Bedroom on Main Level
- Flooring: Hardwood, Tile, Varies, Vinyl
- Basement: Full
- Number of fireplaces: 1
Interior area
- Total structure area: 1,716
- Total interior livable area: 1,716 sqft
Property
Parking
- Total spaces: 1.5
- Parking features: Attached, Garage
- Attached garage spaces: 1.5
Features
- Exterior features: Concrete Driveway
Lot
- Size: 0.28 Acres
- Dimensions: 102 x 118
- Features: Rectangular, Rectangular Lot
Details
- Parcel number: 1448891706700002002000
- Special conditions: Standard
Construction
Type & style
- Home type: SingleFamily
- Architectural style: Cape Cod,Two Story
- Property subtype: Single Family Residence
Materials
- Brick, Vinyl Siding
- Foundation: Poured
- Roof: Asphalt,Shingle
Condition
- Resale
- Year built: 1955
Utilities & green energy
- Electric: Circuit Breakers
- Sewer: Connected
- Water: Connected, Public
- Utilities for property: Sewer Connected, Water Connected
Community & HOA
Community
- Subdivision: Holland Land Company's Su
Location
- Region: Hamburg
Financial & listing details
- Price per square foot: $172/sqft
- Tax assessed value: $76,700
- Annual tax amount: $5,344
- Date on market: 8/10/2026
- Listing terms: Cash,Conventional,FHA,VA Loan
Estimated market value
Not available
Estimated sales range
Not available
Not available
Price history
| Date | Event | Price |
|---|---|---|
| 9/15/2026 | Price change | $295,000-1.6%$172/sqft |
Source:  NYSAMLSs #B1705602 Report a problem NYSAMLSs #B1705602 Report a problem | ||
| 8/10/2026 | Listed for sale | $299,900+9.1%$175/sqft |
Source: NYSAMLSs #B1705602 Report a problem | ||
| 12/21/2022 | Listing removed | -- |
Source: NYSAMLSs #B1441003 Report a problem | ||
| 11/10/2022 | Price change | $275,000-1.8%$160/sqft |
Source: NYSAMLSs #B1441003 Report a problem | ||
| 10/26/2022 | Listed for sale | $280,000+40.8%$163/sqft |
Source: NYSAMLSs #B1441003 Report a problem | ||
| 7/30/2020 | Sold | $198,900+4.7%$116/sqft |
Source: NYSAMLSs #B1267514 Report a problem | ||
| 6/4/2020 | Pending sale | $189,900$111/sqft |
Source: HUNT Real Estate #B1267514 Report a problem | ||
| 5/29/2020 | Listed for sale | $189,900+60.9%$111/sqft |
Source: Hunt Real Estate ERA #B1267514 Report a problem | ||
| 9/5/2007 | Sold | $118,000$69/sqft |
Source: Public Record Report a problem | ||
Public tax history
| Year | Property taxes | Tax assessment |
|---|---|---|
| 2025 | -- | $76,700 |
| 2024 | -- | $76,700 |
| 2023 | -- | $76,700 |
| 2022 | -- | $76,700 |
| 2021 | -- | $76,700 |
| 2020 | -- | $76,700 |
| 2019 | -- | $76,700 |
| 2018 | -- | $76,700 |
| 2017 | $3,785 +74.9% | $76,700 |
| 2016 | $2,164 | $76,700 |
| 2015 | -- | $76,700 |
| 2014 | -- | $76,700 |
| 2013 | -- | $76,700 |
| 2012 | -- | $76,700 |
| 2011 | -- | $76,700 |
| 2010 | -- | $76,700 |
| 2009 | -- | $76,700 |
| 2008 | -- | $76,700 |
| 2007 | -- | $76,700 |
| 2006 | -- | $76,700 |
| 2005 | -- | $76,700 |
| 2004 | -- | $76,700 |
| 2003 | -- | $76,700 |
| 2002 | -- | $76,700 |
| 2001 | -- | $76,700 |
| 2000 | -- | $76,700 |
Find assessor info on the county website
Monthly payment
Climate risks
Neighborhood: 14075
Nearby schools
Schools provided by the listing agent
- Middle: Frontier Middle
- High: Frontier Senior High
- District: Frontier
Source: NYSAMLSs. This data may not be complete. We recommend contacting the local school district to confirm school assignments for this home.
Similar homes
- $287,5003 bd3 ba1.5k sqft5955 Dover Rd, Lake View, NY 14085For Sale
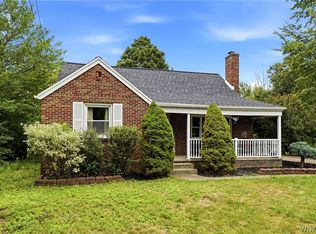
 MLS ID #B1717492, Brian Hillery, Listing by: HUNT Real Estate ERA. NYSAMLSs
 - $224,9003 bd2 ba1.6k sqft2633 Greenfield Ave, Hamburg, NY 14075For Sale
 MLS ID #B1714677, Andrew M Pietrantoni, Listing by: Prestige Family Realty. NYSAMLSs
 - $275,9004 bd2 ba1.7k sqft81 Shamokin Dr, Lackawanna, NY 14218For Sale
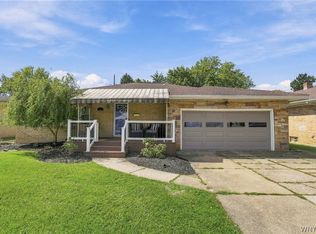 MLS ID #B1715209, Kelly LaBella, Listing by: WNY Metro Roberts Realty. NYSAMLSs
 - $180,0004 bd3 ba2k sqft2643 Hawthorne Ave, Hamburg, NY 14075For Sale
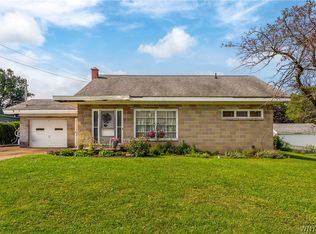 MLS ID #B1711732, Andrew Scott, Listing by: eXp Realty. NYSAMLSs
 - $254,9003 bd2 ba1.6k sqft6505 Hamilton Dr, Derby, NY 14047For SaleMLS ID #B1717687, Brian Hillery, Listing by: HUNT Real Estate ERA. NYSAMLSs
- $287,0004 bd2 ba1.8k sqft1062 Tifft St, Buffalo, NY 14220For SaleMLS ID #B1709200, Paul Buttenhoff, Listing by: Towne Housing Real Estate. NYSAMLSs
- $290,9004 bd3 ba1.7k sqft20 Leni Ln, Cheektowaga, NY 14225For SaleMLS ID #B1706571, Kun Zhang, Listing by: Howard Hanna WNY Inc.. NYSAMLSs
- $300,0003 bd2 ba1.2k sqft20 Maria Ln, Cheektowaga, NY 14227For SaleMLS ID #B1709533, Christina I Kramp, Listing by: Howard Hanna WNY Inc.. NYSAMLSs
- $424,9004 bd3 ba2.1k sqft11 Old Orchard Ln, Orchard Park, NY 14127For SaleMLS ID #B1714412, Frank Ungaro, Listing by: WNY Metro Roberts Realty. NYSAMLSs
- $299,9994 bd2 ba1.5k sqft196 Deumant Ter, Buffalo, NY 14223For SaleMLS ID #B1707905, Zachary Kellner, Listing by: Keller Williams Realty WNY. NYSAMLSs
- $295,0003 bd2 ba1.5k sqft26 Panama Ln, Cheektowaga, NY 14225For SaleMLS ID #B1714325, Vincent J Rondinelli, Listing by: Rondinelli Real Estate. NYSAMLSs
- $294,9003 bd2 ba1.3k sqft224 Paramount Pkwy, Buffalo, NY 14223For SaleMLS ID #B1713887, Dana Hofert, Listing by: 716 Realty Group WNY LLC. NYSAMLSs
- $249,0004 bd2 ba1.3k sqft104 Bellwood Ave, Buffalo, NY 14224For SaleMLS ID #B1716349, Jeffrey Lorka, Listing by: 716 Realty Group WNY LLC. NYSAMLSs
- $199,0003 bd2 ba1.2k sqft3654 7th St, Hamburg, NY 14219For SaleMLS ID #B1704322, Elizabeth Bauch, Listing by: WNY Metro Roberts Realty. NYSAMLSs
- $255,0004 bd2 ba1.8k sqft2719 William St, Cheektowaga, NY 14227For SaleMLS ID #B1704379, Kevin D Koszuta, Listing by: Boulevard Real Estate WNY. NYSAMLSs
- $264,9003 bd2 ba1.6k sqft10807 Santello Dr, North Collins, NY 14111For SaleMLS ID #B1709807, Daniel Vaillancourt, Listing by: WNY Metro Roberts Realty. NYSAMLSs
- $219,9003 bd2 ba1.7k sqft80 Garland Ave, Buffalo, NY 14206For SaleMLS ID #B1717310, MD Zahid Al Mamun, Listing by: Keller Williams Realty WNY. NYSAMLSs
- $299,9003 bd2 ba2.1k sqft1603 Love Rd, Grand Island, NY 14072For SaleMLS ID #B1702957, Colleen A Collier, Listing by: RE/MAX Plus. NYSAMLSs
- $279,9003 bd2 ba1.4k sqft283 Wrexham Ct N, Tonawanda, NY 14150For SaleMLS ID #B1711283, Joshua James, Listing by: Keller Williams Realty WNY. NYSAMLSs
- $349,9954 bd2 ba1.3k sqft247 Potters Rd, Buffalo, NY 14220For SaleMLS ID #B1711704, Robyn Sansone, Listing by: WNYbyOwner.com. NYSAMLSs
