Welcome home to this nicely updated and charming 2 bed/1 bath ranch with 2 car detached garage on an over sized lot in sought-after Eden. This move in ready home offers a bright and airy kitchen with white cabinetry and plenty of storage. BONUS: all appliances included. Relax in the cozy and welcoming living room with loads of natural light. Down the hall is an updated full bathroom conveniently located next to 2 bedrooms both offering generous sized closet space. The full dry basement is clean with plenty of usable space for extra storage or to expand. Washer and Dryer included. The bright, heated sun porch is surrounded by windows and sliding glass door, filling the space with natural light while offering peaceful backyard views. Roof heat cables. Additionally, there is a shed and 2 car detached garage which has plenty of space for storing extra items.
Active
Price cut: $5K (10/24)
$244,900
2232 Derby Rd, Eden, NY 14057
2beds
1,105sqft
Single Family Residence
Built in 1973
0.63 Acres Lot
$-- Zestimate®
$222/sqft
$-- HOA
What's special
Peaceful backyard viewsLoads of natural lightWasher and dryer includedGenerous sized closet spaceAll appliances includedOver sized lotPlenty of storage
- 28 days
- 2,348
- 162
Zillow last checked:
Listing updated:
Listed by:
Century 21 North East 716-652-0232,
Lisa Keppler 716-984-8753
Source: NYSAMLSs,MLS#: B1721860 Originating MLS: Buffalo
Facts & features
Interior
Bedrooms & bathrooms
- Bedrooms: 2
- Bathrooms: 1
- Full bathrooms: 1
- Main level bathrooms: 1
- Main level bedrooms: 2
Bedroom 1
- Level: First
- Dimensions: 13.00 x 10.00
Bedroom 2
- Level: First
- Dimensions: 12.00 x 11.00
Kitchen
- Level: First
- Dimensions: 13.00 x 12.00
Living room
- Level: First
- Dimensions: 21.00 x 13.00
Heating
- Gas, Forced Air
Cooling
- Central Air
Appliances
- Included: Dryer, Dishwasher, Gas Oven, Gas Range, Gas Water Heater, Microwave, Refrigerator, Washer
- Laundry: In Basement
Features
- Ceiling Fan(s), Eat-in Kitchen, Separate/Formal Living Room, Sliding Glass Door(s), Window Treatments, Bedroom on Main Level
- Flooring: Carpet, Laminate, Varies
- Doors: Sliding Doors
- Windows: Drapes
- Basement: Full
- Has fireplace: No
Interior area
- Total structure area: 1,105
- Total interior livable area: 1,105 sqft
Property
Parking
- Total spaces: 2
- Parking features: Detached, Electricity, Garage, Garage Door Opener
- Garage spaces: 2
Features
- Levels: One
- Stories: 1
- Patio & porch: Open, Porch
- Exterior features: Blacktop Driveway
Lot
- Size: 0.63 Acres
- Dimensions: 100 x 274
- Features: Agricultural, Rectangular, Rectangular Lot
Details
- Additional structures: Shed(s), Storage
- Parcel number: 1440002220000001012000
- Special conditions: Estate
Construction
Type & style
- Home type: SingleFamily
- Architectural style: Ranch
- Property subtype: Single Family Residence
Materials
- Vinyl Siding
- Foundation: Poured
- Roof: Asphalt
Condition
- Resale
- Year built: 1973
Utilities & green energy
- Electric: Circuit Breakers
- Sewer: Septic Tank
- Water: Connected, Public
- Utilities for property: Electricity Connected, High Speed Internet Available, Water Connected
Community & HOA
Community
- Subdivision: Holland Land Company's Su
Location
- Region: Eden
Financial & listing details
- Price per square foot: $222/sqft
- Tax assessed value: $83,075
- Annual tax amount: $4,944
- Date on market: 10/13/2026
- Listing terms: Cash,Conventional,FHA,VA Loan
Estimated market value
Not available
Estimated sales range
Not available
Not available
Price history
| Date | Event | Price |
|---|---|---|
| 10/24/2026 | Price change | $244,900-2%$222/sqft |
Source:  NYSAMLSs #B1721860 Report a problem | ||
| 10/13/2026 | Listed for sale | $249,900-2.8%$226/sqft |
Source: NYSAMLSs #B1721860 Report a problem | ||
| 12/9/2024 | Sold | $257,000+28.6%$233/sqft |
Source: NYSAMLSs #B1567388 Report a problem | ||
| 9/23/2024 | Listed for sale | $199,900+83.4%$181/sqft |
Source: NYSAMLSs #B1567388 Report a problem | ||
| 10/4/2012 | Sold | $109,000-5.1%$99/sqft |
Source: NYSAMLSs #B404858 Report a problem | ||
| 4/12/2012 | Price change | $114,900-0.9%$104/sqft |
Source: Roxwell Properties Inc #B404858 Report a problem | ||
| 3/31/2012 | Listed for sale | $115,900-1.7%$105/sqft |
Source: Roxwell Properties Inc #B404858 Report a problem | ||
| 2/22/2012 | Listing removed | $117,900$107/sqft |
Source: Realty USA #392954 Report a problem | ||
| 1/19/2012 | Price change | $117,900-1.7%$107/sqft |
Source: Realty USA #392954 Report a problem | ||
| 8/23/2011 | Listed for sale | $119,900+14.2%$109/sqft |
Source: Realty USA #392954 Report a problem | ||
| 11/7/2008 | Sold | $105,000$95/sqft |
Source: Public Record Report a problem | ||
Public tax history
| Year | Property taxes | Tax assessment |
|---|---|---|
| 2025 | -- | $83,075 |
| 2024 | -- | $83,075 |
| 2023 | -- | $83,075 |
| 2022 | -- | $83,075 |
| 2021 | -- | $83,075 |
| 2020 | -- | $83,075 |
| 2019 | -- | $83,075 |
| 2018 | -- | $83,075 |
| 2017 | $3,733 +103.9% | $83,075 |
| 2016 | $1,831 | $83,075 |
| 2015 | -- | $83,075 |
| 2014 | -- | $83,075 |
| 2013 | -- | $83,075 |
| 2012 | -- | $83,075 |
| 2011 | -- | $83,075 |
| 2010 | -- | $83,075 +4.2% |
| 2009 | -- | $79,700 |
| 2008 | -- | $79,700 |
| 2007 | -- | $79,700 |
| 2006 | -- | $79,700 |
| 2005 | -- | $79,700 |
| 2004 | -- | $79,700 |
| 2003 | -- | $79,700 |
| 2002 | -- | $79,700 |
| 2001 | -- | $79,700 |
| 2000 | -- | $79,700 |
Find assessor info on the county website
Monthly payment
Climate risks
Neighborhood: 14057
Nearby schools
Schools provided by the listing agent
- Elementary: G L Priess Primary
- High: Eden Junior-Senior High
- District: Eden
Source: NYSAMLSs. This data may not be complete. We recommend contacting the local school district to confirm school assignments for this home.
Similar homes
- $239,0002 bd1 ba1k sqft2429 W Church St, Eden, NY 14057For Sale
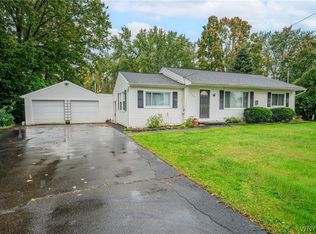
 MLS ID #B1711779, Margaret Maloney, Listing by: WNY Metro Roberts Realty. NYSAMLSs
- $249,4904 bd1 ba1.6k sqft2591 Meadow Ln, Eden, NY 14057For Sale
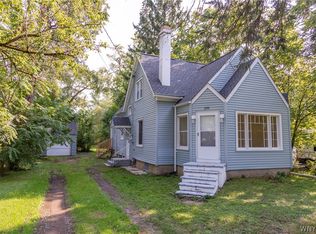 MLS ID #B1714422, Andrew Pacifico, Listing by: eXp Realty. NYSAMLSs
- $259,0003 bd1 ba1.1k sqft1457 Pontiac Rd, Angola, NY 14006For Sale
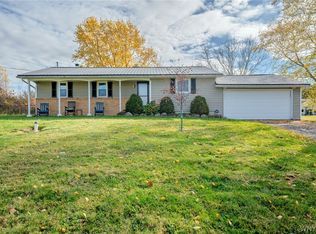 MLS ID #B1726606, Jennifer E Hubert, Listing by: WNY Metro Roberts Realty. NYSAMLSs
- $220,0002 bd1 ba824 sqft9393 Versailles Rd, Angola, NY 14006For Sale
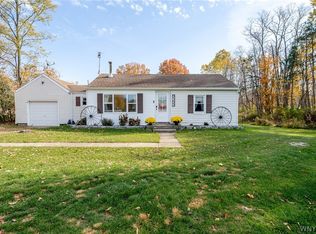 MLS ID #B1724813, Leah Kruger, Listing by: WNY Metro Roberts Realty. NYSAMLSs
- $249,9003 bd1 ba1.2k sqft7284 Woodland Dr, Hamburg, NY 14075For SaleMLS ID #B1714230, Frank E Sandor, Listing by: MJ Peterson Real Estate Inc.. NYSAMLSs
- $234,9004 bd1 ba1.2k sqft14 Allen St, Angola, NY 14006For SaleMLS ID #B1714302, Wendy R Kawaler, Listing by: Howard Hanna WNY Inc.. NYSAMLSs
- $249,9002 bd1 ba1.3k sqft272 Taft Ave, Angola, NY 14006For SaleMLS ID #B1718337, Erica Giallella, Listing by: WNY Metro Roberts Realty. NYSAMLSs
- $214,9003 bd1 ba1.1k sqft5875 Lakeview Ter, Lake View, NY 14085For SaleMLS ID #B1716767, Marcy Dexheimer Wangelin, Listing by: eXp Realty. NYSAMLSs
- $259,9004 bd2 ba1.3k sqft11 Glenwood Ave, Angola, NY 14006For SaleMLS ID #B1712623, Tina J Dillon, Listing by: Keller Williams Realty Lancaster. NYSAMLSs
- $289,9003 bd1 ba1k sqft7704 Decker Rd, Derby, NY 14047For SaleMLS ID #B1712190, Patricia Manns, Listing by: HUNT Real Estate ERA. NYSAMLSs
- $254,9003 bd2 ba1.6k sqft6505 Hamilton Dr, Derby, NY 14047For SaleMLS ID #B1717687, Brian Hillery, Listing by: HUNT Real Estate ERA. NYSAMLSs
- $224,9003 bd2 ba1.4k sqft14 Henry Dr, Angola, NY 14006For SaleMLS ID #B1723421, Anthony Dubreville, Listing by: Keller Williams Realty WNY. NYSAMLSs
- $264,9003 bd2 ba1.4k sqft4209 Polly Ln, Hamburg, NY 14075For SaleMLS ID #B1725248, Jill M Dorr, Listing by: MLS Nation Realty LLC. NYSAMLSs
- $210,0003 bd1 ba1k sqft2573 E Middle Rd, Silver Creek, NY 14136For SaleMLS ID #B1726920, Bonneta Nobles, Listing by: Howard Hanna WNY Inc.. NYSAMLSs
- $189,9003 bd1 ba1.2k sqft2071 Harrison Ave, North Collins, NY 14111For SaleMLS ID #B1722532, Theodore S Smith II, Listing by: WNY Metro Roberts Realty. NYSAMLSs
- $249,9003 bd1 ba1.1k sqft120 Shawnee Pl, Buffalo, NY 14224For SaleMLS ID #B1717684, Jason Zwelling, Listing by: Howard Hanna WNY Inc.. NYSAMLSs
- $209,9002 bd1 ba1k sqft32 Miller St, Gowanda, NY 14070For SaleMLS ID #R1721135, Mathias Arbeiter VI, Listing by: Danahy Real Estate. NYSAMLSs
- $184,9003 bd1 ba928 sqft5261 Southcrest Ave, Hamburg, NY 14075For SaleMLS ID #B1719512, Kelly Zielinski, Listing by: WNY Metro Roberts Realty. NYSAMLSs
- $274,9003 bd2 ba1.4k sqft16 Jordy Ct, Hamburg, NY 14075For SaleMLS ID #B1724010, Jerry Harrington, Listing by: WNY Metro Roberts Realty. NYSAMLSs
