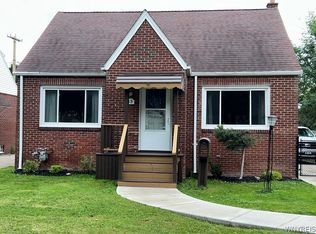
Welcome to 120 Shawnee Place, a well-cared-for 3-bedroom, 1-bath ranch in a desirable West Seneca neighborhood. This home offers comfortable one-floor living with hardwood floors, a dedicated dining room, and a warm, functional layout that’s easy to enjoy from day one. The kitchen and bath have been well maintained and offer a great foundation for buyers who may want to add their own style over time.
The home has also benefited from several significant improvements, with the roof, furnace, central air, whole-house generator, gutters with LeafGuard, and added insulation all completed in 2022. Outside, you’ll appreciate the low-maintenance siding, concrete driveway, and spacious 2-car garage with fully fenced yard. With many of the major updates already taken care of, this is a solid home in a great location with plenty of opportunity to make it your own. Seller reserves the right to set a deadline. Home is sold "as is". Offers to be reviewed as received.
Active
Price cut: $5.1K (10/22)
$249,900
120 Shawnee Pl, Buffalo, NY 14224
3beds
1,197sqft
Single Family Residence
Built in 1957
8,820 Square Feet Lot
$-- Zestimate®
$209/sqft
$-- HOA
What's special
Fully fenced yardDedicated dining roomHardwood floorsLow-maintenance sidingWarm functional layoutComfortable one-floor living
- 19 days
- 836
- 29
Zillow last checked:
Listing updated:
Listed by:
Howard Hanna WNY Inc. 716-825-0600,
Jason Zwelling 716-380-0069
Source: NYSAMLSs,MLS#: B1717684 Originating MLS: Buffalo
Originating MLS: BuffaloFacts & features
Interior
Bedrooms & bathrooms
- Bedrooms: 3
- Bathrooms: 1
- Full bathrooms: 1
- Main level bathrooms: 1
- Main level bedrooms: 3
Bedroom 1
- Level: First
- Dimensions: 13.00 x 9.00
Bedroom 2
- Level: First
- Dimensions: 13.00 x 10.00
Bedroom 3
- Level: First
- Dimensions: 12.00 x 9.00
Dining room
- Level: First
- Dimensions: 12.00 x 10.00
Kitchen
- Level: First
- Dimensions: 12.00 x 9.00
Living room
- Level: First
- Dimensions: 18.00 x 12.00
Heating
- Gas, Forced Air
Cooling
- Central Air
Appliances
- Included: Gas Cooktop, Gas Water Heater, Refrigerator
- Laundry: In Basement
Features
- Eat-in Kitchen, Separate/Formal Living Room, Bedroom on Main Level, Workshop
- Flooring: Hardwood, Varies, Vinyl
- Basement: Full
- Has fireplace: No
Interior area
- Total structure area: 1,197
- Total interior livable area: 1,197 sqft
Property
Parking
- Total spaces: 2
- Parking features: Detached, Electricity, Garage
- Garage spaces: 2
Features
- Levels: One
- Stories: 1
- Exterior features: Concrete Driveway, Fence
- Fencing: Partial
Lot
- Size: 8,820 Square Feet
- Dimensions: 60 x 147
- Features: Rectangular, Rectangular Lot, Residential Lot
Details
- Parcel number: 1468001530500006006000
- Special conditions: Standard
- Other equipment: Generator
Construction
Type & style
- Home type: SingleFamily
- Architectural style: Ranch
- Property subtype: Single Family Residence
Materials
- Aluminum Siding, Attic/Crawl Hatchway(s) Insulated, Composite Siding, Spray Foam Insulation
- Foundation: Poured
- Roof: Asphalt
Condition
- Resale
- Year built: 1957
Utilities & green energy
- Sewer: Connected
- Water: Connected, Public
- Utilities for property: Sewer Connected, Water Connected
Community & HOA
Location
- Region: Buffalo
Financial & listing details
- Price per square foot: $209/sqft
- Tax assessed value: $53,600
- Annual tax amount: $5,313
- Date on market: 10/5/2026
- Cumulative days on market: 5 days
- Listing terms: Cash,Conventional,VA Loan
Estimated market value
Not available
Estimated sales range
Not available
$2,139/mo
Price history
| Date | Event | Price |
|---|---|---|
| 10/22/2026 | Price change | $249,900-2%$209/sqft |
Source:  NYSAMLSs #B1717684 Report a problem NYSAMLSs #B1717684 Report a problem | ||
| 10/19/2026 | Listed for sale | $255,000$213/sqft |
Source: NYSAMLSs #B1717684 Report a problem | ||
| 10/8/2026 | Pending sale | $255,000$213/sqft |
Source: NYSAMLSs #B1717684 Report a problem | ||
| 10/5/2026 | Listed for sale | $255,000$213/sqft |
Source: NYSAMLSs #B1717684 Report a problem | ||
Public tax history
| Year | Property taxes | Tax assessment |
|---|---|---|
| 2025 | -- | $53,600 |
| 2024 | -- | $53,600 |
| 2023 | -- | $53,600 |
| 2022 | -- | $53,600 |
| 2021 | -- | $53,600 |
| 2020 | -- | $53,600 |
| 2019 | -- | $53,600 |
| 2018 | -- | $53,600 |
| 2017 | $3,606 +50.5% | $53,600 |
| 2016 | $2,396 | $53,600 |
| 2015 | -- | $53,600 |
| 2014 | -- | $53,600 |
| 2013 | -- | $53,600 |
| 2012 | -- | $53,600 |
| 2011 | -- | $53,600 |
| 2010 | -- | $53,600 |
| 2009 | -- | $53,600 |
| 2008 | -- | $53,600 |
| 2007 | -- | $53,600 |
| 2006 | -- | $53,600 |
| 2005 | -- | $53,600 |
| 2004 | -- | $53,600 |
| 2003 | -- | $53,600 |
| 2002 | -- | $53,600 |
| 2001 | -- | $53,600 |
| 2000 | -- | $53,600 |
Find assessor info on the county website
Monthly payment
Climate risks
Neighborhood: 14224
Nearby schools
Schools provided by the listing agent
- District: West Seneca
Source: NYSAMLSs. This data may not be complete. We recommend contacting the local school district to confirm school assignments for this home.

Similar homes
- $299,0003 bd3 ba1.6k sqft101 Sibley Dr, West Seneca, NY 14224For Sale

 MLS ID #B1716290, Margaret P Fisher, Listing by: Howard Hanna WNY Inc.. NYSAMLSs
 - $249,9004 bd2 ba1.4k sqft48 Lenox St, Buffalo, NY 14224For Sale
 MLS ID #B1718133, Samantha Ajroud, Listing by: Berkshire Hathaway Homeservices Zambito Realtors. NYSAMLSs
 - $239,9003 bd2 ba1.2k sqft83 Kirkwood Dr, Buffalo, NY 14224For Sale
 MLS ID #B1716680, Lisa Tagliarino, Listing by: HUNT Real Estate ERA. NYSAMLSs
 - $249,7773 bd2 ba1.3k sqft103 Maryon Dr, Buffalo, NY 14220For Sale
 MLS ID #B1706629, Louis Vinci, Listing by: Howard Hanna WNY Inc.. NYSAMLSs
 - $259,9003 bd1 ba1.2k sqft1354 George Urban Blvd, Cheektowaga, NY 14225For SaleMLS ID #B1723206, Md Khan, Listing by: Towne Housing Real Estate. NYSAMLSs
- $249,9993 bd1 ba1.1k sqft86 Jane Dr, Cheektowaga, NY 14227For SaleMLS ID #B1719392, Laura Rupp, Listing by: Howard Hanna WNY Inc.. NYSAMLSs
- $200,0003 bd1 ba1.1k sqft51 Orchard Ave, Buffalo, NY 14219For SaleMLS ID #B1724458, Jason P Sokody, Listing by: Howard Hanna WNY Inc.. NYSAMLSs
- $219,9003 bd2 ba1k sqft15 Edmund St, Cheektowaga, NY 14227For SaleMLS ID #B1721311, Carol Klein, Listing by: Century 21 North East. NYSAMLSs
- $235,0003 bd1 ba1.1k sqft40 North Dr, Lackawanna, NY 14218For SaleMLS ID #B1688702, Cindy Magner, Listing by: WNY Metro Roberts Realty. NYSAMLSs
- $249,9003 bd2 ba1.2k sqft74 Lucy Ln, Cheektowaga, NY 14225For SaleMLS ID #B1700903, Nicole Leistner, Listing by: Howard Hanna WNY Inc.. NYSAMLSs
- $249,9003 bd1 ba1.3k sqft22 Wendel Ave, Buffalo, NY 14223For SaleMLS ID #B1722964, Jennifer Loomis, Listing by: Keller Williams Realty WNY. NYSAMLSs
- $250,0002 bd2 ba1.1k sqft79 Hillcrest Hts, Buffalo, NY 14224For SaleMLS ID #S1720079, Michael Dunn, Listing by: Landquest Inc.. NYSAMLSs
- $269,9003 bd2 ba1.2k sqft12397 Centerline Rd, South Wales, NY 14139For SaleMLS ID #B1723286, Melanie Lynn Krawczyk, Listing by: Nichol City Realty. NYSAMLSs
- $273,9003 bd2 ba1.7k sqft32 Hamilton Ave, Lackawanna, NY 14218For SaleMLS ID #B1718032, Lisa Simme, Listing by: MJ Peterson Real Estate Inc.. NYSAMLSs
- $249,9003 bd1 ba1.2k sqft7284 Woodland Dr, Hamburg, NY 14075For SaleMLS ID #B1714230, Frank E Sandor, Listing by: MJ Peterson Real Estate Inc.. NYSAMLSs
- $249,9003 bd2 ba1.1k sqft1700 Eggert Rd, Amherst, NY 14226For SaleMLS ID #B1709443, Ashley M Hansen, Listing by: MJ Peterson Real Estate Inc.. NYSAMLSs
- $289,9002 bd2 ba1.3k sqft3162 Bieler Rd, Orchard Park, NY 14127For SaleMLS ID #B1719025, Chaylee Faulkner, Listing by: Howard Hanna WNY Inc.. NYSAMLSs
- $230,0003 bd2 ba1.5k sqft110 Leonard St, Lackawanna, NY 14218For SaleMLS ID #B1711695, Mark Bostaph, Listing by: WNY Metro Roberts Realty. NYSAMLSs
- $249,9003 bd1 ba1.2k sqft3021 Kirschner Pkwy, Hamburg, NY 14075For SaleMLS ID #B1719532, Brian Hillery, Listing by: HUNT Real Estate ERA. NYSAMLSs
- $264,9003 bd1 ba1.1k sqft60 Joanne Ln, Cheektowaga, NY 14227For SaleMLS ID #B1694237, Boris Zinaja, Listing by: Realty Smith Inc.. NYSAMLSs
