Country space, ranch-style living, and a three-car attached garage—all on 2.9 scenic acres near East Aurora. This refreshed three-bedroom, two-full-bath home features expansive front windows that bring in natural light and frame the peaceful surroundings. A wood-burning stove adds warmth and character, while the eat-in kitchen and main-floor laundry offer everyday convenience. Updates include a newer roof, a remodeled bathroom, and fresh interior paint. Enjoy morning coffee on the open front deck overlooking the neighboring pond, with room outdoors for gardening, recreation, and relaxation. Village shops, dining, and conveniences are just a short drive away.
Active
$269,900
12397 Centerline Rd, South Wales, NY 14139
3beds
1,288sqft
Single Family Residence
Built in 1900
2.9 Acres Lot
$-- Zestimate®
$210/sqft
$-- HOA
What's special
Bring in natural lightNewer roofMain-floor laundryThree-car attached garageWood-burning stoveExpansive front windowsRemodeled bathroom
- 26 days
- 3,886
- 298
Zillow last checked:
Listing updated:
Listed by:
Nichol City Realty 716-288-5484,
Melanie Lynn Krawczyk 716-844-1735
Source: NYSAMLSs,MLS#: B1723286 Originating MLS: Buffalo
Facts & features
Interior
Bedrooms & bathrooms
- Bedrooms: 3
- Bathrooms: 2
- Full bathrooms: 2
- Main level bathrooms: 2
- Main level bedrooms: 3
Bedroom 1
- Level: First
- Dimensions: 12.00 x 9.00
Bedroom 2
- Level: First
- Dimensions: 15.00 x 9.00
Bedroom 3
- Level: First
- Dimensions: 9.00 x 9.00
Foyer
- Level: First
- Dimensions: 7.00 x 4.00
Gym
- Level: First
- Dimensions: 11.00 x 8.00
Kitchen
- Level: First
- Dimensions: 12.00 x 15.00
Living room
- Level: First
- Dimensions: 19.00 x 23.00
Heating
- Propane, Forced Air
Appliances
- Included: Dishwasher, Electric Oven, Electric Range, Electric Water Heater
- Laundry: Accessible Utilities or Laundry, Main Level
Features
- Eat-in Kitchen
- Flooring: Laminate, Varies
- Basement: Partial
- Has fireplace: No
Interior area
- Total structure area: 1,288
- Total interior livable area: 1,288 sqft
Property
Parking
- Total spaces: 3
- Parking features: Attached, Garage
- Attached garage spaces: 3
Accessibility
- Accessibility features: Low Threshold Shower
Features
- Levels: One
- Stories: 1
- Exterior features: Blacktop Driveway, Propane Tank - Leased
- Has view: Yes
- View description: Slope View
Lot
- Size: 2.9 Acres
- Dimensions: 265 x 449
- Features: Agricultural, Rectangular, Rectangular Lot, Wooded
Details
- Parcel number: 1466001900000004005000
- Special conditions: Standard
Construction
Type & style
- Home type: SingleFamily
- Architectural style: Ranch
- Property subtype: Single Family Residence
Materials
- Attic/Crawl Hatchway(s) Insulated, Vinyl Siding
- Foundation: Block
- Roof: Shingle
Condition
- Resale
- Year built: 1900
Utilities & green energy
- Sewer: Septic Tank
- Water: Well
Community & HOA
Community
- Subdivision: Holland Land Company's Su
Location
- Region: South Wales
Financial & listing details
- Price per square foot: $210/sqft
- Tax assessed value: $55,500
- Annual tax amount: $3,473
- Date on market: 10/21/2026
- Listing terms: Cash,Conventional
Estimated market value
Not available
Estimated sales range
Not available
Not available
Price history
| Date | Event | Price |
|---|---|---|
| 10/21/2026 | Listed for sale | $269,900+55.1%$210/sqft |
Source:  NYSAMLSs #B1723286 Report a problem | ||
| 11/8/2024 | Sold | $174,000$135/sqft |
Source: NYSAMLSs #B1553820 Report a problem | ||
| 9/10/2024 | Pending sale | $174,000$135/sqft |
Source: NYSAMLSs #B1553820 Report a problem | ||
| 9/3/2024 | Price change | $174,000-13%$135/sqft |
Source: NYSAMLSs #B1553820 Report a problem | ||
| 8/12/2024 | Pending sale | $199,900$155/sqft |
Source: NYSAMLSs #B1553820 Report a problem | ||
| 7/25/2024 | Listed for sale | $199,900-0.1%$155/sqft |
Source: NYSAMLSs #B1553820 Report a problem | ||
| 7/5/2024 | Listing removed | -- |
Source: NYSAMLSs #B1546989 Report a problem | ||
| 6/22/2024 | Listed for sale | $200,000+87.5%$155/sqft |
Source: NYSAMLSs #B1546989 Report a problem | ||
| 9/6/2011 | Sold | $106,667+93.9%$83/sqft |
Source: Public Record Report a problem | ||
| 12/7/2009 | Sold | $55,000-55.6%$43/sqft |
Source: Public Record Report a problem | ||
| 9/2/2009 | Sold | $124,000$96/sqft |
Source: Public Record Report a problem | ||
Public tax history
| Year | Property taxes | Tax assessment |
|---|---|---|
| 2025 | -- | $55,500 |
| 2024 | -- | $55,500 |
| 2023 | -- | $55,500 |
| 2022 | -- | $55,500 |
| 2021 | -- | $55,500 |
| 2020 | -- | $55,500 |
| 2019 | -- | $55,500 |
| 2018 | -- | $55,500 |
| 2017 | $2,693 +159% | $55,500 |
| 2016 | $1,040 | $55,500 |
| 2015 | -- | $55,500 |
| 2014 | -- | $55,500 |
| 2013 | -- | $55,500 |
| 2012 | -- | $55,500 |
| 2011 | -- | $55,500 |
| 2010 | -- | $55,500 |
| 2009 | -- | $55,500 |
| 2008 | -- | $55,500 |
| 2007 | -- | $55,500 |
| 2006 | -- | $55,500 |
| 2005 | -- | $55,500 |
| 2004 | -- | $55,500 |
| 2003 | -- | $55,500 |
| 2002 | -- | $55,500 |
| 2001 | -- | $55,500 |
| 2000 | -- | $55,500 |
Find assessor info on the county website
Monthly payment
Climate risks
Neighborhood: 14139
Nearby schools
Schools provided by the listing agent
- District: Iroquois
Source: NYSAMLSs. This data may not be complete. We recommend contacting the local school district to confirm school assignments for this home.
- $337,8003 bd1 ba1.8k sqft12403 Centerline Rd, South Wales, NY 14139Off Market
- $258,2003 bd1 ba1.4k sqft12318 Centerline Rd, South Wales, NY 14139Off Market
- $500,0003 bd1 ba2k sqft12319 Centerline Rd, South Wales, NY 14139Sold

- $292,3003 bd1 ba1.4k sqft12457 Centerline Rd, South Wales, NY 14139Off Market
Similar homes
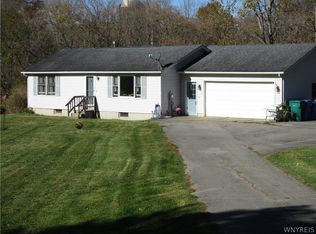
- $269,9002 bd1 ba960 sqft4488 Waters Rd, East Aurora, NY 14052For Sale
 MLS ID #B1723738, Martha B Szczygiel, Listing by: Howard Hanna WNY Inc.. NYSAMLSs
- $260,0003 bd2 ba1.2k sqft1941 Church Rd, Darien Center, NY 14040For Sale
 MLS ID #B1727938, Delia C Barnes, Listing by: Rivellino Realty. NYSAMLSs
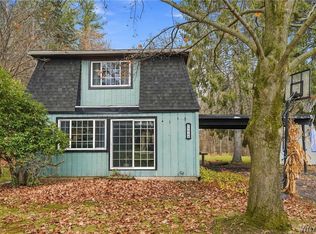
- $299,9003 bd2 ba1.7k sqft5044 Newton Rd, Orchard Park, NY 14127For Sale
 MLS ID #B1727586, Jerrold R Thompson II, Listing by: Century 21 North East. NYSAMLSs
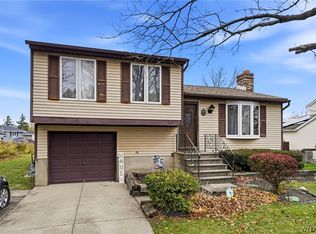
- $239,9003 bd2 ba1k sqft4040 Towers Pl, Hamburg, NY 14075For Sale
 MLS ID #B1729260, Brandon Peggues, Listing by: HUNT Real Estate ERA. NYSAMLSs
- $349,9003 bd2 ba1.3k sqft1755 Eastwood Rd, East Aurora, NY 14052For SaleMLS ID #B1728145, Sarah Weisbeck, Listing by: WNY Metro Roberts Realty. NYSAMLSs
- $259,9003 bd1 ba1k sqft3490 Bethford Dr, Blasdell, NY 14219For SaleMLS ID #B1729201, Stephen P Starke, Listing by: HUNT Real Estate ERA. NYSAMLSs
- $249,9003 bd1 ba1.2k sqft7284 Woodland Dr, Hamburg, NY 14075For SaleMLS ID #B1714230, Frank E Sandor, Listing by: MJ Peterson Real Estate Inc.. NYSAMLSs
- $225,0003 bd2 ba1.7k sqft2157 East Ave, North Java, NY 14113For SaleMLS ID #B1723177, Thomas A Rhett, Listing by: HUNT Real Estate ERA. NYSAMLSs
- $264,9004 bd1 ba1k sqft5800 Broadway St, Lancaster, NY 14086For SaleMLS ID #B1721397, Betty L Harris, Listing by: WNY Metro Town Center Realty Inc.. NYSAMLSs
- $274,9003 bd1 ba1.4k sqft85 Elmtree Rd, Orchard Park, NY 14127For SaleMLS ID #B1719069, Andrew R Cieslica, Listing by: HUNT Real Estate ERA. NYSAMLSs
- $299,0003 bd2 ba1.5k sqft329 Main St, West Seneca, NY 14224For SaleMLS ID #B1726583, Donald Heider, Listing by: HUNT Real Estate ERA. NYSAMLSs
- $234,9002 bd1 ba1.1k sqft7017 Quaker Rd, Orchard Park, NY 14127For SaleMLS ID #B1722983, Susan Pitruzzella, Listing by: Berkshire Hathaway Homeservices Zambito Realtors. NYSAMLSs
- $265,0003 bd1 ba1.4k sqft121 Winona Rd, Elma, NY 14059For SaleMLS ID #R1676647, Shane Wills, Listing by: Coldwell Banker Select. NYSAMLSs
- $265,0004 bd2 ba1.2k sqft65 Pleasant View Dr, Lancaster, NY 14086For SaleMLS ID #B1715932, Brianna Maloney, Listing by: Howard Hanna WNY Inc.. NYSAMLSs
- $250,0003 bd1 ba1k sqft7 Quail Holw, Lancaster, NY 14086For SaleMLS ID #B1728169, Rachel Y Simme, Listing by: WNY Metro Roberts Realty. NYSAMLSs
- $268,0003 bd2 ba1.1k sqft18 Saint Martins Pl, Buffalo, NY 14220For SaleMLS ID #B1724798, Deborah A Scott, Listing by: Howard Hanna WNY Inc.. NYSAMLSs
- $219,9004 bd2 ba1.6k sqft11401 Partridge Rd, Holland, NY 14080For SaleMLS ID #B1707367, John M Cook, Listing by: John Cook Real Estate LLC. NYSAMLSs
- $319,9004 bd2 ba1.7k sqft7881 Seneca St, East Aurora, NY 14052For SaleMLS ID #B1692208, J. Gerard Green, Listing by: RE/MAX Precision. NYSAMLSs
- $249,0003 bd1 ba1k sqft262 McNaughton Ave, Buffalo, NY 14225For SaleMLS ID #B1725744, Susan Pitruzzella, Listing by: Berkshire Hathaway Homeservices Zambito Realtors. NYSAMLSs
- $274,9003 bd1 ba1.3k sqft108 W Toulon Dr, Buffalo, NY 14227For SaleMLS ID #B1727980, Paul Buttenhoff, Listing by: Towne Housing Real Estate. NYSAMLSs
