Charming Cape Cod situated on 2.85 acres, offering a private and peaceful country setting with a picturesque pond spanning over an acre and featuring its own island! The home offers an open living space with two first-floor bedrooms and a full bathroom. The second floor features a third bedroom, an additional bonus room ideal for a home office, den, or playroom, and a second full bathroom. Additional living space can be found in the walkout basement, featuring a finished den/living room area.
Step outside onto the spacious deck located just off the kitchen, creating a wonderful space to relax and enjoy the beautiful surroundings. The deck also provides direct access to the upstairs loft of the detached two-car barn, making this a unique and convenient setup for entertaining, gatherings, or creating your own special retreat.
A long stone driveway extends to the back of the property, leading to a shed and a wonderful outdoor area perfect for a fire pit and outdoor entertaining. Additional features include a one-car attached garage and a horseshoe driveway. With 2.85 acres to enjoy, a beautiful pond, and plenty of room to play, entertain, and appreciate the privacy of the setting, this property offers the perfect opportunity to enjoy peaceful country living while remaining conveniently close to local amenities. Your own private oasis awaits!
Tax records are incorrect for square footage, home was remeasured by Agent.
An additional 383 ft.² of finished area in the walkout basement.
Active
$349,900
1755 Eastwood Rd, East Aurora, NY 14052
3beds
1,354sqft
Single Family Residence
Built in 1978
2.85 Acres Lot
$-- Zestimate®
$258/sqft
$-- HOA
What's special
Two first-floor bedroomsOne-car attached garageOpen living spaceLong stone drivewayHorseshoe driveway
- 6 days
- 5,176
- 464
Zillow last checked:
Listing updated:
Listed by:
WNY Metro Roberts Realty 716-891-1710,
Sarah Weisbeck 716-213-7767
Source: NYSAMLSs,MLS#: B1728145 Originating MLS: Buffalo
Facts & features
Interior
Bedrooms & bathrooms
- Bedrooms: 3
- Bathrooms: 2
- Full bathrooms: 2
- Main level bathrooms: 1
- Main level bedrooms: 2
Heating
- Electric, Propane, Other, See Remarks, Wood
Cooling
- Other, See Remarks
Appliances
- Included: Appliances Negotiable, Tankless Water Heater
- Laundry: In Basement
Features
- Eat-in Kitchen, Separate/Formal Living Room, Sliding Glass Door(s), Bedroom on Main Level, Main Level Primary, Primary Suite
- Flooring: Carpet, Luxury Vinyl, Varies
- Doors: Sliding Doors
- Basement: Full,Partially Finished,Walk-Out Access
- Number of fireplaces: 1
Interior area
- Total structure area: 1,354
- Total interior livable area: 1,354 sqft
Property
Parking
- Total spaces: 3
- Parking features: Attached, Garage
- Attached garage spaces: 3
Features
- Patio & porch: Deck
- Exterior features: Concrete Driveway, Deck, Gravel Driveway, Propane Tank - Owned
Lot
- Size: 2.85 Acres
- Dimensions: 268 x 464
- Features: Rectangular, Rectangular Lot, Residential Lot
Details
- Additional structures: Barn(s), Outbuilding, Shed(s), Storage, Second Garage
- Parcel number: 1454001400000005021000
- Special conditions: Standard
Construction
Type & style
- Home type: SingleFamily
- Architectural style: Cape Cod
- Property subtype: Single Family Residence
Materials
- Vinyl Siding
- Foundation: Block
Condition
- Resale
- Year built: 1978
Utilities & green energy
- Sewer: Septic Tank
- Water: Well
Community & HOA
Community
- Subdivision: Buffalo Crk Reservation
Location
- Region: East Aurora
Financial & listing details
- Price per square foot: $258/sqft
- Tax assessed value: $69,900
- Annual tax amount: $4,599
- Date on market: 11/9/2026
- Listing terms: Cash,Conventional,FHA,VA Loan
Estimated market value
Not available
Estimated sales range
Not available
Not available
Price history
| Date | Event | Price |
|---|---|---|
| 11/10/2026 | Listed for sale | $349,900+113.4%$258/sqft |
Source:  NYSAMLSs #B1728145 Report a problem | ||
| 1/12/2007 | Sold | $164,000$121/sqft |
Source: Public Record Report a problem | ||
Public tax history
| Year | Property taxes | Tax assessment |
|---|---|---|
| 2025 | -- | $69,900 |
| 2024 | -- | $69,900 |
| 2023 | -- | $69,900 |
| 2022 | -- | $69,900 |
| 2021 | -- | $69,900 |
| 2020 | -- | $69,900 |
| 2019 | -- | $69,900 |
| 2018 | -- | $69,900 |
| 2017 | $3,398 +199.8% | $69,900 |
| 2016 | $1,133 | $69,900 |
| 2015 | -- | $69,900 |
| 2014 | -- | $69,900 |
| 2013 | -- | $69,900 |
| 2012 | -- | $69,900 |
| 2011 | -- | $69,900 |
| 2010 | -- | $69,900 |
| 2009 | -- | $69,900 |
| 2008 | -- | $69,900 |
| 2007 | -- | $69,900 |
| 2006 | -- | $69,900 |
| 2005 | -- | $69,900 |
| 2004 | -- | $69,900 |
| 2003 | -- | $69,900 |
| 2002 | -- | $69,900 |
| 2001 | -- | $69,900 |
| 2000 | -- | $69,900 |
Find assessor info on the county website
Monthly payment
Climate risks
Neighborhood: 14052
Nearby schools
Schools provided by the listing agent
- District: Alden
Source: NYSAMLSs. This data may not be complete. We recommend contacting the local school district to confirm school assignments for this home.
Similar homes
- $325,0003 bd1 ba1.4k sqft961 County Line Rd, Darien Center, NY 14040For Sale

 MLS ID #B1726985, Matthew Foss, Listing by: Trank Real Estate. NYSAMLSs
- $375,0003 bd2 ba1.2k sqft21 Fairlawn Ct, East Aurora, NY 14052For Sale
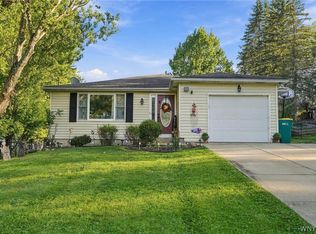 MLS ID #B1716861, Khristin Nowaczyk, Listing by: HUNT Real Estate ERA. NYSAMLSs
- $339,9003 bd3 ba1.7k sqft8862 Lake Rd, Corfu, NY 14036For Sale
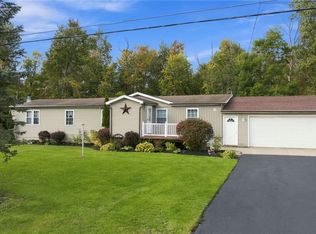 MLS ID #B1719296, Lisa Hechmer, Listing by: WNY Metro Roberts Realty. NYSAMLSs
- $350,0003 bd3 ba1.3k sqft209 Thistle Lea, Williamsville, NY 14221For Sale
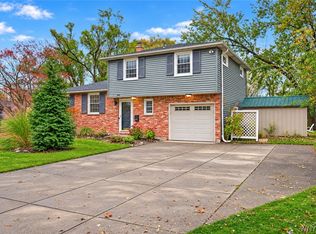 MLS ID #B1726788, Elizabeth Bauch, Listing by: WNY Metro Roberts Realty. NYSAMLSs
- $349,9003 bd2 ba1.3k sqft2830 Pee Dee Rd, Bliss, NY 14024For SaleMLS ID #B1704530, Brenda M Bacon, Listing by: Howard Hanna WNY Inc.. NYSAMLSs
- $299,9003 bd2 ba1.7k sqft5044 Newton Rd, Orchard Park, NY 14127For SaleMLS ID #B1727586, Jerrold R Thompson II, Listing by: Century 21 North East. NYSAMLSs
- $329,9004 bd2 ba1.6k sqft3367 Dunham Rd, Warsaw, NY 14569For SaleMLS ID #B1698168, Joseph A Rivellino, Listing by: Rivellino Realty. NYSAMLSs
- $409,0003 bd2 ba1.5k sqft8064 Stahley Rd, East Amherst, NY 14051For SaleMLS ID #B1725148, Lori A Adams, Listing by: eXp Realty. NYSAMLSs
- $275,0003 bd2 ba1.4k sqft1141 Bowen Rd, Elma, NY 14059For SaleMLS ID #B1713387, Janice M Mroz, Listing by: HUNT Real Estate ERA. NYSAMLSs
- $349,9004 bd2 ba1.7k sqft215 Oakbrook Dr, West Seneca, NY 14224For SaleMLS ID #B1727575, Jill M Dorr, Listing by: MLS Nation Realty LLC. NYSAMLSs
- $369,9003 bd3 ba1.3k sqft44 Woodlawn Ave, Lancaster, NY 14086For SaleMLS ID #B1726891, Daniel C Henderson, Listing by: Henderson Real Estate. NYSAMLSs
- $359,9003 bd1 ba960 sqft1363 Losson Rd, Depew, NY 14043For SaleMLS ID #B1703648, Deanna P Zavah, Listing by: WNY Metro Roberts Realty. NYSAMLSs
- $400,0003 bd2 ba1.5k sqft8375 County Rd, East Amherst, NY 14051For SaleMLS ID #B1727628, Donald Zappia, Listing by: eXp Realty. NYSAMLSs
- $299,9003 bd2 ba1.5k sqft75 Lakeside Dr, West Seneca, NY 14224For SaleMLS ID #B1726978, Maria Mays, Listing by: Buffalo Home Realty. NYSAMLSs
- $299,9003 bd2 ba1.3k sqft118 Audet Dr, Cheektowaga, NY 14227For SaleMLS ID #B1726591, Austin Lopez, Listing by: eXp Realty. NYSAMLSs
- $324,9004 bd2 ba1.4k sqft222 Evans St, Williamsville, NY 14221For SaleMLS ID #B1727846, Enas L Latif, Listing by: HUNT Real Estate ERA. NYSAMLSs
- $319,9003 bd2 ba1.2k sqft54 Madeira Dr, Depew, NY 14043For SaleMLS ID #B1720186, Sherry A Thomas, Listing by: WNY Metro Roberts Realty. NYSAMLSs
- $309,9003 bd2 ba1.2k sqft1436 Losson Rd, Depew, NY 14043For SaleMLS ID #B1722814, David Coric, Listing by: Keller Williams Realty Lancaster. NYSAMLSs
- $280,0003 bd1 ba1.2k sqft4925 Best St, Hamburg, NY 14075For SaleMLS ID #B1727514, Joan M Kirst, Listing by: Howard Hanna WNY Inc.. NYSAMLSs
- $389,9003 bd2 ba1.7k sqft421 Bauman Rd, Williamsville, NY 14221For SaleMLS ID #B1723798, Joe Sorrentino Jr, Listing by: Keller Williams Realty WNY. NYSAMLSs
