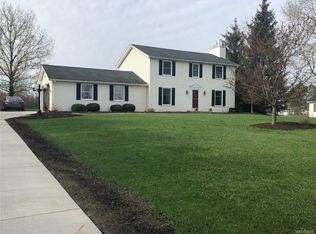
*AUCTION* This property sells to highest bidder on Tuesday, October 13th at 7pm by public online offering for owner who has downsized to smaller residence and chosen to use transparent & competitive bidding to determine the price & buyer. The price shown is the starting bid by default and has no bearing on sale price. A special opportunity to buy a very nice & cared-for 4 bedroom 2 1/2 bath farm/colonial on a big acre with wrap-around porch, attached 2car garage plus a detached 1car garage with second floor. A huge open & bright family room flows into large kitchen featuring maple floors with eating area & patio door to the new right-size trex deck. Dining room with patio door to side porch. Living room in front with entry foyer and half-bath. First floor laundry. Upstairs has four nice-size bedrooms with the large master bedroom having an en-suite bath. New metal roof, enormous cement driveway, garden or storage shed, plus an unfinished full basement that offers limitless potential. A convenient location between Alden & East Aurora, just inside Erie County, makes this the ideal place to call home. This property is in the town of Marilla with an Alden mailing address and in the Alden Central School District. The first time in 31 years Mr. & Mrs. Lewis have offered this home for sale. Clear title guaranteed, all taxes current. Contingency free purchase. Financing allowed. Bidder Information Pkg. available at preview. Bidding info., terms & preview times available on computer page.
Auction
Est. $250,000
13225 Bullis Rd, Alden, NY 14004
4beds
--sqft
Single Family Residence
Built in 1990
1.02 Acres Lot
$-- Zestimate®
$--/sqft
$-- HOA
What's special
Wrap-around porchGarden or storage shedFirst floor laundryNew metal roofEnormous cement drivewayBig acre
- 4 days
- 2,190
- 315
Zillow last checked:
Listing updated:
Listed by:
Randy Moyer 716-937-7493,
MOYER AUCTION & ESTATE CO
Source: My State MLS,MLS#: 12001543
Facts & features
Interior
Bedrooms & bathrooms
- Bedrooms: 4
- Bathrooms: 3
- Full bathrooms: 2
- 1/2 bathrooms: 1
Rooms
- Room types: Breakfast Room, Dining Room, En Suite, Family Room, First Floor Bathroom, Kitchen, Laundry Room, Living Room, Master Bedroom
Kitchen
- Features: Open, Laminate Counters
Basement
- Area: 0
Heating
- Gas, Baseboard, Zoned, Hot Water
Cooling
- Zoned
Appliances
- Included: Dishwasher, Dryer, Refrigerator, Oven, Washer
Features
- Flooring: Hardwood, Carpet, Tile
- Basement: Full,Unfinished
- Has fireplace: No
Interior area
- Total structure area: 2,244
- Finished area above ground: 2,244
Property
Parking
- Total spaces: 2
- Parking features: Driveway, Attached
- Garage spaces: 2
- Has uncovered spaces: Yes
Features
- Stories: 2
- Patio & porch: Covered Porch, Deck
- Exterior features: Utilities
- Has view: Yes
- View description: Farm
Lot
- Size: 1.02 Acres
- Features: Trees
Details
- Additional structures: Shed(s), General Outbuilding
- Parcel number: 000000140.0000005012.000
- Lease amount: $0
- Special conditions: Auction,Estate
Construction
Type & style
- Home type: SingleFamily
- Architectural style: Colonial
- Property subtype: Single Family Residence
Materials
- Frame, Vinyl Siding
- Roof: Metal
Condition
- New construction: No
- Year built: 1990
Utilities & green energy
- Electric: Amps(100)
- Sewer: Private Septic
- Water: Municipal
- Utilities for property: Naturl Gas Available
Community & HOA
HOA
- Has HOA: No
Location
- Region: Alden
Financial & listing details
- Tax assessed value: $417
- Annual tax amount: $8,259
- Date on market: 9/26/2026
- Date available: 09/25/2026
- Listing agreement: Exclusive
Estimated market value
Not available
Estimated sales range
Not available
Not available
Public tax history
| Year | Property taxes | Tax assessment |
|---|---|---|
| 2025 | -- | $100 |
| 2024 | -- | $100 |
| 2023 | -- | $100 |
| 2022 | -- | $100 |
| 2021 | -- | $100 |
| 2020 | -- | $100 |
| 2019 | -- | $100 |
| 2018 | -- | $100 |
| 2017 | $5 +285% | $100 |
| 2016 | $1 | $100 |
| 2015 | -- | $100 |
| 2014 | -- | $100 |
| 2013 | -- | $100 |
| 2012 | -- | $100 |
| 2011 | -- | $100 |
| 2010 | -- | $100 |
| 2009 | -- | $100 |
| 2008 | -- | $100 |
| 2007 | -- | $100 |
| 2006 | -- | $100 |
| 2005 | -- | $100 |
| 2004 | -- | $100 |
| 2003 | -- | $100 |
| 2002 | -- | $100 |
| 2001 | -- | $100 |
| 2000 | -- | $100 |
Find assessor info on the county website
Climate risks
Neighborhood: 14004
Nearby schools
Schools provided by the listing agent
- District: Alden Central School District
Source: My State MLS. This data may not be complete. We recommend contacting the local school district to confirm school assignments for this home.