Welcome home to 1436 Losson Road! This well-kept brick-front ranch has 3 bedrooms and 1.5 baths, all on one floor, on a deep lot with a wooded backdrop. Shopping, dining and everyday errands are just minutes away.
Step inside to a bright living room with a soaring vaulted ceiling, newer carpet (2023) and a sliding door out to the deck. The eat-in kitchen has plenty of cabinetry, including a full-height pantry cabinet, a gas range and a pass-through to the living room, so the cook stays part of the conversation. There’s room for a full dining table with a ceiling fan overhead.
The primary bedroom also has a vaulted ceiling and a ceiling fan. The other two bedrooms are good sizes and work well as guest rooms or a home office. The full bath has a walk-in shower, and a convenient half bath is off the hall. The full basement gives you plenty of storage and room to grow.
Out back, the deck steps down to a paver patio (2017) with a built-in fire pit. It’s the perfect spot for summer cookouts and fall bonfires, looking out over a big, fenced backyard lined with mature trees. Out front you’ll find a landscaped yard, a covered front porch with newer railing (2020), a long driveway and an attached two-car garage.
Move-in ready and lovingly maintained. Showings begin Wednesday 10/21
Active
$309,900
1436 Losson Rd, Depew, NY 14043
3beds
1,241sqft
Single Family Residence
Built in 1996
0.33 Acres Lot
$-- Zestimate®
$250/sqft
$-- HOA
What's special
Brick-front ranchAttached two-car garageLandscaped yardLong drivewayGas rangeFull-height pantry cabinet
- 15 days
- 1,777
- 105
Zillow last checked:
Listing updated:
Listed by:
Keller Williams Realty Lancaster 716-324-2300,
David Coric 716-997-5787
Source: NYSAMLSs,MLS#: B1722814 Originating MLS: Buffalo
Facts & features
Interior
Bedrooms & bathrooms
- Bedrooms: 3
- Bathrooms: 2
- Full bathrooms: 1
- 1/2 bathrooms: 1
- Main level bathrooms: 2
- Main level bedrooms: 3
Heating
- Gas, Forced Air
Cooling
- Central Air
Appliances
- Included: Appliances Negotiable, Gas Water Heater
- Laundry: In Basement
Features
- Ceiling Fan(s), Eat-in Kitchen, Pantry, Sliding Glass Door(s), Solid Surface Counters, Bedroom on Main Level, Main Level Primary, Programmable Thermostat
- Flooring: Carpet, Varies, Vinyl
- Doors: Sliding Doors
- Basement: Full,Sump Pump
- Has fireplace: No
Interior area
- Total structure area: 1,241
- Total interior livable area: 1,241 sqft
Video & virtual tour
Property
Parking
- Total spaces: 2.5
- Parking features: Attached, Garage, Driveway, Garage Door Opener, Other
- Attached garage spaces: 2.5
Features
- Levels: One
- Stories: 1
- Patio & porch: Covered, Patio, Porch
- Exterior features: Concrete Driveway, Fence, Patio
- Fencing: Partial
Lot
- Size: 0.33 Acres
- Dimensions: 88 x 160
- Features: Near Public Transit, Rectangular, Rectangular Lot
Details
- Parcel number: 1430891140400005036000
- Special conditions: Standard
Construction
Type & style
- Home type: SingleFamily
- Architectural style: Ranch
- Property subtype: Single Family Residence
Materials
- Brick, Vinyl Siding, Copper Plumbing
- Foundation: Poured
- Roof: Architectural,Shingle
Condition
- Resale
- Year built: 1996
Utilities & green energy
- Electric: Circuit Breakers
- Sewer: Connected
- Water: Connected, Public
- Utilities for property: Electricity Connected, High Speed Internet Available, Sewer Connected, Water Connected
Community & HOA
Community
- Subdivision: Buffalo Crk Reservation
Location
- Region: Depew
Financial & listing details
- Price per square foot: $250/sqft
- Tax assessed value: $185,000
- Annual tax amount: $6,240
- Date on market: 10/19/2026
- Listing terms: Cash,Conventional,FHA,VA Loan
Estimated market value
Not available
Estimated sales range
Not available
Not available
Price history
| Date | Event | Price |
|---|---|---|
| 10/19/2026 | Listed for sale | $309,900+184.3%$250/sqft |
Source:  NYSAMLSs #B1722814 Report a problem | ||
| 5/12/1999 | Sold | $109,000$88/sqft |
Source: Public Record Report a problem | ||
| 7/23/1996 | Sold | $109,000+432.7%$88/sqft |
Source: Public Record Report a problem | ||
| 12/13/1995 | Sold | $20,460$16/sqft |
Source: Public Record Report a problem | ||
Public tax history
| Year | Property taxes | Tax assessment |
|---|---|---|
| 2025 | -- | $185,000 |
| 2024 | -- | $185,000 |
| 2023 | -- | $185,000 |
| 2022 | -- | $185,000 +11.6% |
| 2021 | -- | $165,700 +24.6% |
| 2020 | -- | $132,966 -0.8% |
| 2019 | -- | $134,000 |
| 2018 | -- | $134,000 |
| 2017 | $5,142 +75.9% | $134,000 |
| 2016 | $2,924 | $134,000 +4.6% |
| 2015 | -- | $128,100 |
| 2014 | -- | $128,100 +61.3% |
| 2013 | -- | $79,400 |
| 2012 | -- | $79,400 |
| 2011 | -- | $79,400 +11.8% |
| 2010 | -- | $71,000 |
| 2009 | -- | $71,000 |
| 2008 | -- | $71,000 |
| 2007 | -- | $71,000 -2.7% |
| 2006 | -- | $73,000 |
| 2005 | -- | $73,000 |
| 2004 | -- | $73,000 |
| 2003 | -- | $73,000 |
| 2002 | -- | $73,000 |
| 2001 | -- | $73,000 |
| 2000 | -- | $73,000 |
Find assessor info on the county website
Monthly payment
Climate risks
Neighborhood: 14043
Nearby schools
Schools provided by the listing agent
- Elementary: Cayuga Heights Elementary
- Middle: Depew Middle
- High: Depew High
- District: Depew
Source: NYSAMLSs. This data may not be complete. We recommend contacting the local school district to confirm school assignments for this home.

Similar homes
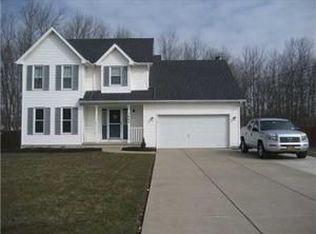
- $319,9003 bd2 ba1.2k sqft54 Madeira Dr, Depew, NY 14043For Sale
 MLS ID #B1720186, Sherry A Thomas, Listing by: WNY Metro Roberts Realty. NYSAMLSs
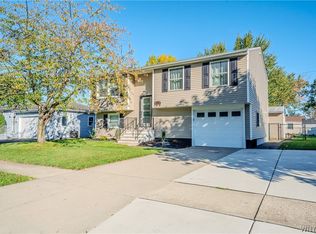
- $329,0003 bd2 ba1.7k sqft38 Harvest Ln, Depew, NY 14043For Sale
 MLS ID #B1720642, Margaret Maloney, Listing by: WNY Metro Roberts Realty. NYSAMLSs
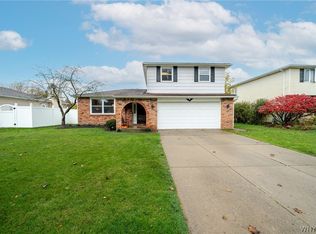
- $359,9003 bd1 ba960 sqft1363 Losson Rd, Depew, NY 14043For Sale
 MLS ID #B1703648, Deanna P Zavah, Listing by: WNY Metro Roberts Realty. NYSAMLSs
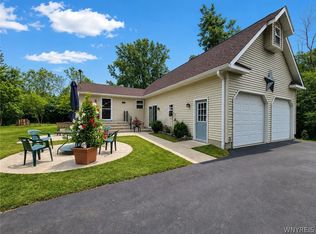
- $279,9993 bd2 ba1.4k sqft16 Grant St, Depew, NY 14043For Sale
 MLS ID #B1719673, Rosalia Flower, Listing by: eXp Realty. NYSAMLSs
- $324,9002 bd2 ba1.2k sqft1608 Orchard Park Rd, West Seneca, NY 14224For SaleMLS ID #B1725391, Janice M Mroz, Listing by: HUNT Real Estate ERA. NYSAMLSs
- $229,8003 bd1 ba1.3k sqft190 Warsaw St, Depew, NY 14043For SaleMLS ID #B1723113, Maria C Bufalino, Listing by: MJ Peterson Real Estate Inc.. NYSAMLSs
- $239,9003 bd1 ba1.1k sqft18 W 5th St, Depew, NY 14043For SaleMLS ID #B1715036, Joe Sorrentino Jr, Listing by: Keller Williams Realty WNY. NYSAMLSs
- $329,9003 bd2 ba1.5k sqft35 Hawthorne Ave, Cheektowaga, NY 14227For SaleMLS ID #B1719015, Joseph R Battaglia, Listing by: Keller Williams Realty WNY. NYSAMLSs
- $289,9004 bd2 ba1.8k sqft16 Vita Ave, Buffalo, NY 14227For SaleMLS ID #B1721896, John L Wagner Jr., Listing by: HUNT Real Estate ERA. NYSAMLSs
- $329,9003 bd2 ba1.6k sqft11 Carla Ln, Buffalo, NY 14224For SaleMLS ID #B1722846, Diane E Black, Listing by: HUNT Real Estate ERA. NYSAMLSs
- $299,9003 bd1 ba1k sqft76 1st Ave, Lancaster, NY 14086For SaleMLS ID #B1713748, Shannon L McNichol, Listing by: Nichol City Realty. NYSAMLSs
- $234,9003 bd2 ba1.2k sqft23 Fairoaks Ln, Cheektowaga, NY 14227For SaleMLS ID #B1725856, Walter Mysiak, Listing by: WNY Metro Roberts Realty. NYSAMLSs
- $299,9003 bd1 ba1.2k sqft95 Cherokee Dr, Buffalo, NY 14224For SaleMLS ID #B1719822, Anna Marie Falkner, Listing by: HUNT Real Estate ERA. NYSAMLSs
- $275,0003 bd2 ba1.4k sqft1141 Bowen Rd, Elma, NY 14059For SaleMLS ID #B1713387, Janice M Mroz, Listing by: HUNT Real Estate ERA. NYSAMLSs
- $349,9004 bd3 ba1.5k sqft80 The Ave, Cheektowaga, NY 14225For SaleMLS ID #B1723615, Elizabeth Watson, Listing by: Symphony Real Estate LLC. NYSAMLSs
- $249,9993 bd2 ba1k sqft69 Banner Ave, Lancaster, NY 14086For SaleMLS ID #B1722822, Kayla Was, Listing by: eXp Realty. NYSAMLSs
- $415,0003 bd2 ba1.4k sqft119 Michaels Walk, Lancaster, NY 14086For SaleMLS ID #B1723718, Janice M Mroz, Listing by: HUNT Real Estate ERA. NYSAMLSs
- $275,0003 bd2 ba1.5k sqft26 Panama Ln, Cheektowaga, NY 14225For SaleMLS ID #B1714325, Vincent J Rondinelli, Listing by: Rondinelli Real Estate. NYSAMLSs
- $299,9004 bd3 ba1.6k sqft42 Peckham St, Buffalo, NY 14206For SaleMLS ID #B1712876, Cassandra Whitney, Listing by: MJ Peterson Real Estate Inc.. NYSAMLSs
- $325,0002 bd2 ba1.3k sqft56 Mayfield Dr, Buffalo, NY 14224For SaleMLS ID #B1689344, Barbara Anne Kivi, Listing by: Keller Williams Realty WNY. NYSAMLSs
