Enter through the courtyard of this 4 bedroom, 2 1/2 bath split-ranch home. The large living room w/ hardwood flooring features a beautiful bay window and a cozy WB stove. Eat-in country kitchen has breakfast bar, hickory cabinets and comes fully applianced. Another bay window looks out over the private 1/2 acre yard with patio and apple trees. Primary bedroom was built as an addition with a walk in closet and bathroom, would make a great in-law set-up. 3 Additional bedrooms and full bath on opposite side of the house (plenty of space for a home office). Full partially finished basement and office flex space. 1 1/2 car attached garage, carport and 2 story shed offer lots of storage space.
Active
$329,000
3288 E Church St, Eden, NY 14057
4beds
1,666sqft
Single Family Residence
Built in 1955
0.52 Acres Lot
$-- Zestimate®
$197/sqft
$-- HOA
What's special
Office flex spaceFull partially finished basementBreakfast barBeautiful bay windowHickory cabinetsEat-in country kitchen
- 11 days
- 1,987
- 83
Zillow last checked:
Listing updated:
Listed by:
HUNT Real Estate ERA 716-648-2300,
Millie Blasz Achtyl 716-998-9851
Source: NYSAMLSs,MLS#: B1709798 Originating MLS: Buffalo
Originating MLS: BuffaloFacts & features
Interior
Bedrooms & bathrooms
- Bedrooms: 4
- Bathrooms: 3
- Full bathrooms: 2
- 1/2 bathrooms: 1
- Main level bathrooms: 3
- Main level bedrooms: 4
Bedroom 1
- Level: First
- Dimensions: 15.00 x 13.00
Bedroom 2
- Level: First
- Dimensions: 16.00 x 10.00
Bedroom 3
- Level: First
- Dimensions: 16.00 x 11.00
Bedroom 4
- Level: First
- Dimensions: 12.00 x 7.00
Kitchen
- Level: First
- Dimensions: 16.00 x 13.00
Living room
- Level: First
- Dimensions: 16.00 x 20.00
Heating
- Gas, Hot Water
Cooling
- Wall Unit(s)
Appliances
- Included: Dishwasher, Gas Oven, Gas Range, Gas Water Heater, Microwave, Refrigerator, Water Purifier Rented
- Laundry: In Basement
Features
- Breakfast Bar, Cedar Closet(s), Ceiling Fan(s), Eat-in Kitchen, Separate/Formal Living Room, Pantry, Storage, Natural Woodwork, Bedroom on Main Level, Bath in Primary Bedroom, Main Level Primary, Primary Suite, Workshop
- Flooring: Carpet, Hardwood, Laminate, Varies
- Basement: Exterior Entry,Full,Partially Finished,Walk-Up Access,Sump Pump
- Number of fireplaces: 1
Interior area
- Total structure area: 1,666
- Total interior livable area: 1,666 sqft
Video & virtual tour
Property
Parking
- Total spaces: 1.5
- Parking features: Attached, Carport, Electricity, Garage, Driveway, Garage Door Opener
- Attached garage spaces: 1.5
- Has carport: Yes
Features
- Levels: One
- Stories: 1
- Patio & porch: Patio
- Exterior features: Blacktop Driveway, Patio, Private Yard, See Remarks
Lot
- Size: 0.52 Acres
- Dimensions: 125 x 180
- Features: Agricultural, Rectangular, Rectangular Lot
Details
- Additional structures: Shed(s), Storage
- Parcel number: 1440002240000001021000
- Special conditions: Standard
Construction
Type & style
- Home type: SingleFamily
- Architectural style: Ranch
- Property subtype: Single Family Residence
Materials
- Attic/Crawl Hatchway(s) Insulated, Vinyl Siding
- Foundation: Block
- Roof: Asphalt
Condition
- Resale
- Year built: 1955
Utilities & green energy
- Electric: Circuit Breakers
- Sewer: Septic Tank
- Water: Connected, Public
- Utilities for property: Cable Available, Electricity Connected, High Speed Internet Available, Water Connected
Community & HOA
Location
- Region: Eden
Financial & listing details
- Price per square foot: $197/sqft
- Tax assessed value: $130,000
- Annual tax amount: $7,245
- Date on market: 8/25/2026
- Listing terms: Cash,Conventional,FHA,VA Loan
Estimated market value
Not available
Estimated sales range
Not available
$2,457/mo
Price history
| Date | Event | Price |
|---|---|---|
| 8/25/2026 | Listed for sale | $329,000-15.6%$197/sqft |
Source:  NYSAMLSs #B1709798 Report a problem NYSAMLSs #B1709798 Report a problem | ||
| 10/9/2025 | Listing removed | $389,900$234/sqft |
Source: NYSAMLSs #B1633278 Report a problem | ||
| 8/25/2025 | Listed for sale | $389,900+204.8%$234/sqft |
Source: NYSAMLSs #B1633278 Report a problem | ||
| 1/3/2000 | Sold | $127,900$77/sqft |
Source: Public Record Report a problem | ||
Public tax history
| Year | Property taxes | Tax assessment |
|---|---|---|
| 2025 | -- | $130,000 |
| 2024 | -- | $130,000 |
| 2023 | -- | $130,000 |
| 2022 | -- | $130,000 |
| 2021 | -- | $130,000 |
| 2020 | -- | $130,000 |
| 2019 | -- | $130,000 |
| 2018 | -- | $130,000 |
| 2017 | $5,129 +109% | $130,000 |
| 2016 | $2,454 | $130,000 |
| 2015 | -- | $130,000 |
| 2014 | -- | $130,000 |
| 2013 | -- | $130,000 |
| 2012 | -- | $130,000 |
| 2011 | -- | $130,000 |
| 2010 | -- | $130,000 |
| 2009 | -- | $130,000 |
| 2008 | -- | $130,000 |
| 2007 | -- | $130,000 |
| 2006 | -- | $130,000 |
| 2005 | -- | $130,000 |
| 2004 | -- | $130,000 |
| 2003 | -- | $130,000 |
| 2002 | -- | $130,000 |
| 2001 | -- | $130,000 |
| 2000 | -- | $130,000 |
Find assessor info on the county website
Monthly payment
Climate risks
Neighborhood: 14057
Nearby schools
Schools provided by the listing agent
- District: Eden
Source: NYSAMLSs. This data may not be complete. We recommend contacting the local school district to confirm school assignments for this home.
Similar homes
- $294,9003 bd1 ba1.1k sqft6410 Deanna Dr, Hamburg, NY 14075For Sale
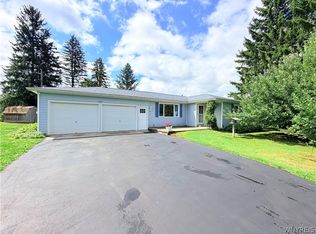
 MLS ID #B1704139, Kevin G Cullen, Listing by: Howard Hanna WNY Inc.. NYSAMLSs
 - $309,9003 bd3 ba1.8k sqft5009 Lake Shore Rd, Hamburg, NY 14075For Sale
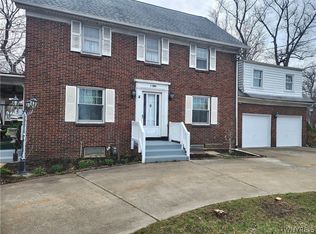 MLS ID #B1691842, Carol E Czerwiec, Listing by: HUNT Real Estate ERA. NYSAMLSs
 - $324,9003 bd2 ba1.6k sqft2702 Brown St, Collins, NY 14034For Sale
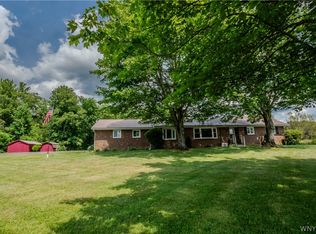 MLS ID #B1694565, Jessica Janca, Listing by: WNY Metro Roberts Realty. NYSAMLSs
 - $309,9503 bd2 ba1.5k sqft193 Bielak Rd, Orchard Park, NY 14127For Sale
 MLS ID #B1709878, Lisa H Breidenstein, Listing by: WNY Metro Crown Realty Sales & Appraisal Corp.. NYSAMLSs
 - $365,0005 bd2 ba2.2k sqft8579 Southwestern Blvd, Angola, NY 14006For SaleMLS ID #B1705145, Christopher Ricci, Listing by: WNY Metro Roberts Realty. NYSAMLSs
- $299,9003 bd2 ba1.8k sqft118 Canada St, Holland, NY 14080For SaleMLS ID #B1709731, Tammy DeLong, Listing by: WNY Metro Roberts Realty. NYSAMLSs
- $299,9993 bd2 ba1.6k sqft29 Beverly Pl, Hamburg, NY 14075For SaleMLS ID #B1706784, Carol Lee Rubeck, Listing by: HUNT Real Estate ERA. NYSAMLSs
- $325,0003 bd2 ba1.7k sqft32 Hamilton Ave, Lackawanna, NY 14218For SaleMLS ID #B1709761, Lisa Simme, Listing by: MJ Peterson Real Estate Inc.. NYSAMLSs
- $324,9003 bd3 ba1.5k sqft9378 Lemon St, Angola, NY 14006For SaleMLS ID #B1702306, Jeremy Evans, Listing by: WNY Metro Roberts Realty. NYSAMLSs
- $389,9804 bd2 ba1.6k sqft256 Maple Ave, Hamburg, NY 14075For SaleMLS ID #B1699650, John M Fox, Listing by: MJ Peterson Real Estate Inc.. NYSAMLSs
- $264,9003 bd2 ba1.6k sqft10807 Santello Dr, North Collins, NY 14111For SaleMLS ID #B1709807, Daniel Vaillancourt, Listing by: WNY Metro Roberts Realty. NYSAMLSs
- $299,9003 bd1 ba1.6k sqft132 Brookside Dr, Buffalo, NY 14220For SaleMLS ID #B1709870, Sarah Weisbeck, Listing by: WNY Metro Roberts Realty. NYSAMLSs
- $299,9903 bd2 ba1.7k sqft5791 Elmhurst Rd, Lake View, NY 14085For SaleMLS ID #B1687861, Theresa M Betz, Listing by: Chubb-Aubrey Leonard Real Estate. NYSAMLSs
- $299,9003 bd2 ba1.4k sqft15 S Ln, Angola, NY 14006For SaleMLS ID #B1693067, Cynthia Adams, Listing by: WNY Metro Roberts Realty. NYSAMLSs
- $349,0003 bd1 ba1.5k sqft7304 Michael Rd, Orchard Park, NY 14127For SaleMLS ID #B1693672, William T Vogel, Listing by: Coldwell Banker Integrity Real. NYSAMLSs
- $298,4483 bd1 ba1.4k sqft4423 Stratford Ter, Hamburg, NY 14075For SaleMLS ID #B1703398, Brenda O'Connor, Listing by: Trank Real Estate. NYSAMLSs
- $260,0003 bd2 ba1.2k sqft6995 Brandywine Dr, Derby, NY 14047For SaleMLS ID #B1708942, Kathryn Slaiman, Listing by: Century 21 North East. NYSAMLSs
- $359,9003 bd2 ba1.9k sqft1790 Davis Rd, West Falls, NY 14170For SaleMLS ID #B1695001, Joshua Assad, Listing by: Keller Williams Realty WNY. NYSAMLSs
- $294,0003 bd2 ba1.4k sqft16 Jordy Ct, Hamburg, NY 14075For SaleMLS ID #B1699525, Jerry Harrington, Listing by: WNY Metro Roberts Realty. NYSAMLSs
- $349,9003 bd2 ba1.7k sqft760 W Falls Rd, West Falls, NY 14170For SaleMLS ID #B1692383, John Spaschak, Listing by: WNY Metro Roberts Realty. NYSAMLSs
