Single-family living with income built in.
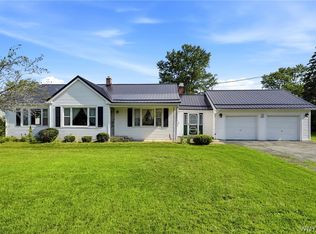
Step inside this 1435 square foot home and you're greeted with full tongue-and-groove knotty pine, giving the home a warm, cabin-in-the-woods feel you don't find in most neighborhood houses. The woodwork was refinished this year, alongside a long list of updates: roof (2019), bathroom (2020), kitchen (2016), siding (2015), sewer line (2026), and drain tiles (2015).
The first floor was reconfigured from two small bedrooms into one large primary. Upstairs offers two oversized rooms, including a second bedroom big enough to fit its own sitting area.
The detached garage has a full 800 square foot, 2-bedroom apartment above it with it's own separate driveway which is currently rented — built-in income that makes financing easier than a typical single family while the home still lives like a single family. (Listed separately as a multi-unit under MLS #B1696366 for buyers who want to evaluate it that way.)
Location is under 2 miles to shopping, Highmark Stadium, and everything else you'd want nearby.
Active
$255,000
139-141 Hillside Ave, Orchard Park, NY 14127
3beds
1,435sqft
Single Family Residence
Built in 1942
0.33 Acres Lot
$254,600 Zestimate®
$178/sqft
$-- HOA
What's special
Warm cabin-in-the-woods feelFull tongue-and-groove knotty pine
- 47 days |
- 2,574 |
- 140 |
Zillow last checked:
Listing updated:
Listed by:
Keller Williams Realty WNY 716-832-3300,
Timothy Healy 716-770-9205
Source: NYSAMLSs,MLS#: B1696358 Originating MLS: Buffalo
Originating MLS: BuffaloFacts & features
Interior
Bedrooms & bathrooms
- Bedrooms: 3
- Bathrooms: 1
- Full bathrooms: 1
- Main level bathrooms: 1
- Main level bedrooms: 1
Bedroom 1
- Level: First
- Dimensions: 9.00 x 19.00
Bedroom 2
- Level: Second
- Dimensions: 11.00 x 13.00
Bedroom 3
- Level: Second
- Dimensions: 14.00 x 19.00
Dining room
- Level: First
- Dimensions: 11.00 x 14.00
Kitchen
- Level: First
- Dimensions: 10.00 x 16.00
Living room
- Level: First
- Dimensions: 13.00 x 14.00
Heating
- Gas, Baseboard
Appliances
- Included: Double Oven, Gas Cooktop, Gas Water Heater, Refrigerator
- Laundry: In Basement
Features
- Separate/Formal Dining Room, Entrance Foyer, Separate/Formal Living Room, Country Kitchen, Storage, Solid Surface Counters, Bedroom on Main Level, Convertible Bedroom, Main Level Primary
- Flooring: Hardwood, Luxury Vinyl, Varies
- Basement: Exterior Entry,Full,Walk-Up Access,Sump Pump
- Has fireplace: No
Interior area
- Total structure area: 1,435
- Total interior livable area: 1,435 sqft
Property
Parking
- Total spaces: 2.5
- Parking features: Detached, Electricity, Garage, Heated Garage, Storage, Workshop in Garage, Driveway, Garage Door Opener, Other
- Garage spaces: 2.5
Accessibility
- Accessibility features: Accessible Bedroom
Features
- Patio & porch: Deck, Open, Patio, Porch
- Exterior features: Deck, Fence, Gravel Driveway, Patio, Private Yard, See Remarks
- Fencing: Partial
Lot
- Size: 0.33 Acres
- Dimensions: 75 x 135
- Features: Rectangular, Rectangular Lot, Residential Lot
Details
- Additional structures: Shed(s), Storage, Garage Apartment
- Parcel number: 1460891511200006029000
- Special conditions: Standard
Construction
Type & style
- Home type: SingleFamily
- Architectural style: Cape Cod
- Property subtype: Single Family Residence
Materials
- Attic/Crawl Hatchway(s) Insulated, Vinyl Siding, Copper Plumbing
- Foundation: Block
- Roof: Asphalt
Condition
- Resale
- Year built: 1942
Utilities & green energy
- Electric: Circuit Breakers
- Sewer: Connected
- Water: Connected, Public
- Utilities for property: Electricity Connected, Sewer Connected, Water Connected
Community & HOA
Community
- Subdivision: Buffalo Crk Reservation
Location
- Region: Orchard Park
Financial & listing details
- Price per square foot: $178/sqft
- Tax assessed value: $88,700
- Annual tax amount: $7,032
- Date on market: 7/8/2026
- Cumulative days on market: 48 days
- Listing terms: Cash,Conventional,FHA,VA Loan
Estimated market value
$254,600
$242,000 - $267,000
$2,428/mo
Price history
| Date | Event | Price |
|---|---|---|
| 8/11/2026 | Listed for sale | $255,000$178/sqft |
Source:  NYSAMLSs #B1696366 Report a problem NYSAMLSs #B1696366 Report a problem | ||
| 8/10/2026 | Contingent | $255,000$178/sqft |
Source: NYSAMLSs #B1696358 Report a problem | ||
| 7/8/2026 | Listed for sale | $255,000+752.8%$178/sqft |
Source: NYSAMLSs #B1696358 Report a problem | ||
| 5/24/2008 | Listing removed | $29,900$21/sqft |
Source: Listhub #303724 Report a problem | ||
| 4/22/2008 | Listed for sale | $29,900-50.2%$21/sqft |
Source: Listhub #303724 Report a problem | ||
| 6/23/2000 | Sold | $60,000$42/sqft |
Source: Public Record Report a problem | ||
Public tax history
| Year | Property taxes | Tax assessment |
|---|---|---|
| 2025 | -- | $88,700 |
| 2024 | -- | $88,700 |
| 2023 | -- | $88,700 |
| 2022 | -- | $88,700 |
| 2021 | -- | $88,700 |
| 2020 | -- | $88,700 |
| 2019 | -- | $88,700 |
| 2018 | -- | $88,700 |
| 2017 | $4,976 +88% | $88,700 |
| 2016 | $2,647 | $88,700 |
| 2015 | -- | $88,700 |
| 2014 | -- | $88,700 |
| 2013 | -- | $88,700 |
| 2012 | -- | $88,700 |
| 2011 | -- | $88,700 |
| 2010 | -- | $88,700 |
| 2009 | -- | $88,700 |
| 2008 | -- | $88,700 |
| 2007 | -- | $88,700 |
| 2005 | -- | $88,700 |
| 2004 | -- | $88,700 |
| 2003 | -- | $88,700 |
| 2002 | -- | $88,700 |
| 2000 | -- | $88,700 |
Find assessor info on the county website
Monthly payment
Climate risks
Neighborhood: 14127
Nearby schools
GreatSchools rating
- 5/10Allendale Elementary SchoolGrades: K-5Distance: 1.6 mi
- 5/10West Middle SchoolGrades: 6-8Distance: 3 mi
- 6/10West Seneca West Senior High SchoolGrades: 9-12Distance: 2.5 mi
Schools provided by the listing agent
- Elementary: Allendale Elementary
- Middle: West Middle
- High: West Seneca West Senior High
- District: West Seneca
Source: NYSAMLSs. This data may not be complete. We recommend contacting the local school district to confirm school assignments for this home.
- $136,4002 bd1 ba992 sqft123 Hillside Ave, Orchard Park, NY 14127Off Market
- $270,3002 bd1 ba1.6k sqft159 Hillside Ave, Orchard Park, NY 14127Off Market
- $287,4005 bd2 ba2k sqft120 Vistula Ave, Orchard Park, NY 14127Off Market
- $171,7002 bd1 ba964 sqft111 Hillside Ave, Orchard Park, NY 14127Off Market
- $158,4002 bd1 ba901 sqft140 Vistula Ave, Orchard Park, NY 14127Off Market
- $291,3003 bd1 ba1.2k sqft100 Vistula Ave, Orchard Park, NY 14127Off Market
- $197,6002 bd1 ba832 sqft181 Hillside Ave, Orchard Park, NY 14127Off Market
- $102,1784 bd1 ba1.4k sqft120 Hillside Ave, Orchard park, NY 14127Off Market
A local agent can set up tours, give advice and negotiate with sellers.
Similar homes
- $349,0003 bd1 ba1.5k sqft7304 Michael Rd, Orchard Park, NY 14127For Sale
 MLS ID #B1693672, William T Vogel, Listing by: Coldwell Banker Integrity Real. NYSAMLSs
 - $369,9003 bd2 ba1.7k sqft6394 Armor Duells Rd, Orchard Park, NY 14127For Sale
 MLS ID #B1703974, Kristan Jakubowski, Listing by: WNY Metro Roberts Realty. NYSAMLSs
 - $270,0004 bd2 ba1.8k sqft102 Dorrance Ave, Buffalo, NY 14218For Sale
 MLS ID #B1693666, Carver D Jarmon lll, Listing by: WNY Metro Roberts Realty. NYSAMLSs
 - $259,0004 bd2 ba1.3k sqft104 Bellwood Ave, Buffalo, NY 14224For Sale
 MLS ID #B1702077, Jeffrey Lorka, Listing by: 716 Realty Group WNY LLC. NYSAMLSs
 - $299,9993 bd2 ba1.6k sqft29 Beverly Pl, Hamburg, NY 14075For SaleMLS ID #B1706784, Carol Lee Rubeck, Listing by: HUNT Real Estate ERA. NYSAMLSs
- $265,0004 bd2 ba1.8k sqft2719 William St, Cheektowaga, NY 14227For SaleMLS ID #B1704379, Kevin D Koszuta, Listing by: Boulevard Real Estate WNY. NYSAMLSs
- $279,0005 bd2 ba1.8k sqft55 Greenhill Ter, West Seneca, NY 14224For SaleMLS ID #B1707577, Devan Delaney, Listing by: Keller Williams Realty Lancaster. NYSAMLSs
- $229,9004 bd2 ba1.8k sqft15 Remoleno St, Buffalo, NY 14220For SaleMLS ID #B1707747, Md Nazmul Hussain, Listing by: HUNT Real Estate ERA. NYSAMLSs
- $219,0003 bd1 ba960 sqft750 Tifft St, Buffalo, NY 14220For SaleMLS ID #B1706195, Brian Hillery, Listing by: HUNT Real Estate ERA. NYSAMLSs
- $249,9005 bd2 ba1.8k sqft62 Maple Ave, Buffalo, NY 14219For SaleMLS ID #B1706379, James Wangelin, Listing by: eXp Realty. NYSAMLSs
- $189,9004 bd1 ba1.6k sqft79 Martin Rd, Lackawanna, NY 14218For SaleMLS ID #B1707579, Md Nazmul Hussain, Listing by: HUNT Real Estate ERA. NYSAMLSs
- $239,9003 bd1 ba1.3k sqft16 Woodridge Ave, Cheektowaga, NY 14225For SaleMLS ID #B1706586, Suzanne Tomasello, Listing by: Keller Williams Realty WNY. NYSAMLSs
- $224,5004 bd2 ba2.1k sqft174 Lockwood Ave, Buffalo, NY 14220For SaleMLS ID #B1709618, Anthony Dubreville, Listing by: Keller Williams Realty WNY. NYSAMLSs
- $249,9994 bd2 ba1.4k sqft276 Westbrook Dr, Cheektowaga, NY 14225For SaleMLS ID #B1703335, Jennifer Loomis, Listing by: Keller Williams Realty WNY. NYSAMLSs
- $289,9003 bd2 ba1k sqft63 Rosemont Dr, Amherst, NY 14226For SaleMLS ID #B1702592, Diane Andriaccio, Listing by: WNY Metro Roberts Realty. NYSAMLSs
- $269,9003 bd1 ba1.2k sqft2292 New Jerusalem Rd, Eden, NY 14057For SaleMLS ID #B1697148, Sara Mallaber, Listing by: Howard Hanna WNY Inc.. NYSAMLSs
- $249,9003 bd2 ba1.3k sqft74 S Huxley Dr, Cheektowaga, NY 14225For SaleMLS ID #B1699288, MD Alamgir, Listing by: HUNT Real Estate ERA. NYSAMLSs
- $249,9003 bd1 ba1.5k sqft3933 Lockport Ave, North Tonawanda, NY 14120For SaleMLS ID #B1699439, Steven M Martin, Listing by: Howard Hanna WNY Inc.. NYSAMLSs
- $274,9003 bd1 ba1.1k sqft19 N Transit Hill Dr, Depew, NY 14043For SaleMLS ID #B1706512, Deacon Tasker, Listing by: HUNT Real Estate ERA. NYSAMLSs
- $269,9003 bd1 ba1.2k sqft43 Norman Pl, Amherst, NY 14226For SaleMLS ID #B1706185, Kevin Kazmierczak, Listing by: WNY Metro Roberts Realty. NYSAMLSs
