Value Range Pricing (VRP): Seller will consider offers between $300,000 and $350,000. Seller reserves the right to set a deadline for offers. Welcome to this charming and spacious Cape Cod home, perfectly situated on a quiet dead-end street in the Orchard Park School District. 3 bedrooms, 2 full bathrooms, and a versatile floor plan, this home combines classic character with comfortable everyday living. Step inside to a bright and inviting living room and dining room combination, providing plenty of space for entertaining family and friends. The heart of the home is the cozy family room that opens to the kitchen, creating the perfect gathering space. Exposed wood beams add rustic character, while the wood-burning stove creates a warm and inviting atmosphere during the cooler months. A door leads directly to the patio, making indoor-outdoor entertaining effortless and providing beautiful views of the large backyard. The first-floor primary bedroom, conveniently located adjacent to a full bathroom, offers the option of one-floor living. Upstairs, you'll find two spacious bedrooms, a second full bathroom, abundant built-in storage, and the potential to reconfigure the space into three bedrooms if additional sleeping quarters or a home office are desired. Outside, the generously sized backyard provides endless possibilities for gardening, recreation, or creating your own outdoor retreat. The concrete driveway offers ample off-street parking for family and guests. Garage has a bilco door that leads to the basement. Additional highlights include a 150-amp electrical service, roof 7 years old, several replacement windows, and all appliances included—including the refrigerator, stove, dishwasher, washer, dryer, and a window air conditioning unit. Located in a desirable neighborhood, this home has convenient access to shopping, restaurants, parks, major roadways, and everything Orchard Park has to offer.
Active
Price cut: $39K (9/24)
$300,000
6394 Armor Duells Rd, Orchard Park, NY 14127
3beds
1,700sqft
Single Family Residence
Built in 1947
0.44 Acres Lot
$-- Zestimate®
$176/sqft
$-- HOA
What's special
Generously sized backyardFirst-floor primary bedroomSeveral replacement windowsVersatile floor planQuiet dead-end streetAbundant built-in storage
- 8 days
- 1,788
- 97
Zillow last checked:
Listing updated:
Listed by:
WNY Metro Roberts Realty 716-559-9972,
Kristan Jakubowski 716-955-0750
Source: NYSAMLSs,MLS#: B1716082 Originating MLS: Buffalo
Originating MLS: BuffaloFacts & features
Interior
Bedrooms & bathrooms
- Bedrooms: 3
- Bathrooms: 2
- Full bathrooms: 2
- Main level bathrooms: 1
- Main level bedrooms: 1
Heating
- Gas, Baseboard, Forced Air
Cooling
- Window Unit(s)
Appliances
- Included: Dryer, Dishwasher, Exhaust Fan, Electric Oven, Electric Range, Gas Water Heater, Refrigerator, Range Hood, Washer
- Laundry: In Basement
Features
- Ceiling Fan(s), Separate/Formal Dining Room, Eat-in Kitchen, Separate/Formal Living Room, Kitchen/Family Room Combo, Living/Dining Room, Solid Surface Counters, Natural Woodwork, Bedroom on Main Level, Main Level Primary
- Flooring: Carpet, Laminate, Varies
- Basement: Full,Sump Pump
- Number of fireplaces: 1
Interior area
- Total structure area: 1,700
- Total interior livable area: 1,700 sqft
Property
Parking
- Total spaces: 1
- Parking features: Attached, Garage, Driveway, Garage Door Opener
- Attached garage spaces: 1
Features
- Levels: Two
- Stories: 2
- Patio & porch: Patio
- Exterior features: Concrete Driveway, Patio
Lot
- Size: 0.44 Acres
- Dimensions: 90 x 214
- Features: Other, Near Public Transit, Rectangular, Rectangular Lot, Residential Lot, See Remarks
Details
- Additional structures: Shed(s), Storage
- Parcel number: 1460011721600003028100
- Special conditions: Standard
Construction
Type & style
- Home type: SingleFamily
- Architectural style: Cape Cod,Two Story
- Property subtype: Single Family Residence
Materials
- Vinyl Siding, Copper Plumbing
- Foundation: Block
- Roof: Asphalt
Condition
- Resale
- Year built: 1947
Utilities & green energy
- Electric: Circuit Breakers
- Sewer: Connected
- Water: Connected, Public
- Utilities for property: Cable Available, Sewer Connected, Water Connected
Community & HOA
Location
- Region: Orchard Park
Financial & listing details
- Price per square foot: $176/sqft
- Tax assessed value: $89,300
- Annual tax amount: $7,053
- Date on market: 9/21/2026
- Cumulative days on market: 49 days
- Listing terms: Cash,Conventional,FHA,VA Loan
Estimated market value
Not available
Estimated sales range
Not available
$2,807/mo
Price history
| Date | Event | Price |
|---|---|---|
| 9/24/2026 | Price change | $300,000-11.5%$176/sqft |
Source:  NYSAMLSs #B1716082 Report a problem NYSAMLSs #B1716082 Report a problem | ||
| 9/21/2026 | Listed for sale | $339,000-0.3%$199/sqft |
Source: NYSAMLSs #B1716082 Report a problem | ||
| 9/21/2026 | Listing removed | $339,900$200/sqft |
Source: NYSAMLSs #B1703974 Report a problem | ||
| 9/4/2026 | Price change | $339,900-8.1%$200/sqft |
Source: NYSAMLSs #B1703974 Report a problem | ||
| 8/18/2026 | Price change | $369,900-5.1%$218/sqft |
Source: NYSAMLSs #B1703974 Report a problem | ||
| 8/5/2026 | Listed for sale | $389,900$229/sqft |
Source: NYSAMLSs #B1703974 Report a problem | ||
Public tax history
| Year | Property taxes | Tax assessment |
|---|---|---|
| 2025 | -- | $89,300 |
| 2024 | -- | $89,300 |
| 2023 | -- | $89,300 |
| 2022 | -- | $89,300 |
| 2021 | -- | $89,300 |
| 2020 | -- | $89,300 |
| 2019 | -- | $89,300 |
| 2018 | -- | $89,300 |
| 2017 | $4,454 +133.3% | $89,300 |
| 2016 | $1,909 | $89,300 |
| 2015 | -- | $89,300 |
| 2014 | -- | $89,300 |
| 2013 | -- | $89,300 |
| 2012 | -- | $89,300 |
| 2011 | -- | $89,300 |
| 2010 | -- | $89,300 |
| 2009 | -- | $89,300 |
| 2008 | -- | $89,300 |
| 2007 | -- | $89,300 |
| 2006 | -- | $89,300 |
| 2005 | -- | $89,300 |
| 2004 | -- | $89,300 |
| 2003 | -- | $89,300 |
| 2002 | -- | $89,300 |
| 2001 | -- | $89,300 |
| 2000 | -- | $89,300 |
Find assessor info on the county website
Monthly payment
Climate risks
Neighborhood: 14127
Nearby schools
Schools provided by the listing agent
- High: Orchard Park High
- District: Orchard Park
Source: NYSAMLSs. This data may not be complete. We recommend contacting the local school district to confirm school assignments for this home.
- $325,6004 bd2 ba1.2k sqft6382 Armor Duells Rd, Orchard Park, NY 14127Off Market

- $425,2003 bd2 ba1.4k sqft6410 Armor Duells Rd, Orchard Park, NY 14127Off Market

- $286,0004 bd1 ba1.2k sqft6372 Armor Duells Rd, Orchard Park, NY 14127Off Market
- $502,7004 bd3 ba2.2k sqft105 Crescent Dr, Orchard Park, NY 14127Off Market

Similar homes
- $273,9003 bd2 ba1.7k sqft32 Hamilton Ave, Lackawanna, NY 14218For Sale
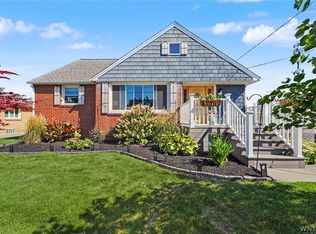
 MLS ID #B1718032, Lisa Simme, Listing by: MJ Peterson Real Estate Inc.. NYSAMLSs
 - $299,9993 bd2 ba1.4k sqft29 Beverly Pl, Hamburg, NY 14075For Sale
 MLS ID #B1706784, Carol Lee Rubeck, Listing by: HUNT Real Estate ERA. NYSAMLSs
 - $325,0003 bd2 ba1.4k sqft1141 Bowen Rd, Elma, NY 14059For Sale
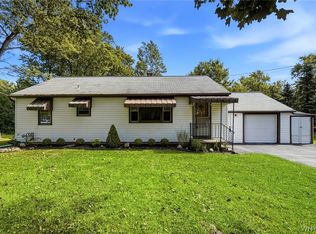 MLS ID #B1713387, Janice M Mroz, Listing by: HUNT Real Estate ERA. NYSAMLSs
 - $287,5003 bd3 ba1.5k sqft5955 Dover Rd, Lake View, NY 14085For Sale
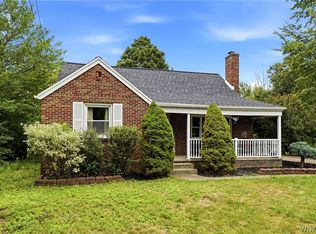 MLS ID #B1717492, Brian Hillery, Listing by: HUNT Real Estate ERA. NYSAMLSs
 - $424,9004 bd3 ba2.1k sqft11 Old Orchard Ln, Orchard Park, NY 14127For SaleMLS ID #B1714412, Frank Ungaro, Listing by: WNY Metro Roberts Realty. NYSAMLSs
- $300,0003 bd2 ba1.2k sqft20 Maria Ln, Cheektowaga, NY 14227For SaleMLS ID #B1709533, Christina I Kramp, Listing by: Howard Hanna WNY Inc.. NYSAMLSs
- $275,9004 bd2 ba1.7k sqft81 Shamokin Dr, Lackawanna, NY 14218For SaleMLS ID #B1715209, Kelly LaBella, Listing by: WNY Metro Roberts Realty. NYSAMLSs
- $254,9003 bd2 ba1.6k sqft6505 Hamilton Dr, Derby, NY 14047For SaleMLS ID #B1717687, Brian Hillery, Listing by: HUNT Real Estate ERA. NYSAMLSs
- $259,0003 bd1 ba1.2k sqft151 Cloverside Dr, West Seneca, NY 14224For SaleMLS ID #B1710322, Dana M David, Listing by: Howard Hanna WNY Inc.. NYSAMLSs
- $319,9003 bd2 ba1.5k sqft78 Donald Dr, Cheektowaga, NY 14225For SaleMLS ID #B1714712, Ryan J Mills, Listing by: Superlative Real Estate, Inc.. NYSAMLSs
- $285,0003 bd2 ba1.5k sqft26 Panama Ln, Cheektowaga, NY 14225For SaleMLS ID #B1714325, Vincent J Rondinelli, Listing by: Rondinelli Real Estate. NYSAMLSs
- $279,9003 bd2 ba1.4k sqft492 Lamarck Dr, Cheektowaga, NY 14225For SaleMLS ID #B1714893, Tyler Ciffa, Listing by: Symphony Real Estate LLC. NYSAMLSs
- $219,9003 bd2 ba1.7k sqft80 Garland Ave, Buffalo, NY 14206For SaleMLS ID #B1717310, MD Zahid Al Mamun, Listing by: Keller Williams Realty WNY. NYSAMLSs
- $309,9003 bd2 ba1.6k sqft260 Hendricks Blvd, Amherst, NY 14226For SaleMLS ID #B1714237, Aubryn Noble, Listing by: Realty ONE Group Empower. NYSAMLSs
- $214,9003 bd2 ba1.6k sqft2633 Greenfield Ave, Hamburg, NY 14075For SaleMLS ID #B1714677, Andrew M Pietrantoni, Listing by: Prestige Family Realty. NYSAMLSs
- $299,9003 bd2 ba1.8k sqft822 Brighton Rd, Tonawanda, NY 14150For SaleMLS ID #B1700734, Robert E Rentz, Listing by: WNY Metro Roberts Realty. NYSAMLSs
- $350,0006 bd3 ba2.5k sqft20 East Ave, Buffalo, NY 14224For SaleMLS ID #B1668237, Brian Kras, Listing by: WNY Metro Roberts Realty. NYSAMLSs
- $319,9003 bd2 ba1.7k sqft192 N Seine Dr, Cheektowaga, NY 14227For SaleMLS ID #B1695977, Julliana Bonaccorso, Listing by: HUNT Real Estate ERA. NYSAMLSs
- $249,9003 bd2 ba1.4k sqft192 Eastland Pkwy, Buffalo, NY 14225For SaleMLS ID #B1715044, Chandra Hoyt, Listing by: Howard Hanna WNY Inc.. NYSAMLSs
- $284,9003 bd2 ba1.5k sqft49 Thornwood Dr, Cheektowaga, NY 14227For SaleMLS ID #B1690473, Muhammad Ahsan, Listing by: Howard Hanna WNY Inc.. NYSAMLSs
