Welcome to 20 East Ave—where space, flexibility, and opportunity come together in one incredible West Seneca property! Whether you’re looking for multi-generational living, rental income, or a home with added business potential, this expanded Cape Cod checks every box with desirable R65A zoning.
Step inside and discover a layout that adapts to your needs. Currently set up as a single-family home with a second-floor in-law apartment, the property offers 3 bedrooms on the main level and 2 more upstairs. With just a little finishing, unlock the full potential of a massive 6 or 7-bedroom, 3-bath home featuring multiple living areas, a family room, home office, and more—perfect for growing households or anyone needing extra space.
Looking for income potential? This home easily converts to a true two-family setup with a spacious 4 or 5 bed / 2 bath first-floor unit and a 2 bed / 1 bath upper unit—each with its own living space and kitchen. Live in one and let the other help pay you!
Outside, you’ll love the oversized 3+ car garage and triple-wide driveway—offering unbeatable parking, storage, and convenience for multiple vehicles, guests, or even a home-based business.
Location is everything, and this one delivers! Just minutes from shopping, dining, parks, schools, and the NYS Thruway, you’ll enjoy quick access to Buffalo and beyond.
Opportunities like this don’t come around often—whether you’re an investor, owner-occupant, or need space to grow, 20 East Ave is ready to deliver.
Square footage is based on the provided floor plan and includes unfinished first-floor space. Also listed under MLS #B1670679as a multi-family property.
There will be Open house's scheduled for Saturday April 4th, 2026 11am-1pm, Wednesday April 8th, 2026 5pm-7pm, and Sunday April 12th, 2026 1pm-3pm. Offers if any, will be reviewed on Monday April 13 2026 at 3PM.
Active
$350,000
20 East Ave, Buffalo, NY 14224
6beds
2,521sqft
Single Family Residence
Built in 1950
0.34 Acres Lot
$345,700 Zestimate®
$139/sqft
$-- HOA
What's special
Home officeTriple-wide drivewayFamily room
- 125 days |
- 624 |
- 37 |
Zillow last checked:
Listing updated:
Listed by:
WNY Metro Roberts Realty 716-646-6400,
Brian Kras 716-646-6400
Source: NYSAMLSs,MLS#: B1668237 Originating MLS: Buffalo
Originating MLS: BuffaloFacts & features
Interior
Bedrooms & bathrooms
- Bedrooms: 6
- Bathrooms: 3
- Full bathrooms: 3
- Main level bathrooms: 2
- Main level bedrooms: 4
Bedroom 1
- Level: First
- Dimensions: 11.00 x 10.00
Bedroom 2
- Level: First
- Dimensions: 12.00 x 9.00
Bedroom 3
- Level: First
- Dimensions: 11.00 x 9.00
Bedroom 4
- Level: First
- Dimensions: 11.00 x 9.00
Bedroom 5
- Level: Second
- Dimensions: 24.00 x 12.00
Bedroom 6
- Level: Second
- Dimensions: 18.00 x 10.00
Dining room
- Level: First
- Dimensions: 10.00 x 7.00
Family room
- Level: First
- Dimensions: 24.00 x 10.00
Foyer
- Level: First
- Dimensions: 21.00 x 8.00
Kitchen
- Level: First
- Dimensions: 15.00 x 8.00
Living room
- Level: First
- Dimensions: 15.00 x 13.00
Other
- Level: Second
- Dimensions: 15.00 x 11.00
Other
- Level: Second
- Dimensions: 14.00 x 12.00
Heating
- Gas, Forced Air
Cooling
- Central Air
Appliances
- Included: Gas Oven, Gas Range, Gas Water Heater, Refrigerator
- Laundry: In Basement
Features
- Eat-in Kitchen, Guest Accommodations, Country Kitchen, See Remarks, Bedroom on Main Level, Convertible Bedroom, In-Law Floorplan
- Flooring: Carpet, Hardwood, Tile, Varies, Vinyl
- Basement: Full
- Has fireplace: No
Interior area
- Total structure area: 2,521
- Total interior livable area: 2,521 sqft
Property
Parking
- Total spaces: 3
- Parking features: Detached, Garage, Driveway
- Garage spaces: 3
Features
- Exterior features: Concrete Driveway
Lot
- Size: 0.34 Acres
- Dimensions: 70 x 212
- Features: Corner Lot, Rectangular, Rectangular Lot
Details
- Parcel number: 1468001351700002013000
- Special conditions: Estate
Construction
Type & style
- Home type: SingleFamily
- Architectural style: Cape Cod,Two Story
- Property subtype: Single Family Residence
Materials
- Vinyl Siding
- Foundation: Block, Poured
Condition
- Resale
- Year built: 1950
Utilities & green energy
- Sewer: Connected
- Water: Connected, Public
- Utilities for property: Electricity Connected, Sewer Connected, Water Connected
Community & HOA
Location
- Region: Buffalo
Financial & listing details
- Price per square foot: $139/sqft
- Tax assessed value: $51,400
- Annual tax amount: $5,104
- Date on market: 4/2/2026
- Listing terms: Cash,Rehab Financing
Estimated market value
$345,700
$328,000 - $363,000
$2,921/mo
Price history
| Date | Event | Price |
|---|---|---|
| 4/20/2026 | Price change | $350,000+16.7%$139/sqft |
Source:  NYSAMLSs #B1670679 Report a problem NYSAMLSs #B1670679 Report a problem | ||
| 4/2/2026 | Listed for sale | $299,999-27.2%$119/sqft |
Source: NYSAMLSs #B1668237 Report a problem | ||
| 3/1/2026 | Listing removed | $412,000$163/sqft |
Source: HUNT ERA Real Estate #B1640835 Report a problem | ||
| 1/23/2026 | Price change | $412,000-1.7%$163/sqft |
Source: NYSAMLSs #B1640836 Report a problem | ||
| 11/6/2025 | Price change | $419,000-2.6%$166/sqft |
Source: NYSAMLSs #B1640835 Report a problem | ||
| 9/26/2025 | Listed for sale | $430,000$171/sqft |
Source: NYSAMLSs #B1640835 Report a problem | ||
Public tax history
| Year | Property taxes | Tax assessment |
|---|---|---|
| 2025 | -- | $51,400 |
| 2024 | -- | $51,400 |
| 2023 | -- | $51,400 |
| 2022 | -- | $51,400 |
| 2021 | -- | $51,400 |
| 2020 | -- | $51,400 |
| 2019 | -- | $51,400 |
| 2018 | -- | $51,400 |
| 2017 | $1,573 +0.3% | $51,400 |
| 2016 | $1,567 | $51,400 |
| 2015 | -- | $51,400 |
| 2014 | -- | $51,400 |
| 2013 | -- | $51,400 |
| 2012 | -- | $51,400 |
| 2011 | -- | $51,400 |
| 2010 | -- | $51,400 |
| 2009 | -- | $51,400 |
| 2008 | -- | $51,400 |
| 2007 | -- | $51,400 |
| 2006 | -- | $51,400 |
| 2005 | -- | $51,400 |
| 2004 | -- | $51,400 |
| 2003 | -- | $51,400 |
| 2002 | -- | $51,400 |
| 2001 | -- | $51,400 |
| 2000 | -- | $51,400 |
Find assessor info on the county website
Monthly payment
Climate risks
Neighborhood: 14224
Nearby schools
GreatSchools rating
- 4/10Clinton Elementary SchoolGrades: K-5Distance: 1.8 mi
- 5/10East Middle SchoolGrades: 6-8Distance: 0.6 mi
- 7/10West Seneca East Senior High SchoolGrades: 9-12Distance: 0.5 mi
Schools provided by the listing agent
- Middle: East Middle
- High: West Seneca East Senior High
- District: West Seneca
Source: NYSAMLSs. This data may not be complete. We recommend contacting the local school district to confirm school assignments for this home.
- $288,9006 bd2 ba2.3k sqft980 Main St, West Seneca, NY 14224Off Market
- $283,8003 bd1 ba1.5k sqft40 East Ave, Buffalo, NY 14224Off Market
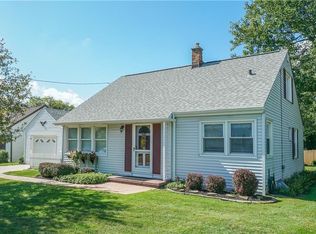
- $317,1004 bd1 ba2.5k sqft4468 Seneca St, Buffalo, NY 14224Off Market
- $341,8004 bd1 ba1.8k sqft976 Main St, West Seneca, NY 14224Off Market

- $447,0004 bd3 ba2.3k sqft23 East Ave, Buffalo, NY 14224Off Market
- $277,3002 bd1 ba1.5k sqft29 East Ave, Buffalo, NY 14224Off Market
- $340,8003 bd2 ba1.8k sqft44 East Ave, Buffalo, NY 14224Off Market
- $248,5003 bd1 ba1.1k sqft35 East Ave, Buffalo, NY 14224Off Market
A local agent can set up tours, give advice and negotiate with sellers.
Similar homes
- $449,9005 bd2 ba3k sqft100 Northwood Ave, Buffalo, NY 14224For Sale
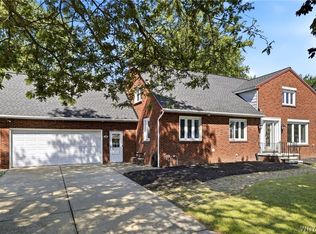
 MLS ID #B1702630, Nicholas W Casillo, Listing by: WNY Real Estate. NYSAMLSs
 - $399,0004 bd3 ba2.1k sqft33 Gregory Dr, Buffalo, NY 14224For Sale
 MLS ID #B1700473, Shanan King, Listing by: WNY Metro Roberts Realty. NYSAMLSs
 - $265,0004 bd2 ba1.8k sqft2719 William St, Cheektowaga, NY 14227For Sale
 MLS ID #B1704379, Kevin D Koszuta, Listing by: Boulevard Real Estate WNY. NYSAMLSs
 - $329,9004 bd2 ba1.7k sqft29 Rosemead Ln, Buffalo, NY 14227For Sale
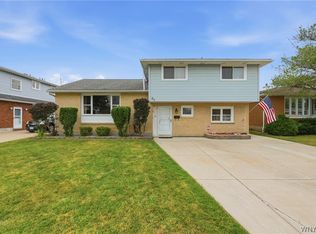 MLS ID #B1702426, Cristin Bishop, Listing by: eXp Realty. NYSAMLSs
 - $389,9003 bd2 ba1.7k sqft6394 Armor Duells Rd, Orchard Park, NY 14127For SaleMLS ID #B1703974, Kristan Jakubowski, Listing by: WNY Metro Roberts Realty. NYSAMLSs
- $349,9004 bd3 ba1.9k sqft303 Hilltop Dr, Elma, NY 14059For SaleMLS ID #B1697103, Jerrold R Thompson II, Listing by: Century 21 North East. NYSAMLSs
- $329,0004 bd2 ba2.5k sqft133 Gold St, Buffalo, NY 14206For SaleMLS ID #B1701099, Dianne Michlinski, Listing by: HUNT Real Estate ERA. NYSAMLSs
- $274,9004 bd2 ba1.3k sqft104 Bellwood Ave, Buffalo, NY 14224For SaleMLS ID #B1702077, Jeffrey Lorka, Listing by: 716 Realty Group WNY LLC. NYSAMLSs
- $339,9004 bd3 ba2k sqft4091 Millersport Hwy, Amherst, NY 14228For SaleMLS ID #B1696190, Colette E Sikorski, Listing by: Howard Hanna WNY Inc.. NYSAMLSs
- $365,0005 bd2 ba2.5k sqft1715 Hopkins Rd, Getzville, NY 14068For SaleMLS ID #B1700507, Amanda Taborda, Listing by: Danahy Real Estate. NYSAMLSs
- $399,9003 bd1 ba1.5k sqft7304 Michael Rd, Orchard Park, NY 14127For SaleMLS ID #B1693672, William T Vogel, Listing by: Coldwell Banker Integrity Real. NYSAMLSs
- $349,9003 bd2 ba2k sqft1259 Sweeney St, North Tonawanda, NY 14120For SaleMLS ID #B1701160, Lisa Zander, Listing by: HUNT Real Estate ERA. NYSAMLSs
- $379,9005 bd2 ba1.9k sqft35 Tomcyn Dr, Williamsville, NY 14221For SaleMLS ID #B1703569, Tahir Bhatti, Listing by: Prestige Family Realty. NYSAMLSs
- $424,9004 bd3 ba2.1k sqft400 Ayer Rd, Williamsville, NY 14221For SaleMLS ID #B1702168, Julliana Bonaccorso, Listing by: HUNT Real Estate ERA. NYSAMLSs
- $269,9003 bd2 ba2.2k sqft11 S Shore Blvd, Lackawanna, NY 14218For SaleMLS ID #B1694057, Jeffrey A Landers, Listing by: HUNT Real Estate ERA. NYSAMLSs
- $274,9004 bd2 ba1.8k sqft102 Dorrance Ave, Buffalo, NY 14218For SaleMLS ID #B1693666, Carver D Jarmon lll, Listing by: WNY Metro Roberts Realty. NYSAMLSs
- $399,9003 bd2 ba1.4k sqft79 E Jerge Dr, Elma, NY 14059For SaleMLS ID #B1702113, Susan Drake, Listing by: Howard Hanna WNY Inc.. NYSAMLSs
- $369,0003 bd2 ba1.4k sqft12 Fairlawn Dr, East Aurora, NY 14052For SaleMLS ID #B1702794, Lisa Simme, Listing by: MJ Peterson Real Estate Inc.. NYSAMLSs
- $375,0005 bd2 ba2.5k sqft244 Norwalk Ave, Buffalo, NY 14216For SaleMLS ID #B1703248, Robert L Blake, Listing by: HUNT Real Estate ERA. NYSAMLSs
- $449,9004 bd3 ba2.7k sqft4311 Wildwood Dr, Williamsville, NY 14221For SaleMLS ID #B1700188, Jake Mattoon, Listing by: HUNT Real Estate ERA. NYSAMLSs
