Privacy and Solitude Surround this 3-Bedroom 2 Bath Brick and Frame Ranch on a partially wooded and fenced in lot off of Chairfactory in Elma. Including a 2.5 car heated garage with running water. Brick pavers accent timeless perennials bordering the front porch and slate rear patio. Features include Dining room, eat in kitchen with a pantry, fireplace with gas insert leading to a 20x16 Vaulted sunroom with double wide sliding doors leading out to 2 decks from sunroom and dining room on 3/4 acre with privacy fence. Updates include new flooring throughout, new interior paint, updated bathroom, new dishwasher, updated framework and new drywall and electrical with new lighting in basement with an egress window adding safety and peace of mind. Plenty of parking outside for guests.
Pending
Price cut: $49.9K (8/10)
$350,000
79 E Jerge Dr, Elma, NY 14059
3beds
1,461sqft
Single Family Residence
Built in 1963
0.84 Acres Lot
$355,700 Zestimate®
$240/sqft
$-- HOA
What's special
Fireplace with gas insertNew dishwasherSlate rear patioNew interior paintDining roomNew flooring throughoutUpdated bathroom
- 26 days |
- 3,201 |
- 201 |
Zillow last checked:
Listing updated:
Listed by:
Howard Hanna WNY Inc. 585-496-5230,
Susan Drake 716-803-5935
Source: NYSAMLSs,MLS#: B1702113 Originating MLS: Buffalo
Originating MLS: BuffaloFacts & features
Interior
Bedrooms & bathrooms
- Bedrooms: 3
- Bathrooms: 2
- Full bathrooms: 2
- Main level bathrooms: 2
- Main level bedrooms: 3
Bedroom 1
- Level: First
- Dimensions: 15.00 x 13.00
Bedroom 2
- Level: First
- Dimensions: 13.00 x 11.00
Bedroom 3
- Level: First
- Dimensions: 11.00 x 11.00
Dining room
- Level: First
- Dimensions: 20.00 x 16.00
Family room
- Level: First
- Dimensions: 18.00 x 12.00
Kitchen
- Level: First
- Dimensions: 20.00 x 12.00
Living room
- Level: First
- Dimensions: 18.00 x 13.00
Heating
- Gas, Zoned, Baseboard
Cooling
- Zoned, Window Unit(s)
Appliances
- Included: Appliances Negotiable, Dryer, Dishwasher, Electric Oven, Electric Range, Gas Water Heater, Washer
- Laundry: In Basement
Features
- Ceiling Fan(s), Cathedral Ceiling(s), Den, Separate/Formal Dining Room, Entrance Foyer, Eat-in Kitchen, Separate/Formal Living Room, Sliding Glass Door(s), Skylights, Window Treatments, Bedroom on Main Level, Convertible Bedroom
- Flooring: Carpet, Ceramic Tile, Laminate, Luxury Vinyl, Varies
- Doors: Sliding Doors
- Windows: Drapes, Skylight(s), Thermal Windows
- Basement: Egress Windows,Partially Finished,Sump Pump
- Number of fireplaces: 1
Interior area
- Total structure area: 1,461
- Total interior livable area: 1,461 sqft
Property
Parking
- Total spaces: 2.5
- Parking features: Attached, Garage, Storage, Workshop in Garage, Driveway, Garage Door Opener, Other
- Attached garage spaces: 2.5
Features
- Levels: One
- Stories: 1
- Patio & porch: Covered, Deck, Porch
- Exterior features: Blacktop Driveway, Deck, Fence
- Fencing: Partial
Lot
- Size: 0.84 Acres
- Dimensions: 125 x 293
- Features: Near Public Transit, Rectangular, Rectangular Lot, Residential Lot
Details
- Parcel number: 1442001370200003043000
- Special conditions: Standard
Construction
Type & style
- Home type: SingleFamily
- Architectural style: Ranch
- Property subtype: Single Family Residence
Materials
- Brick, Foam Insulation, Frame, Copper Plumbing
- Foundation: Poured
- Roof: Architectural,Shingle
Condition
- Resale
- Year built: 1963
Utilities & green energy
- Electric: Circuit Breakers
- Sewer: Septic Tank
- Water: Connected, Public
- Utilities for property: Cable Available, High Speed Internet Available, Water Connected
Community & HOA
Community
- Subdivision: Buffalo Crk Reservation
Location
- Region: Elma
Financial & listing details
- Price per square foot: $240/sqft
- Tax assessed value: $9,400
- Annual tax amount: $5,352
- Date on market: 7/28/2026
- Cumulative days on market: 26 days
- Listing terms: Cash,Conventional,FHA,VA Loan
Estimated market value
$355,700
$338,000 - $373,000
$2,451/mo
Price history
| Date | Event | Price |
|---|---|---|
| 8/15/2026 | Pending sale | $350,000$240/sqft |
Source:  NYSAMLSs #B1702113 Report a problem NYSAMLSs #B1702113 Report a problem | ||
| 8/10/2026 | Price change | $350,000-12.5%$240/sqft |
Source: NYSAMLSs #B1702113 Report a problem | ||
| 7/28/2026 | Listed for sale | $399,900+88.6%$274/sqft |
Source: NYSAMLSs #B1702113 Report a problem | ||
| 6/8/2016 | Sold | $212,000+1%$145/sqft |
Source: Public Record Report a problem | ||
| 8/30/2012 | Sold | $210,000+10.8%$144/sqft |
Source: NYSAMLSs #B411719 Report a problem | ||
| 7/6/2012 | Listed for sale | $189,500$130/sqft |
Source: HUNT Real Estate ERA #B411719 Report a problem | ||
Public tax history
| Year | Property taxes | Tax assessment |
|---|---|---|
| 2025 | -- | $9,400 |
| 2024 | -- | $9,400 |
| 2023 | -- | $9,400 |
| 2022 | -- | $9,400 |
| 2021 | -- | $9,400 |
| 2020 | -- | $9,400 |
| 2019 | -- | $9,400 |
| 2018 | -- | $9,400 |
| 2017 | $3,599 +167.2% | $9,400 |
| 2016 | $1,347 | $9,400 |
| 2015 | -- | $9,400 |
| 2014 | -- | $9,400 |
| 2013 | -- | $9,400 +6.8% |
| 2012 | -- | $8,800 |
| 2011 | -- | $8,800 |
| 2010 | -- | $8,800 |
| 2009 | -- | $8,800 |
| 2008 | -- | $8,800 |
| 2007 | -- | $8,800 |
| 2006 | -- | $8,800 |
| 2005 | -- | $8,800 |
| 2004 | -- | $8,800 |
| 2003 | -- | $8,800 +12.8% |
| 2002 | -- | $7,800 |
| 2001 | -- | $7,800 |
| 2000 | -- | $7,800 |
Find assessor info on the county website
Monthly payment
Climate risks
Neighborhood: Elma Center
Nearby schools
GreatSchools rating
- 6/10Iroquois Intermediate SchoolGrades: 4-5Distance: 1.3 mi
- 4/10Iroquois Middle SchoolGrades: 6-8Distance: 1.3 mi
- 9/10Iroquois Senior High SchoolGrades: 9-12Distance: 1.3 mi
Schools provided by the listing agent
- District: Iroquois
Source: NYSAMLSs. This data may not be complete. We recommend contacting the local school district to confirm school assignments for this home.
- $282,9274 bd2 ba2.4k sqft91 E Jerge Dr, Elma, NY 14059Off Market
- $511,6004 bd2 ba2.4k sqft91 E Jerge Dr, Elma, NY 14059Off Market
- $697,3004 bd3 ba3.3k sqft61 E Jerge Dr, Elma, NY 14059Off Market
- $402,4394 bd4 ba3.3k sqft61 E Jerge Dr, Elma, NY 14059Off Market
- $402,4394 bd3 ba3.3k sqft61 E Jerge Dr, Elma, NY 14059Off Market
- $282,9274 bd2 ba2.4k sqft91 E Jerge Dr, Elma, NY 14059Off Market
- $448,7003 bd2 ba1.7k sqft51 E Jerge Dr, Elma, NY 14059Off Market
- $348,6003 bd1 ba1.4k sqft430 Chairfactory Rd, Elma, NY 14059Off Market
A local agent can set up tours, give advice and negotiate with sellers.
Similar homes
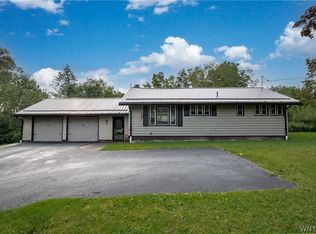
- $329,9004 bd1 ba1.2k sqft1228 Losson Rd, Buffalo, NY 14227For Sale

 MLS ID #B1706841, Robyn Sansone, Listing by: WNYbyOwner.com. NYSAMLSs
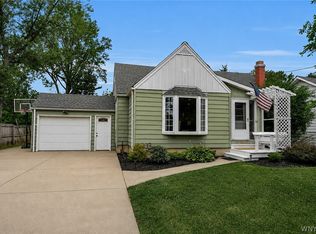
 - $389,9003 bd3 ba1.5k sqft45 Mint Meadow Dr, East Aurora, NY 14052For Sale
 MLS ID #B1706386, Erin L Schwabe, Listing by: Howard Hanna WNY Inc.. NYSAMLSs
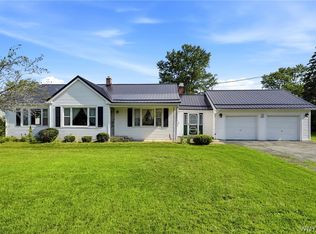
 - $329,9003 bd2 ba1.6k sqft349 Lake Ave, Lancaster, NY 14086For Sale
 MLS ID #B1705548, Dalton Reynolds, Listing by: Keller Williams Realty WNY. NYSAMLSs
 - $349,0003 bd1 ba1.5k sqft7304 Michael Rd, Orchard Park, NY 14127For Sale
 MLS ID #B1693672, William T Vogel, Listing by: Coldwell Banker Integrity Real. NYSAMLSs
 - $369,9004 bd2 ba1.7k sqft7881 Seneca St, East Aurora, NY 14052For SaleMLS ID #B1692208, J. Gerard Green, Listing by: RE/MAX Precision. NYSAMLSs
- $359,9003 bd1 ba960 sqft1363 Losson Rd, Depew, NY 14043For SaleMLS ID #B1703648, Deanna P Zavah, Listing by: WNY Metro Roberts Realty. NYSAMLSs
- $375,0003 bd3 ba2.1k sqft69 Schlemmer Rd, Lancaster, NY 14086For SaleMLS ID #B1706111, Jennifer L Blake, Listing by: HUNT Real Estate ERA. NYSAMLSs
- $380,0003 bd2 ba1.5k sqft37 Country Pl, Lancaster, NY 14086For SaleMLS ID #B1705778, Christine Laurienzo, Listing by: HUNT Real Estate ERA. NYSAMLSs
- $369,9003 bd2 ba1.7k sqft6394 Armor Duells Rd, Orchard Park, NY 14127For SaleMLS ID #B1703974, Kristan Jakubowski, Listing by: WNY Metro Roberts Realty. NYSAMLSs
- $349,9003 bd2 ba2k sqft1259 Sweeney St, North Tonawanda, NY 14120For SaleMLS ID #B1701160, Lisa Zander, Listing by: HUNT Real Estate ERA. NYSAMLSs
- $299,9004 bd2 ba1.8k sqft16 Vita Ave, Buffalo, NY 14227For SaleMLS ID #B1707473, John L Wagner Jr., Listing by: HUNT Real Estate ERA. NYSAMLSs
- $279,9003 bd1 ba1k sqft4402 Two Rod Rd, East Aurora, NY 14052For SaleMLS ID #B1706563, Amie Simmons, Listing by: Howard Hanna WNY Inc.. NYSAMLSs
- $324,9002 bd2 ba1.2k sqft873 Grover Rd, East Aurora, NY 14052For SaleMLS ID #B1686586, Chelsea Root, Listing by: Howard Hanna WNY Inc.. NYSAMLSs
- $274,9003 bd1 ba1.1k sqft19 N Transit Hill Dr, Depew, NY 14043For SaleMLS ID #B1706512, Deacon Tasker, Listing by: HUNT Real Estate ERA. NYSAMLSs
- $305,0004 bd2 ba1.6k sqft19 Cowing St, Depew, NY 14043For SaleMLS ID #B1702239, Cindy A Jones, Listing by: Howard Hanna WNY Inc.. NYSAMLSs
- $349,9003 bd2 ba1.7k sqft760 W Falls Rd, West Falls, NY 14170For SaleMLS ID #B1692383, John Spaschak, Listing by: WNY Metro Roberts Realty. NYSAMLSs
- $325,0003 bd2 ba1.4k sqft5798 Lakecrest Dr, Lake View, NY 14085For SaleMLS ID #B1707667, Mary Ptak, Listing by: Century 21 North East. NYSAMLSs
- $339,9004 bd3 ba2k sqft4091 Millersport Hwy, Amherst, NY 14228For SaleMLS ID #B1696190, Colette E Sikorski, Listing by: Howard Hanna WNY Inc.. NYSAMLSs
- $374,9003 bd2 ba1.9k sqft1790 Davis Rd, West Falls, NY 14170For SaleMLS ID #B1695001, Joshua Assad, Listing by: Keller Williams Realty WNY. NYSAMLSs
- $399,9004 bd3 ba2.1k sqft13 N Shore Dr, Alden, NY 14004For SaleMLS ID #B1691144, Wendy M Dominique, Listing by: Nichol City Realty. NYSAMLSs
