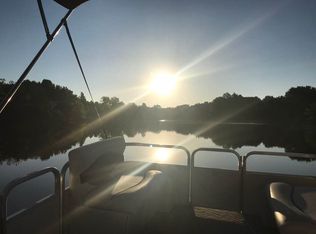
Wake up to the sound of the water and sip your morning coffee from your back deck overlooking the lake. This is the lifestyle 13 n Shore delivers. Tucked away in a private setting with a true backyard oasis, this 4-bed, 3-bath multi-level home blends comfortable everyday living with spectacular outdoor access. The main level welcomes you with a bright, open living room featuring a fireplace and huge windows that flood the space with natural light. The eat-in kitchen is outfitted with stainless steel appliances and flows seamlessly to the back deck through a sliding glass door, an effortless setup for morning routines or entertaining. The primary bedroom is a true retreat, complete with a large walk-in closet and a private bath featuring a separate shower and bath. Another bedroom completes this level.
Head downstairs to a versatile lower level that's ready for whatever you need it to be, a fully equipped in-law suite, a teen hangout, or a media room. With gas and water hookups already in place, adding a second kitchen is a breeze. A bedroom, full bath, and laundry complete this level, along with its own sliding door to a lower deck overlooking the lake.
The basement level offers two large windows, plenty of natural light, and side-by-side closets with sliding mirror doors, making it a 4th bedroom or bonus flex space.
Beyond your door, Highland Glens delivers an outdoor lifestyle like no other. Three stocked fishing ponds, kayak or non-motorized boat, explore over 300 acres of hiking and ATV trails, or simply enjoy the peace and privacy that this community is known for.
OPEN HOUSE Saturday 6/20/26 11am-1pm
Active
Price cut: $10.1K (7/23)
$399,900
13 N Shore Dr, Alden, NY 14004
4beds
2,116sqft
Single Family Residence
Built in 1996
0.96 Acres Lot
$393,100 Zestimate®
$189/sqft
$170/mo HOA
What's special
Versatile lower levelLarge walk-in closetFully equipped in-law suiteThree stocked fishing ponds
- 39 days |
- 2,045 |
- 124 |
Zillow last checked:
Listing updated:
Listed by:
Nichol City Realty 716-288-5484,
Wendy M Dominique 716-208-9813
Source: NYSAMLSs,MLS#: B1691144 Originating MLS: Buffalo
Originating MLS: BuffaloFacts & features
Interior
Bedrooms & bathrooms
- Bedrooms: 4
- Bathrooms: 3
- Full bathrooms: 3
- Main level bathrooms: 1
- Main level bedrooms: 2
Heating
- Gas, Forced Air
Cooling
- Central Air
Appliances
- Included: Dryer, Dishwasher, Disposal, Gas Oven, Gas Range, Gas Water Heater, Refrigerator, Washer
- Laundry: Main Level
Features
- Breakfast Bar, Cathedral Ceiling(s), Eat-in Kitchen, Separate/Formal Living Room, Hot Tub/Spa, See Remarks, Sliding Glass Door(s), Natural Woodwork, In-Law Floorplan, Bath in Primary Bedroom
- Flooring: Carpet, Hardwood, Varies
- Doors: Sliding Doors
- Basement: Egress Windows,Finished
- Number of fireplaces: 1
Interior area
- Total structure area: 2,116
- Total interior livable area: 2,116 sqft
Property
Parking
- Total spaces: 2
- Parking features: Attached, Garage, Garage Door Opener
- Attached garage spaces: 2
Features
- Levels: Two
- Stories: 2
- Patio & porch: Deck
- Exterior features: Blacktop Driveway, Deck, Dock, Hot Tub/Spa, See Remarks
- Has spa: Yes
- Spa features: Hot Tub
- Has view: Yes
- View description: Water
- Has water view: Yes
- Water view: Water
- Waterfront features: Beach Access, Dock Access, Lake
- Body of water: Other
- Frontage length: 112
Lot
- Size: 0.96 Acres
- Dimensions: 145 x 288
- Features: Rectangular, Rectangular Lot
Details
- Additional structures: Shed(s), Storage
- Parcel number: 56240000200300010130000000
- Special conditions: Standard
Construction
Type & style
- Home type: SingleFamily
- Architectural style: Raised Ranch,Split Level
- Property subtype: Single Family Residence
Materials
- Other, Vinyl Siding
- Foundation: Block
- Roof: Shingle
Condition
- Resale
- Year built: 1996
Utilities & green energy
- Electric: Circuit Breakers
- Sewer: Community/Coop Sewer
- Water: Connected, Public, Well
- Utilities for property: Cable Available, Electricity Connected, High Speed Internet Available, Water Connected
Community & HOA
Community
- Subdivision: Highland Glens Sub
HOA
- Amenities included: Dock, Other, See Remarks
- HOA fee: $2,040 annually
Location
- Region: Alden
Financial & listing details
- Price per square foot: $189/sqft
- Tax assessed value: $371,000
- Annual tax amount: $9,213
- Date on market: 6/17/2026
- Listing terms: Cash,Conventional

wendy dominique - NY Licensed R.E. Salesperson
(716) 208-9813
By pressing Contact Agent, you agree that the real estate professional identified above may call/text you about your search, which may involve use of automated means and pre-recorded/artificial voices. You don't need to consent as a condition of buying any property, goods, or services. Message/data rates may apply. You also agree to our Terms of Use. Zillow does not endorse any real estate professionals. We may share information about your recent and future site activity with your agent to help them understand what you're looking for in a home.
Estimated market value
$393,100
$373,000 - $413,000
$2,605/mo
Price history
| Date | Event | Price |
|---|---|---|
| 7/23/2026 | Price change | $399,900-2.5%$189/sqft |
Source:  NYSAMLSs #B1691144 Report a problem NYSAMLSs #B1691144 Report a problem | ||
| 6/17/2026 | Listed for sale | $410,000+13.9%$194/sqft |
Source: NYSAMLSs #B1691144 Report a problem | ||
| 5/15/2024 | Sold | $360,000-5.2%$170/sqft |
Source: NYSAMLSs #B1525436 Report a problem | ||
| 4/5/2024 | Pending sale | $379,900$180/sqft |
Source: NYSAMLSs #B1525436 Report a problem | ||
| 3/11/2024 | Listed for sale | $379,900+12.1%$180/sqft |
Source: NYSAMLSs #B1525436 Report a problem | ||
| 11/28/2023 | Listing removed | -- |
Source: NYSAMLSs #B1498283 Report a problem | ||
| 9/15/2023 | Listed for sale | $339,000+78.4%$160/sqft |
Source: NYSAMLSs #B1498283 Report a problem | ||
| 6/5/2006 | Sold | $190,000+15.2%$90/sqft |
Source: Public Record Report a problem | ||
| 3/1/2002 | Sold | $165,000+511.1%$78/sqft |
Source: Public Record Report a problem | ||
| 6/17/1996 | Sold | $27,000$13/sqft |
Source: Public Record Report a problem | ||
Public tax history
| Year | Property taxes | Tax assessment |
|---|---|---|
| 2025 | -- | $371,000 +13.5% |
| 2024 | -- | $327,000 |
| 2023 | -- | $327,000 |
| 2022 | -- | $327,000 +209.4% |
| 2021 | -- | $105,700 |
| 2020 | -- | $105,700 |
| 2019 | -- | $105,700 |
| 2018 | -- | $105,700 |
| 2017 | $7,021 +91.1% | $105,700 |
| 2016 | $3,674 | $105,700 |
| 2015 | $3,674 | $105,700 |
| 2014 | $3,674 | $105,700 |
| 2013 | -- | $105,700 |
| 2012 | -- | $105,700 |
| 2011 | -- | $105,700 |
| 2010 | -- | $105,700 |
| 2009 | -- | $105,700 |
| 2008 | -- | $105,700 |
| 2007 | -- | $105,700 -10.6% |
| 2006 | -- | $118,250 |
| 2005 | -- | $118,250 |
| 2004 | -- | $118,250 |
| 2002 | -- | $118,250 |
| 2001 | -- | $118,250 |
| 2000 | -- | $118,250 |
Find assessor info on the county website
Monthly payment
Climate risks
Neighborhood: 14004
Nearby schools
GreatSchools rating
- NAAlden Primary At TownlineGrades: K-2,5Distance: 5.5 mi
- 4/10Alden Middle SchoolGrades: 6-8Distance: 3.2 mi
- 7/10Alden Senior High SchoolGrades: 9-12Distance: 3.3 mi
Schools provided by the listing agent
- District: Alden
Source: NYSAMLSs. This data may not be complete. We recommend contacting the local school district to confirm school assignments for this home.
- $242,8573 bd3 ba2.8k sqft14 N Shore Dr, Alden, NY 14004Off Market
- $242,8573 bd3 ba2.8k sqft14 N Shore Dr, Alden, NY 14004Off Market
- $466,6003 bd3 ba2.8k sqft14 N Shore Dr, Alden, NY 14004Off Market
- $477,4004 bd3 ba2.8k sqft12 N Shore Dr, Alden, NY 14004Off Market
- $200,0003 bd1 ba720 sqft11 N Shore Dr, Alden, NY 14004Sold
- $363,2003 bd2 ba1.3k sqft15 N Shore Dr, Alden, NY 14004Off Market
- $200,0002 bd1 ba1k sqft16 N Shore Dr, Alden, NY 14004Sold
- $308,0003 bd1 ba1.4k sqft55 N Shore Dr, Alden, NY 14004Off Market
Similar homes
- $389,0004 bd2 ba1.8k sqft5872 Kamner Dr, Clarence Center, NY 14032For Sale
 MLS ID #B1700988, Lisa Fogarty, Listing by: Howard Hanna WNY Inc.. NYSAMLSs
 - $324,9003 bd3 ba2.4k sqft11881 Broadway St, Alden, NY 14004For Sale
 MLS ID #B1672882, Dalton Reynolds, Listing by: Keller Williams Realty WNY. NYSAMLSs
 - $479,9005 bd3 ba2.4k sqft11700 Whitetail Dr, Marilla, NY 14102For Sale
 MLS ID #B1700630, Frank E Sandor, Listing by: MJ Peterson Real Estate Inc.. NYSAMLSs
 - $399,0004 bd3 ba2.1k sqft33 Gregory Dr, Buffalo, NY 14224For Sale
 MLS ID #B1700473, Shanan King, Listing by: WNY Metro Roberts Realty. NYSAMLSs
 - $574,9003 bd1 ba2.3k sqft2983 Crittenden Rd, Alden, NY 14004For SaleMLS ID #B1692897, James M Hoffman, Listing by: HUNT Real Estate Corporation. NYSAMLSs
- $389,9004 bd2 ba1.7k sqft7881 Seneca St, East Aurora, NY 14052For SaleMLS ID #B1692208, J. Gerard Green, Listing by: RE/MAX Precision. NYSAMLSs
- $399,9004 bd2 ba2.1k sqft129 Ponderosa Dr, Buffalo, NY 14221For SaleMLS ID #B1700483, Deacon Tasker, Listing by: HUNT Real Estate Corporation. NYSAMLSs
- $380,0005 bd2 ba2.5k sqft1715 Hopkins Rd, Getzville, NY 14068For SaleMLS ID #B1700507, Amanda Taborda, Listing by: Danahy Real Estate. NYSAMLSs
- $375,0004 bd2 ba1.9k sqft78 Dubonnet Dr, Depew, NY 14043For SaleMLS ID #B1700281, Kevin D Koszuta, Listing by: Boulevard Real Estate WNY. NYSAMLSs
- $349,9004 bd3 ba1.9k sqft303 Hilltop Dr, Elma, NY 14059For SaleMLS ID #B1697103, Jerrold R Thompson II, Listing by: Century 21 North East. NYSAMLSs
- $425,0003 bd2 ba1.3k sqft1333 Little Falls Rd, Corfu, NY 14036For SaleMLS ID #B1691854, Bernard Benson, Listing by: Exit Turning Key Realty. NYSAMLSs
- $399,9004 bd2 ba1.7k sqft4076 N Freeman Rd, Orchard Park, NY 14127For SaleMLS ID #B1687237, Robert Karp, Listing by: Realty ONE Group Empower. NYSAMLSs
- $499,9003 bd2 ba1.6k sqft53 William Kidder Rd, Lancaster, NY 14086For SaleMLS ID #B1698092, Anna Galati, Listing by: Buffalo Home Realty. NYSAMLSs
- $399,9003 bd1 ba1.5k sqft7304 Michael Rd, Orchard Park, NY 14127For SaleMLS ID #B1693672, William T Vogel, Listing by: Coldwell Banker Integrity Real. NYSAMLSs
- $399,0005 bd3 ba2.8k sqft115 Foxpoint Dr W, Buffalo, NY 14221For SaleMLS ID #B1700299, Wendy S Gioia, Listing by: HUNT Real Estate Corporation. NYSAMLSs
- $399,9005 bd3 ba1.9k sqft6 Chestnut Hill Ln, Williamsville, NY 14221For SaleMLS ID #B1696059, Jennifer L Nelson, Listing by: Real Broker NY LLC. NYSAMLSs
- $429,0003 bd2 ba1.8k sqft760 Northrup Rd, Elma, NY 14059For SaleMLS ID #B1698334, Michael G Haberl, Listing by: CMK Real Estate LLC. NYSAMLSs
- $439,9004 bd2 ba2.1k sqft10056 Greiner Rd, Clarence, NY 14031For SaleMLS ID #B1685488, Joshua James, Listing by: Keller Williams Realty WNY. NYSAMLSs
- $419,0002 bd1 ba3k sqft5596 Genesee St, Lancaster, NY 14086For SaleMLS ID #B1690584, Donald Zappia, Listing by: eXp Realty. NYSAMLSs
- $349,9004 bd3 ba2k sqft4091 Millersport Hwy, Amherst, NY 14228For SaleMLS ID #B1696190, Colette E Sikorski, Listing by: Howard Hanna WNY Inc.. NYSAMLSs
