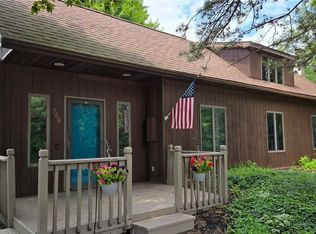
Welcome to this spacious 3/4-bedroom split-level home situated on a beautiful, over 3/4-acre wooded lot in one of Elma's desirable low-traffic neighborhoods. The inviting living room features a central gas fireplace, creating a warm and welcoming gathering space. The spacious kitchen offers plenty of room for cooking and entertaining and includes a breakfast/sitting area with sliding glass doors leading directly to the rear patio, making indoor and outdoor living a breeze. Upstairs you'll find four generously sized rooms, offering the flexibility of a traditional four-bedroom layout or three bedrooms plus a dedicated home office. A centrally located full bath serves the secondary bedrooms, while the primary bedroom enjoys the convenience of its own private full bath. The lower level expands your living space with a large, finished recreation room complete with a bar area and an additional room that's perfect for hosting football and hockey parties, a game room, or hobby space. A separate basement workshop/storage area provides plenty of room for projects or extra storage, while a conveniently located half bath and laundry area complete the lower level. An attached 2 car garage and shed rounds out your storage. Outside, enjoy the privacy of the large, wooded backyard in a peaceful neighborhood setting. An excellent floor plan, and endless potential, this home is ready for your personal finishing touches to make it your own. Don't miss this outstanding opportunity in the heart of Elma!
Active
$349,900
303 Hilltop Dr, Elma, NY 14059
4beds
1,902sqft
Single Family Residence
Built in 1962
0.78 Acres Lot
$-- Zestimate®
$184/sqft
$-- HOA
What's special
Central gas fireplaceLarge wooded backyardRear patioFour generously sized roomsSpacious kitchen
- 16 days |
- 3,316 |
- 137 |
Zillow last checked:
Listing updated:
Listed by:
Century 21 North East 716-652-0232,
Jerrold R Thompson II 716-864-7863
Source: NYSAMLSs,MLS#: B1697103 Originating MLS: Buffalo
Originating MLS: BuffaloFacts & features
Interior
Bedrooms & bathrooms
- Bedrooms: 4
- Bathrooms: 3
- Full bathrooms: 2
- 1/2 bathrooms: 1
Bedroom 1
- Level: Second
- Dimensions: 16.00 x 12.00
Bedroom 2
- Level: Second
- Dimensions: 12.00 x 10.00
Bedroom 3
- Level: Second
- Dimensions: 13.00 x 10.00
Bedroom 4
- Level: Second
- Dimensions: 12.00 x 10.00
Den
- Level: Basement
- Dimensions: 14.00 x 14.00
Dining room
- Level: First
- Dimensions: 12.00 x 12.00
Family room
- Level: Basement
- Dimensions: 15.00 x 14.00
Kitchen
- Level: First
- Dimensions: 14.00 x 12.00
Living room
- Level: First
- Dimensions: 20.00 x 14.00
Heating
- Gas, Baseboard, Hot Water
Appliances
- Included: Dryer, Free-Standing Range, Gas Water Heater, Oven, Refrigerator, Washer
Features
- Breakfast Area, Ceiling Fan(s), Den, Separate/Formal Dining Room, Entrance Foyer, Eat-in Kitchen, Separate/Formal Living Room, Home Office, Country Kitchen, Sliding Glass Door(s), Bar, Natural Woodwork, Bath in Primary Bedroom, Workshop
- Flooring: Carpet, Hardwood, Varies, Vinyl
- Doors: Sliding Doors
- Windows: Thermal Windows
- Basement: Full,Finished,Partially Finished
- Number of fireplaces: 1
Interior area
- Total structure area: 1,902
- Total interior livable area: 1,902 sqft
Property
Parking
- Total spaces: 2
- Parking features: Attached, Electricity, Garage, Garage Door Opener, Other
- Attached garage spaces: 2
Features
- Levels: Two
- Stories: 2
- Patio & porch: Patio
- Exterior features: Blacktop Driveway, Patio, Private Yard, See Remarks
Lot
- Size: 0.78 Acres
- Dimensions: 111 x 308
- Features: Rectangular, Rectangular Lot, Residential Lot
Details
- Additional structures: Shed(s), Storage
- Parcel number: 1442001460200001030000
- Special conditions: Standard
Construction
Type & style
- Home type: SingleFamily
- Architectural style: Split Level
- Property subtype: Single Family Residence
Materials
- Brick, Composite Siding, Copper Plumbing
- Foundation: Block
- Roof: Asphalt,Shingle
Condition
- Resale
- Year built: 1962
Utilities & green energy
- Electric: Circuit Breakers
- Sewer: Septic Tank
- Water: Connected, Public
- Utilities for property: Cable Available, High Speed Internet Available, Water Connected
Community & HOA
Community
- Subdivision: Buffal Crk Reservation
Location
- Region: Elma
Financial & listing details
- Price per square foot: $184/sqft
- Tax assessed value: $8,900
- Annual tax amount: $5,149
- Date on market: 7/9/2026
- Listing terms: Cash,Conventional,FHA,VA Loan
Estimated market value
Not available
Estimated sales range
Not available
$2,932/mo
Price history
| Date | Event | Price |
|---|---|---|
| 7/9/2026 | Listed for sale | $349,900$184/sqft |
Source:  NYSAMLSs #B1697103 Report a problem NYSAMLSs #B1697103 Report a problem | ||
Public tax history
| Year | Property taxes | Tax assessment |
|---|---|---|
| 2025 | -- | $8,900 |
| 2024 | -- | $8,900 |
| 2023 | -- | $8,900 |
| 2022 | -- | $8,900 |
| 2021 | -- | $8,900 |
| 2020 | -- | $8,900 |
| 2019 | -- | $8,900 |
| 2018 | -- | $8,900 |
| 2017 | $3,289 +171.3% | $8,900 |
| 2016 | $1,212 | $8,900 |
| 2015 | -- | $8,900 |
| 2014 | -- | $8,900 |
| 2013 | -- | $8,900 |
| 2012 | -- | $8,900 |
| 2011 | -- | $8,900 |
| 2010 | -- | $8,900 |
| 2009 | -- | $8,900 |
| 2008 | -- | $8,900 |
| 2007 | -- | $8,900 |
| 2006 | -- | $8,900 |
| 2005 | -- | $8,900 |
| 2004 | -- | $8,900 |
| 2003 | -- | $8,900 +17.1% |
| 2002 | -- | $7,600 |
| 2001 | -- | $7,600 |
| 2000 | -- | $7,600 |
Find assessor info on the county website
Monthly payment
Climate risks
Neighborhood: Elma Center
Nearby schools
GreatSchools rating
- 6/10Elma Primary SchoolGrades: PK-3Distance: 1.2 mi
- 4/10Iroquois Middle SchoolGrades: 6-8Distance: 1.3 mi
- 9/10Iroquois Senior High SchoolGrades: 9-12Distance: 1.3 mi
Schools provided by the listing agent
- Middle: Iroquois Middle
- High: Iroquois Senior High
- District: Iroquois
Source: NYSAMLSs. This data may not be complete. We recommend contacting the local school district to confirm school assignments for this home.
- $434,1004 bd2 ba2.1k sqft301 Hilltop Dr, Elma, NY 14059Off Market
- $511,0003 bd3 ba1.8k sqft321 Hilltop Dr, Elma, NY 14059Off Market
- $400,1003 bd1 ba1.6k sqft331 Hilltop Dr, Elma, NY 14059Off Market
- $396,3003 bd1 ba1.7k sqft270 Hilltop Dr, Elma, NY 14059Off Market

- $145,5003 bd1 ba1.3k sqft65 Highland Dr, Elma, NY 14059Off Market
- $145,5003 bd1 ba1.3k sqft65 Highland Dr, Elma, NY 14059Off Market
- $456,0004 bd2 ba1.6k sqft350 Hilltop Dr, Elma, NY 14059Off Market
- $435,0003 bd1 ba2k sqft50 Highland Dr, Elma, NY 14059Off Market
A local agent can set up tours, give advice and negotiate with sellers.
Similar homes
- $335,0003 bd2 ba1.2k sqft5941 Seneca St, Elma, NY 14059For Sale

 MLS ID #B1697003, Devonte Davis, Listing by: eXp Realty. NYSAMLSs
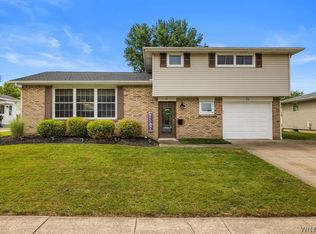
 - $429,0003 bd2 ba1.8k sqft760 Northrup Rd, Elma, NY 14059For Sale
 MLS ID #B1698334, Michael G Haberl, Listing by: CMK Real Estate LLC. NYSAMLSs
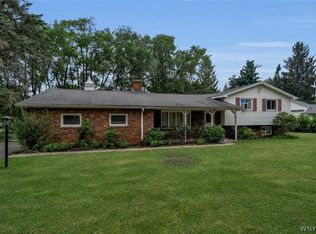
 - $359,9003 bd2 ba1.4k sqft31 Christopher Dr, Buffalo, NY 14224For Sale
 MLS ID #B1701103, Jay Senozetnik, Listing by: HUNT Real Estate Corporation. NYSAMLSs
 - $389,0004 bd2 ba1.8k sqft5872 Kamner Dr, Clarence Center, NY 14032For Sale
 MLS ID #B1700988, Lisa Fogarty, Listing by: Howard Hanna WNY Inc.. NYSAMLSs
 - $329,9004 bd3 ba2.1k sqft954 N French Rd, Amherst, NY 14228For SaleMLS ID #B1701531, Lisa Tagliarino, Listing by: HUNT Real Estate Corporation. NYSAMLSs
- $375,0004 bd2 ba1.9k sqft78 Dubonnet Dr, Depew, NY 14043For SaleMLS ID #B1700281, Kevin D Koszuta, Listing by: Boulevard Real Estate WNY. NYSAMLSs
- $479,9005 bd3 ba2.4k sqft11700 Whitetail Dr, Marilla, NY 14102For SaleMLS ID #B1700630, Frank E Sandor, Listing by: MJ Peterson Real Estate Inc.. NYSAMLSs
- $349,9004 bd3 ba2k sqft4091 Millersport Hwy, Amherst, NY 14228For SaleMLS ID #B1696190, Colette E Sikorski, Listing by: Howard Hanna WNY Inc.. NYSAMLSs
- $399,0004 bd3 ba2.1k sqft33 Gregory Dr, Buffalo, NY 14224For SaleMLS ID #B1700473, Shanan King, Listing by: WNY Metro Roberts Realty. NYSAMLSs
- $325,0002 bd1 ba1.8k sqft7386 Lower East Hill Rd, Colden, NY 14033For SaleMLS ID #B1700658, Timothy Healy, Listing by: Keller Williams Realty WNY. NYSAMLSs
- $399,9003 bd1 ba1.5k sqft7304 Michael Rd, Orchard Park, NY 14127For SaleMLS ID #B1693672, William T Vogel, Listing by: Coldwell Banker Integrity Real. NYSAMLSs
- $350,0006 bd3 ba2.5k sqft20 East Ave, Buffalo, NY 14224For SaleMLS ID #B1668237, Brian Kras, Listing by: WNY Metro Roberts Realty. NYSAMLSs
- $335,0004 bd2 ba1.7k sqft66 Holland Ave, Lancaster, NY 14086For SaleMLS ID #B1695713, Erin O'Connell, Listing by: HUNT Real Estate ERA. NYSAMLSs
- $349,9003 bd2 ba1.6k sqft289 Patrice Ter, Williamsville, NY 14221For SaleMLS ID #B1700084, Vanessa Marino, Listing by: Keller Williams Realty WNY. NYSAMLSs
- $380,0005 bd2 ba2.5k sqft1715 Hopkins Rd, Getzville, NY 14068For SaleMLS ID #B1700507, Amanda Taborda, Listing by: Danahy Real Estate. NYSAMLSs
- $349,9004 bd2 ba2.1k sqft25 Cotton St, Lancaster, NY 14086For SaleMLS ID #B1694421, Harry E Springer, Listing by: WNY Metro Roberts Realty. NYSAMLSs
- $375,0004 bd3 ba2.3k sqft6475 Ludon Dr, Hamburg, NY 14075For SaleMLS ID #B1696242, Kevin Farrell, Listing by: REMAX North. NYSAMLSs
- $399,9004 bd2 ba2.1k sqft129 Ponderosa Dr, Buffalo, NY 14221For SaleMLS ID #B1700483, Deacon Tasker, Listing by: HUNT Real Estate Corporation. NYSAMLSs
- $299,9003 bd3 ba2k sqft217 Three Rod Rd, Alden, NY 14004For SaleMLS ID #B1685818, John P Stewart, Listing by: Own NY Real Estate LLC. NYSAMLSs
- $299,0003 bd2 ba1.5k sqft92 Steinfeldt Rd, Lancaster, NY 14086For SaleMLS ID #B1694463, Jennifer Malke, Listing by: Nichol City Realty. NYSAMLSs
