Welcome to this spacious 3-bedroom, 1.5-bath Colonial nestled in a desirable Williamsville neighborhood. The functional floor plan offers a bright living room, formal dining room and a comfortable family room featuring a cozy wood-burning fireplace. The eat-in kitchen showcases granite countertops, tile backsplash, stainless steel appliances and ample cabinet space. Hardwood floors add warmth and character throughout much of the home. Enjoy additional living space in the enclosed three-season room overlooking the private backyard and patio perfect for relaxing or entertaining. Conveniently located near shopping, restaurants, parks and top-rated Williamsville schools, this home offers a wonderful opportunity to make it your own.
Active
$349,900
289 Patrice Ter, Williamsville, NY 14221
3beds
1,609sqft
Single Family Residence
Built in 1967
8,123 Square Feet Lot
$-- Zestimate®
$217/sqft
$-- HOA
What's special
Cozy wood-burning fireplaceOverlooking the private backyardStainless steel appliancesFormal dining roomAmple cabinet spaceHardwood floorsGranite countertops
- 21 days |
- 3,767 |
- 255 |
Zillow last checked:
Listing updated:
Listed by:
Keller Williams Realty WNY 716-832-3300,
Vanessa Marino 716-706-3114
Source: NYSAMLSs,MLS#: B1700084 Originating MLS: Buffalo
Originating MLS: BuffaloFacts & features
Interior
Bedrooms & bathrooms
- Bedrooms: 3
- Bathrooms: 2
- Full bathrooms: 1
- 1/2 bathrooms: 1
- Main level bathrooms: 1
Heating
- Gas, Forced Air
Cooling
- Central Air
Appliances
- Included: Dishwasher, Electric Cooktop, Gas Water Heater, Refrigerator
Features
- Breakfast Bar, Ceiling Fan(s), Separate/Formal Dining Room, Separate/Formal Living Room, Granite Counters, Hot Tub/Spa, Kitchen Island, Kitchen/Family Room Combo, Pull Down Attic Stairs, Sliding Glass Door(s)
- Flooring: Carpet, Hardwood, Tile, Varies, Vinyl
- Doors: Sliding Doors
- Basement: Full,Sump Pump
- Attic: Pull Down Stairs
- Number of fireplaces: 1
Interior area
- Total structure area: 1,609
- Total interior livable area: 1,609 sqft
Property
Parking
- Total spaces: 1
- Parking features: Attached, Electricity, Garage
- Attached garage spaces: 1
Features
- Levels: Two
- Stories: 2
- Patio & porch: Patio
- Exterior features: Concrete Driveway, Fully Fenced, Patio
- Has spa: Yes
- Spa features: Hot Tub
- Fencing: Full
Lot
- Size: 8,123 Square Feet
- Dimensions: 65 x 125
- Features: Rectangular, Rectangular Lot, Wooded
Details
- Additional structures: Shed(s), Storage
- Parcel number: 1422890562000003009000
- Special conditions: Standard
Construction
Type & style
- Home type: SingleFamily
- Architectural style: Colonial,Two Story
- Property subtype: Single Family Residence
Materials
- Vinyl Siding
- Foundation: Poured
- Roof: Asphalt
Condition
- Resale
- Year built: 1967
Utilities & green energy
- Sewer: Connected
- Water: Connected, Public
- Utilities for property: Electricity Connected, High Speed Internet Available, Sewer Connected, Water Connected
Community & HOA
Location
- Region: Williamsville
Financial & listing details
- Price per square foot: $217/sqft
- Tax assessed value: $316,000
- Annual tax amount: $6,761
- Date on market: 7/21/2026
- Cumulative days on market: 13 days
- Listing terms: Cash,Conventional,FHA,VA Loan
Estimated market value
Not available
Estimated sales range
Not available
$2,621/mo
Price history
| Date | Event | Price |
|---|---|---|
| 8/5/2026 | Listed for sale | $349,900$217/sqft |
Source:  NYSAMLSs #B1700084 Report a problem NYSAMLSs #B1700084 Report a problem | ||
| 7/31/2026 | Pending sale | $349,900$217/sqft |
Source: NYSAMLSs #B1700084 Report a problem | ||
| 7/22/2026 | Listed for sale | $349,900+53.8%$217/sqft |
Source: NYSAMLSs #B1700084 Report a problem | ||
| 5/6/2019 | Sold | $227,500-0.9%$141/sqft |
Source: NYSAMLSs #B1161708 Report a problem | ||
| 3/11/2019 | Pending sale | $229,500$143/sqft |
Source: Howard Hanna - Amherst #B1161708 Report a problem | ||
| 1/18/2019 | Listed for sale | $229,500$143/sqft |
Source: Howard Hanna - Amherst #B1161708 Report a problem | ||
| 1/11/2019 | Pending sale | $229,500$143/sqft |
Source: Howard Hanna - Amherst #B1161708 Report a problem | ||
| 1/7/2019 | Price change | $229,500-2.3%$143/sqft |
Source: Howard Hanna - Amherst #B1161708 Report a problem | ||
| 11/26/2018 | Listed for sale | $234,900+45.4%$146/sqft |
Source: Howard Hanna #B1161708 Report a problem | ||
| 7/23/2007 | Sold | $161,500$100/sqft |
Source: Public Record Report a problem | ||
Public tax history
| Year | Property taxes | Tax assessment |
|---|---|---|
| 2025 | -- | $316,000 |
| 2024 | -- | $316,000 +73.6% |
| 2023 | -- | $182,000 |
| 2022 | -- | $182,000 |
| 2021 | -- | $182,000 |
| 2020 | -- | $182,000 |
| 2019 | -- | $182,000 |
| 2018 | -- | $182,000 |
| 2017 | $4,716 +118.8% | $182,000 +12.1% |
| 2016 | $2,155 | $162,300 |
| 2015 | -- | $162,300 |
| 2014 | -- | $162,300 |
| 2013 | -- | $162,300 |
| 2012 | -- | $162,300 |
| 2011 | -- | $162,300 |
| 2010 | -- | $162,300 |
| 2009 | -- | $162,300 +15.1% |
| 2008 | -- | $141,000 |
| 2007 | -- | $141,000 |
| 2006 | -- | $141,000 +12.8% |
| 2005 | -- | $125,000 |
| 2004 | -- | $125,000 +17.6% |
| 2003 | -- | $106,300 |
| 2002 | -- | $106,300 |
| 2001 | -- | $106,300 |
| 2000 | -- | $106,300 |
Find assessor info on the county website
Monthly payment
Climate risks
Neighborhood: 14221
Nearby schools
GreatSchools rating
- 6/10Country Parkway Elementary SchoolGrades: PK-4Distance: 0.7 mi
- 9/10Transit Middle SchoolGrades: 5-8Distance: 1.2 mi
- 9/10Williamsville East High SchoolGrades: 9-12Distance: 1.2 mi
Schools provided by the listing agent
- Elementary: Country Parkway Elementary
- Middle: Transit Middle
- High: Williamsville East High
- District: Williamsville
Source: NYSAMLSs. This data may not be complete. We recommend contacting the local school district to confirm school assignments for this home.
- $433,6004 bd3 ba1.9k sqft295 Patrice Ter, Williamsville, NY 14221Off Market
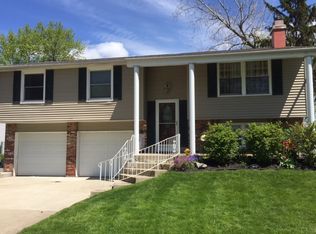
- $451,6004 bd3 ba1.8k sqft283 Patrice Ter, Williamsville, NY 14221Off Market
- $446,3004 bd2 ba1.9k sqft277 Patrice Ter, Williamsville, NY 14221Off Market
- $345,9403 bd2 ba2.1k sqft200 Palmdale Dr, Buffalo, NY 14221Sold

- $454,3004 bd2 ba1.8k sqft301 Patrice Ter, Williamsville, NY 14221Off Market
- $432,7003 bd2 ba1.7k sqft194 Palmdale Dr, Buffalo, NY 14221Off Market
- $453,9003 bd2 ba2k sqft206 Palmdale Dr, Williamsville, NY 14221Off Market
- $381,3003 bd1 ba1.6k sqft290 Patrice Ter, Williamsville, NY 14221Off Market
A local agent can set up tours, give advice and negotiate with sellers.
Similar homes
- $424,9003 bd2 ba1.9k sqft55 Lake Ledge Dr, Williamsville, NY 14221For Sale
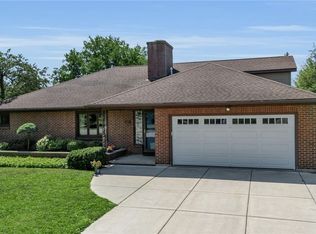
 MLS ID #B1704666, Daniel M Flaherty, Listing by: Flaherty Real Estate Services. NYSAMLSs
 - $424,9004 bd3 ba2.3k sqft38 Sandhurst Ln, Amherst, NY 14221For Sale
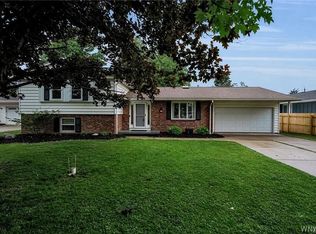 MLS ID #B1705842, Beth H Klipfel, Listing by: HUNT Real Estate ERA. NYSAMLSs
 - $389,9005 bd3 ba1.9k sqft6 Chestnut Hill Ln, Williamsville, NY 14221For Sale
 MLS ID #B1696059, Jennifer L Nelson, Listing by: Real Broker NY LLC. NYSAMLSs
 - $349,9994 bd3 ba1.7k sqft4685 Sawmill Rd, Clarence, NY 14031For Sale
 MLS ID #B1703212, Jackson Kostorowski, Listing by: HUNT Real Estate ERA. NYSAMLSs
 - $429,9004 bd3 ba2k sqft270 Sherbrooke Ave, Williamsville, NY 14221For SaleMLS ID #B1703256, Jeremy Hinton, Listing by: Berkshire Hathaway Homeservices Zambito Realtors. NYSAMLSs
- $349,9003 bd2 ba1.3k sqft67 Steinfeldt Rd, Lancaster, NY 14086For SaleMLS ID #B1705194, Carol A Esposito, Listing by: Howard Hanna WNY Inc.. NYSAMLSs
- $385,0003 bd2 ba1.8k sqft415 Roycroft Blvd, Amherst, NY 14226For SaleMLS ID #B1704999, Michael Sobotka, Listing by: WNY Metro Roberts Realty. NYSAMLSs
- $369,9004 bd2 ba1.5k sqft56 Greengage Cir, East Amherst, NY 14051For SaleMLS ID #B1703517, Deodata M Cammilleri, Listing by: Howard Hanna WNY Inc.. NYSAMLSs
- $439,9005 bd3 ba1.9k sqft95 Klein Rd, Williamsville, NY 14221For SaleMLS ID #B1691226, David Coric, Listing by: Keller Williams Realty Lancaster. NYSAMLSs
- $339,9004 bd3 ba2k sqft4091 Millersport Hwy, Amherst, NY 14228For SaleMLS ID #B1696190, Colette E Sikorski, Listing by: Howard Hanna WNY Inc.. NYSAMLSs
- $329,9004 bd2 ba1.8k sqft23 Villa Maria Rd, Buffalo, NY 14224For SaleMLS ID #B1704760, Cynthia J Durkin, Listing by: Howard Hanna WNY Inc.. NYSAMLSs
- $350,0003 bd2 ba1.4k sqft79 E Jerge Dr, Elma, NY 14059For SaleMLS ID #B1702113, Susan Drake, Listing by: Howard Hanna WNY Inc.. NYSAMLSs
- $294,9004 bd2 ba2k sqft209 California Dr, Buffalo, NY 14221For SaleMLS ID #B1691506, Samantha Fleck, Listing by: Howard Hanna WNY Inc.. NYSAMLSs
- $274,9004 bd2 ba1.7k sqft10 Meadow Lea Dr, Lancaster, NY 14086For SaleMLS ID #B1703740, Cindy A Jones, Listing by: Howard Hanna WNY Inc.. NYSAMLSs
- $275,0003 bd2 ba1.3k sqft301 Homecrest Dr, Amherst, NY 14226For SaleMLS ID #B1704150, Timothy E Knop, Listing by: Keller Williams Realty WNY. NYSAMLSs
- $284,9003 bd2 ba1.3k sqft120 Sherwin Dr, Tonawanda, NY 14150For SaleMLS ID #B1706167, Enas L Latif, Listing by: HUNT Real Estate ERA. NYSAMLSs
- $489,9005 bd3 ba2.1k sqft177 Paddock, Buffalo, NY 14221For SaleMLS ID #B1697542, Andrea Klyczek, Listing by: Superlative Real Estate, Inc.. NYSAMLSs
- $279,9003 bd2 ba1.2k sqft200 Lou Ann Dr, Depew, NY 14043For SaleMLS ID #B1704262, David Vari, Listing by: HUNT Real Estate ERA. NYSAMLSs
- $399,0004 bd3 ba2.1k sqft15 Inverness Cir, East Amherst, NY 14051For SaleMLS ID #B1701886, Kathryn Slaiman, Listing by: Century 21 North East. NYSAMLSs
- $309,9003 bd2 ba1.5k sqft36 Cree Ton Dr, Amherst, NY 14228For SaleMLS ID #B1702312, Maya Haddad, Listing by: WNY Metro Roberts Realty. NYSAMLSs
