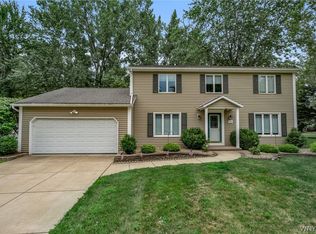
Welcome to 56 Greengage Circle, a well maintained 4-bedroom, 2-full-bath home offering the perfect blend of modern comfort and exceptional outdoor living. Situated in a highly desirable East Amherst neighborhood, this move-in-ready property delivers outstanding curb appeal and premium finishes inside and out. Interior boasts gleaming hardwood floors that flow seamlessly throughout the spacious layout. The heart of the home is the fully updated kitchen, designed with both style and functionality in mind. Featuring rich wood cabinetry with ample storage, Corian countertops and a deep Blanco sink, stainless steel appliances, Durable, tile flooring & recessed lighting. Garage has pull down staircase with loads of upper deck storage. The exterior is perfect for entertaining or relaxing. Featuring a low-maintenance "Trex" deck, pavered patio, pergola, storage shed, a fully fenced & professionally landscaped yard! Open house Sunday, 8/9 11 am to 1pm. Offers due Tuesday 8/11/26 at 4:00 pm
Active
$369,900
56 Greengage Cir, East Amherst, NY 14051
4beds
1,584sqft
Single Family Residence
Built in 1982
7,840 Square Feet Lot
$393,400 Zestimate®
$234/sqft
$-- HOA
What's special
Modern comfortStorage shedRecessed lightingPavered patioExceptional outdoor livingStainless steel appliancesOutstanding curb appeal
- 8 days |
- 2,076 |
- 141 |
Zillow last checked:
Listing updated:
Listed by:
Howard Hanna WNY Inc. 716-634-4200,
Deodata M Cammilleri 716-573-4751
Source: NYSAMLSs,MLS#: B1703517 Originating MLS: Buffalo
Originating MLS: BuffaloFacts & features
Interior
Bedrooms & bathrooms
- Bedrooms: 4
- Bathrooms: 2
- Full bathrooms: 2
- Main level bathrooms: 1
- Main level bedrooms: 2
Bedroom 1
- Level: First
Bedroom 2
- Level: First
Bedroom 3
- Level: Lower
Bedroom 4
- Level: Lower
Basement
- Level: Basement
Dining room
- Level: First
Family room
- Level: First
Kitchen
- Level: First
Laundry
- Level: Basement
Living room
- Level: Basement
Heating
- Gas, Forced Air
Cooling
- Central Air
Appliances
- Included: Dishwasher, Electric Oven, Electric Range, Disposal, Gas Water Heater, Refrigerator, Humidifier
- Laundry: In Basement
Features
- Ceiling Fan(s), Entrance Foyer, Living/Dining Room, Sliding Glass Door(s)
- Flooring: Hardwood, Tile, Varies
- Doors: Sliding Doors
- Basement: Finished
- Has fireplace: No
Interior area
- Total structure area: 1,584
- Total interior livable area: 1,584 sqft
Property
Parking
- Total spaces: 1.5
- Parking features: Attached, Garage, Driveway, Garage Door Opener
- Attached garage spaces: 1.5
Features
- Levels: Two
- Stories: 2
- Patio & porch: Deck, Open, Patio, Porch
- Exterior features: Concrete Driveway, Deck, Fully Fenced, Patio
- Fencing: Full
Lot
- Size: 7,840 Square Feet
- Dimensions: 60 x 130
- Features: Rectangular, Rectangular Lot, Residential Lot
Details
- Additional structures: Other, Shed(s), Storage
- Additional parcels included: 1422890281400001009000
- Parcel number: 1422890281400001009000
- Special conditions: Standard
Construction
Type & style
- Home type: SingleFamily
- Architectural style: Raised Ranch,Two Story
- Property subtype: Single Family Residence
Materials
- Vinyl Siding, Copper Plumbing
- Foundation: Poured
- Roof: Architectural,Shingle
Condition
- Resale
- Year built: 1982
Utilities & green energy
- Electric: Circuit Breakers
- Sewer: Connected
- Water: Connected, Public
- Utilities for property: Cable Available, Electricity Connected, High Speed Internet Available, Sewer Connected, Water Connected
Community & HOA
Community
- Subdivision: Holland Land Companys Sur
Location
- Region: East Amherst
Financial & listing details
- Price per square foot: $234/sqft
- Tax assessed value: $265,000
- Annual tax amount: $5,929
- Date on market: 8/1/2026
- Listing terms: Cash,Conventional,FHA,VA Loan
Estimated market value
$393,400
$374,000 - $413,000
$2,471/mo
Price history
| Date | Event | Price |
|---|---|---|
| 8/1/2026 | Listed for sale | $369,900+111.4%$234/sqft |
Source:  NYSAMLSs #B1703517 Report a problem NYSAMLSs #B1703517 Report a problem | ||
| 10/30/2014 | Sold | $175,000-1.1%$110/sqft |
Source: Public Record Report a problem | ||
| 7/22/2014 | Listed for sale | $176,900$112/sqft |
Source: M J Peterson Real Estate #B457149 Report a problem | ||
Public tax history
| Year | Property taxes | Tax assessment |
|---|---|---|
| 2025 | -- | $265,000 |
| 2024 | -- | $265,000 +51.4% |
| 2023 | -- | $175,000 |
| 2022 | -- | $175,000 |
| 2021 | -- | $175,000 |
| 2020 | -- | $175,000 |
| 2019 | -- | $175,000 |
| 2018 | -- | $175,000 |
| 2017 | $4,896 +136.5% | $175,000 +19% |
| 2016 | $2,071 | $147,000 |
| 2015 | -- | $147,000 |
| 2014 | -- | $147,000 |
| 2013 | -- | $147,000 |
| 2012 | -- | $147,000 |
| 2011 | -- | $147,000 |
| 2010 | -- | $147,000 +1.2% |
| 2009 | -- | $145,200 +6.8% |
| 2008 | -- | $136,000 |
| 2007 | -- | $136,000 |
| 2006 | -- | $136,000 +19.3% |
| 2005 | -- | $114,000 |
| 2004 | -- | $114,000 +8.3% |
| 2003 | -- | $105,300 |
| 2002 | -- | $105,300 +6.8% |
| 2001 | -- | $98,600 |
| 2000 | -- | $98,600 |
Find assessor info on the county website
Monthly payment
Climate risks
Neighborhood: 14051
Nearby schools
GreatSchools rating
- 6/10Dodge Elementary SchoolGrades: K-4Distance: 0.5 mi
- 6/10Casey Middle SchoolGrades: 5-8Distance: 1.2 mi
- 9/10Williamsville North High SchoolGrades: 9-12Distance: 1.2 mi
Schools provided by the listing agent
- District: Williamsville
Source: NYSAMLSs. This data may not be complete. We recommend contacting the local school district to confirm school assignments for this home.
- $350,8003 bd2 ba1.4k sqft48 Greengage Cir, East Amherst, NY 14051Off Market
- $450,1003 bd2 ba1.9k sqft64 Greengage Cir, East Amherst, NY 14051Off Market
- $337,8003 bd1 ba1.4k sqft40 Greengage Cir, East Amherst, NY 14051Off Market
- $356,7004 bd2 ba1.3k sqft72 Greengage Cir, East Amherst, NY 14051Off Market
- $574,7004 bd2 ba2.2k sqft50 Green Forest Ct, East Amherst, NY 14051Off Market
- $492,5004 bd4 ba2k sqft42 Green Forest Ct, East Amherst, NY 14051Sold
- $476,0003 bd2 ba1.9k sqft58 Green Forest Ct, East Amherst, NY 14051Off Market
- $512,8004 bd3 ba2.3k sqft34 Green Forest Ct, East Amherst, NY 14051Off Market
A local agent can set up tours, give advice and negotiate with sellers.
Similar homes
- $399,0004 bd3 ba2.1k sqft15 Inverness Cir, East Amherst, NY 14051For Sale
 MLS ID #B1701886, Kathryn Slaiman, Listing by: Century 21 North East. NYSAMLSs
 - $449,9003 bd2 ba2.1k sqft341 Rambling Rd, East Amherst, NY 14051For Sale
 MLS ID #B1692643, Lori A Adams, Listing by: eXp Realty. NYSAMLSs
 - $339,9004 bd3 ba2k sqft4091 Millersport Hwy, Amherst, NY 14228For Sale
 MLS ID #B1696190, Colette E Sikorski, Listing by: Howard Hanna WNY Inc.. NYSAMLSs
 - $275,0003 bd1 ba1.3k sqft2375 N French Rd, East Amherst, NY 14051For Sale
 MLS ID #B1701866, Kiersten Minnick, Listing by: Keller Williams Realty WNY. NYSAMLSs
 - $399,0003 bd2 ba1.8k sqft100 Wayne Ave, Amherst, NY 14228For SaleMLS ID #B1704325, Aaron Spinnegan, Listing by: Howard Hanna WNY Inc.. NYSAMLSs
- $274,9002 bd2 ba1.3k sqft202 Old Meadow Dr Unit 20B, East Amherst, NY 14051For SaleMLS ID #B1703794, Enas L Latif, Listing by: HUNT Real Estate ERA. NYSAMLSs
- $490,0003 bd2 ba1.6k sqft6151 Clarence Ln N, East Amherst, NY 14051For SaleMLS ID #B1701971, Donna Kay Reynolds, Listing by: MJ Peterson Real Estate Inc.. NYSAMLSs
- $349,9994 bd3 ba1.7k sqft4685 Sawmill Rd, Clarence, NY 14031For SaleMLS ID #B1703212, Jackson Kostorowski, Listing by: HUNT Real Estate ERA. NYSAMLSs
- $279,7772 bd2 ba966 sqft63 Tralee Ter, East Amherst, NY 14051For SaleMLS ID #B1704586, Louis Vinci, Listing by: Howard Hanna WNY Inc.. NYSAMLSs
- $379,9005 bd2 ba1.9k sqft35 Tomcyn Dr, Williamsville, NY 14221For SaleMLS ID #B1703569, Tahir Bhatti, Listing by: Prestige Family Realty. NYSAMLSs
- $349,9003 bd2 ba1.3k sqft67 Steinfeldt Rd, Lancaster, NY 14086For SaleMLS ID #B1705194, Carol A Esposito, Listing by: Howard Hanna WNY Inc.. NYSAMLSs
- $389,9005 bd3 ba1.9k sqft6 Chestnut Hill Ln, Williamsville, NY 14221For SaleMLS ID #B1696059, Jennifer L Nelson, Listing by: Real Broker NY LLC. NYSAMLSs
- $359,9004 bd3 ba1.7k sqft364 Southwood Dr, Buffalo, NY 14223For SaleMLS ID #B1704149, John Majewski lll, Listing by: HUNT Real Estate ERA. NYSAMLSs
- $349,9003 bd2 ba1.6k sqft289 Patrice Ter, Williamsville, NY 14221For SaleMLS ID #B1700084, Vanessa Marino, Listing by: Keller Williams Realty WNY. NYSAMLSs
- $379,9002 bd2 ba1.5k sqft5477 Village Station Cir, Williamsville, NY 14221For SaleMLS ID #B1704778, Kevin McMullen, Listing by: Towne Housing Real Estate. NYSAMLSs
- $379,9003 bd3 ba2.2k sqft2654 Kenneth Ct, Niagara Falls, NY 14304For SaleMLS ID #B1704410, John L Wagner Jr., Listing by: HUNT Real Estate ERA. NYSAMLSs
- $329,9004 bd2 ba1.8k sqft23 Villa Maria Rd, Buffalo, NY 14224For SaleMLS ID #B1704760, Cynthia J Durkin, Listing by: Howard Hanna WNY Inc.. NYSAMLSs
- $439,9004 bd3 ba2k sqft270 Sherbrooke Ave, Williamsville, NY 14221For SaleMLS ID #B1703256, Jeremy Hinton, Listing by: Berkshire Hathaway Homeservices Zambito Realtors. NYSAMLSs
- $394,9003 bd3 ba1.6k sqft24 Wilshire Rd, Buffalo, NY 14217For SaleMLS ID #B1703105, Susan D Lenahan, Listing by: MJ Peterson Real Estate Inc.. NYSAMLSs
- $349,9003 bd2 ba1.8k sqft1794 Sweeney St, North Tonawanda, NY 14120For SaleMLS ID #B1695758, Damian O'Meally, Listing by: Keller Williams Realty WNY. NYSAMLSs
