Welcome to this beautifully maintained 4-bedroom, 2.5-bath Colonial nestled on a quiet neighborhood street in the heart of East Amherst. Offering over 2,150 square feet of comfortable living space, this timeless home combines classic charm with the peace of mind that comes from decades of exceptional care.
From the moment you arrive, you'll appreciate the inviting curb appeal, mature landscaping, and welcoming covered front porch. Inside, spacious living areas provide room for everyday living and effortless entertaining, while the traditional floor plan offers the perfect balance of openness and privacy.
The bright eat-in kitchen overlooks the backyard and flows seamlessly into the adjacent family room, creating a warm gathering space for family and friends. Upstairs, you'll find four generously sized bedrooms, including a spacious primary suite with its own private bath. A full basement provides abundant storage, plenty of space for recreation, and the pool table is included with the sale.
Step outside to enjoy the private backyard, ideal for relaxing, gardening, or summer entertaining.
As a resident of Ransom Oaks, you'll enjoy access to outstanding community amenities including three pools, tennis and pickleball courts, playgrounds, recreation centers, walking paths, green space, and an active calendar of neighborhood events, all while being just minutes from shopping, restaurants, parks, and everything East Amherst has to offer.
Located in the award-winning Williamsville School District, this is a rare opportunity to own a lovingly maintained Colonial in one of Amherst's most desirable communities. Move in with confidence and make it your own.
Join us for an Open House on Saturday, August 8th from 1:00 PM-3:00 PM. All offers are due by Tuesday, August 11th at noon.
Don't miss your chance to make this exceptional home your own.
Pending
$399,000
15 Inverness Cir, East Amherst, NY 14051
4beds
2,155sqft
Single Family Residence
Built in 1973
8,084 Square Feet Lot
$426,800 Zestimate®
$185/sqft
$38/mo HOA
What's special
Four generously sized bedroomsInviting curb appealWelcoming covered front porchMature landscaping
- 45 days
- 129
- 1
Zillow last checked:
Listing updated:
Listed by:
Century 21 North East 716-689-4000,
Kathryn Slaiman 716-225-0817,
Carol Klein 716-671-3344,
Century 21 North East
Source: NYSAMLSs,MLS#: B1701886 Originating MLS: Buffalo
Originating MLS: BuffaloFacts & features
Interior
Bedrooms & bathrooms
- Bedrooms: 4
- Bathrooms: 3
- Full bathrooms: 2
- 1/2 bathrooms: 1
- Main level bathrooms: 1
Heating
- Gas, Forced Air
Cooling
- Central Air
Appliances
- Included: Dryer, Dishwasher, Exhaust Fan, Free-Standing Range, Gas Cooktop, Gas Water Heater, Oven, Refrigerator, Range Hood, Washer
- Laundry: Main Level
Features
- Breakfast Bar, Ceiling Fan(s), Separate/Formal Dining Room, Entrance Foyer, Separate/Formal Living Room
- Flooring: Carpet, Ceramic Tile, Hardwood, Varies
- Basement: Full
- Has fireplace: No
Interior area
- Total structure area: 2,155
- Total interior livable area: 2,155 sqft
Property
Parking
- Total spaces: 2
- Parking features: Attached, Garage
- Attached garage spaces: 2
Features
- Levels: Two
- Stories: 2
- Patio & porch: Deck
- Exterior features: Concrete Driveway, Deck
- Pool features: Community
Lot
- Size: 8,084 Square Feet
- Dimensions: 48 x 168
- Features: Rectangular, Rectangular Lot, Residential Lot
Details
- Parcel number: 1422890280200008007000
- Special conditions: Standard
Construction
Type & style
- Home type: SingleFamily
- Architectural style: Colonial,Two Story
- Property subtype: Single Family Residence
Materials
- Vinyl Siding
- Foundation: Poured
- Roof: Architectural,Shingle
Condition
- Resale
- Year built: 1973
Utilities & green energy
- Sewer: Connected
- Water: Connected, Public
- Utilities for property: Sewer Connected, Water Connected
Community & HOA
HOA
- HOA fee: $460 annually
Location
- Region: East Amherst
Financial & listing details
- Price per square foot: $185/sqft
- Tax assessed value: $395,000
- Annual tax amount: $8,299
- Date on market: 8/3/2026
- Cumulative days on market: 36 days
- Listing terms: Cash,Conventional,FHA,VA Loan
Estimated market value
$426,800
$405,000 - $448,000
$3,107/mo
Price history
| Date | Event | Price |
|---|---|---|
| 8/12/2026 | Pending sale | $399,000$185/sqft |
Source:  NYSAMLSs #B1701886 Report a problem NYSAMLSs #B1701886 Report a problem | ||
| 8/3/2026 | Listed for sale | $399,000$185/sqft |
Source: NYSAMLSs #B1701886 Report a problem | ||
Public tax history
| Year | Property taxes | Tax assessment |
|---|---|---|
| 2025 | -- | $395,000 |
| 2024 | -- | $395,000 +65.3% |
| 2023 | -- | $239,000 |
| 2022 | -- | $239,000 |
| 2021 | -- | $239,000 |
| 2020 | -- | $239,000 |
| 2019 | -- | $239,000 |
| 2018 | -- | $239,000 |
| 2017 | $4,550 +90.6% | $239,000 +26.1% |
| 2016 | $2,387 | $189,600 |
| 2015 | -- | $189,600 |
| 2014 | -- | $189,600 |
| 2013 | -- | $189,600 |
| 2012 | -- | $189,600 |
| 2011 | -- | $189,600 |
| 2010 | -- | $189,600 |
| 2009 | -- | $189,600 +10.9% |
| 2008 | -- | $171,000 |
| 2007 | -- | $171,000 |
| 2006 | -- | $171,000 |
| 2005 | -- | $171,000 +19.8% |
| 2004 | -- | $142,700 |
| 2003 | -- | $142,700 |
| 2002 | -- | $142,700 |
| 2001 | -- | $142,700 +8.2% |
| 2000 | -- | $131,900 |
Find assessor info on the county website
Monthly payment
Climate risks
Neighborhood: 14051
Nearby schools
Schools provided by the listing agent
- District: Williamsville
Source: NYSAMLSs. This data may not be complete. We recommend contacting the local school district to confirm school assignments for this home.
- $394,4003 bd2 ba1.6k sqft23 Inverness Cir, East Amherst, NY 14051Off Market
- $459,7004 bd3 ba1.9k sqft5 Inverness Cir, East Amherst, NY 14051Off Market
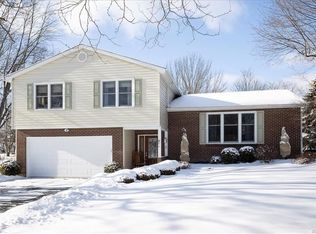
- $334,1003 bd1 ba1.5k sqft27 Ransom Oaks Dr, East Amherst, NY 14051Off Market
- $469,3004 bd2 ba2.2k sqft31 Inverness Cir, East Amherst, NY 14051Off Market
Similar homes
- $349,9004 bd3 ba1.7k sqft240 Greengage Cir, East Amherst, NY 14051For Sale

 MLS ID #B1712784, Joseph G Saccone, Listing by: Keller Williams Realty WNY. NYSAMLSs
 - $399,9004 bd3 ba2.1k sqft24 Macarthur Dr, Williamsville, NY 14221For Sale
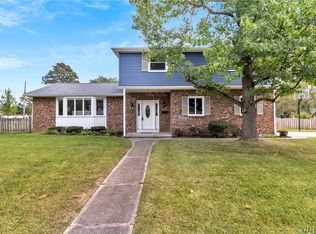 MLS ID #B1713864, Laura J Nightingale, Listing by: MJ Peterson Real Estate Inc.. NYSAMLSs
 - $399,9004 bd2 ba2.1k sqft129 Ponderosa Dr, Buffalo, NY 14221For Sale
 MLS ID #B1714593, Deacon Tasker, Listing by: HUNT Real Estate ERA. NYSAMLSs
 - $329,9004 bd3 ba2k sqft4091 Millersport Hwy, Amherst, NY 14228For Sale
 MLS ID #B1696190, Colette E Sikorski, Listing by: Howard Hanna WNY Inc.. NYSAMLSs
 - $419,9002 bd3 ba1.5k sqft29 Abt St, Williamsville, NY 14221For SaleMLS ID #B1715740, Lisa Herc, Listing by: HUNT Real Estate ERA. NYSAMLSs
- $385,0004 bd3 ba2.1k sqft25 Jeffrey Dr, Amherst, NY 14228For SaleMLS ID #B1710269, Michelle M Desotelle, Listing by: WNY Real Estate. NYSAMLSs
- $375,0004 bd2 ba2k sqft1478 N French Rd, Amherst, NY 14228For SaleMLS ID #B1710398, Joseph D Sciandra, Listing by: Red Door Real Estate WNY LLC. NYSAMLSs
- $389,9005 bd3 ba1.9k sqft6 Chestnut Hill Ln, Williamsville, NY 14221For SaleMLS ID #B1696059, Jennifer L Nelson, Listing by: Real Broker NY LLC. NYSAMLSs
- $575,0004 bd3 ba2.6k sqft66 Windsong Ct, East Amherst, NY 14051For SaleMLS ID #B1702156, Janice M Mroz, Listing by: HUNT Real Estate ERA. NYSAMLSs
- $425,0004 bd3 ba2.1k sqft6510 Emily Ln, Lockport, NY 14094For SaleMLS ID #B1704574, Colleen A Collier, Listing by: RE/MAX Plus. NYSAMLSs
- $579,9004 bd3 ba2.6k sqft56 Wagon Wheel Dr, East Amherst, NY 14051For SaleMLS ID #B1706606, Deirdre G Powers, Listing by: MJ Peterson Real Estate Inc.. NYSAMLSs
- $390,0003 bd2 ba2k sqft10 Cottonwood Dr, Buffalo, NY 14221For SaleMLS ID #B1695004, Devonte Davis, Listing by: eXp Realty. NYSAMLSs
- $389,9004 bd2 ba1.7k sqft128 Fairways Blvd, Buffalo, NY 14221For SaleMLS ID #B1709823, Danielle Clements, Listing by: Howard Hanna WNY Inc.. NYSAMLSs
- $449,9003 bd3 ba2k sqft79 Bywater Dr, Getzville, NY 14068For SaleMLS ID #B1697618, Jasmine Chen, Listing by: Howard Hanna WNY Inc.. NYSAMLSs
- $449,9004 bd3 ba1.8k sqft878 Ohio Ave, North Tonawanda, NY 14120For SaleMLS ID #B1712384, Michael J Boland, Listing by: Howard Hanna WNY Inc.. NYSAMLSs
- $449,9004 bd4 ba3k sqft138 Woodshire St N, Getzville, NY 14068For SaleMLS ID #B1705741, Kevin Kazmierczak, Listing by: WNY Metro Roberts Realty. NYSAMLSs
- $369,9003 bd3 ba1.5k sqft243 Seabrook Dr, Williamsville, NY 14221For SaleMLS ID #B1686442, Maria C Bufalino, Listing by: MJ Peterson Real Estate Inc.. NYSAMLSs
- $449,9003 bd2 ba1.8k sqft171 Sprucewood Ter, Williamsville, NY 14221For SaleMLS ID #R1713285, Joe Sorrentino, Listing by: Hometown Elite Realty. NYSAMLSs
- $434,9004 bd3 ba2.4k sqft785 Crescent Ave, Buffalo, NY 14216For SaleMLS ID #B1715532, Charles J Giovino Jr., Listing by: MJ Peterson Real Estate Inc.. NYSAMLSs
- $374,9005 bd4 ba2k sqft268 Crandon Blvd, Cheektowaga, NY 14225For SaleMLS ID #B1713410, Joshua James, Listing by: Keller Williams Realty WNY. NYSAMLSs
