Located in a quiet cul-de-sac, this classic 4-bedroom, 2.5-bathroom Marrano-built center entrance home features an excellent floor plan with great light and generous indoor and outdoor space. You are welcomed with a covered double-door entry leading into a spacious foyer with hardwood floors. The main floor includes a den with French doors, a large living and dining area that opens to a rear deck with a gazebo, and a family room with a vaulted ceiling and a fireplace. The spacious kitchen offers updated solid wood cabinets, an island, a pantry, skylights, ceramic flooring, and access to both the back deck, the first-floor laundry room and open to the wonderful family room space. The second level includes an expansive primary bedroom with hardwood floors, beautiful natural light, a large en-suite bathroom, a walk-in closet and access to extra attic space. Three additional generous bedrooms and a full bathroom complete the upper level. The private backyard features a large deck with multiple access points, making it ideal for entertaining. The property also includes a full basement, a 600-square-foot garage, and is situated on a low-traffic street close to local conveniences. Home feels bigger than stated sq ftge. The owner is ready to sell, and a quick closing is possible if needed.
Active
$595,900
66 Windsong Ct, East Amherst, NY 14051
4beds
2,606sqft
Single Family Residence
Built in 1988
9,156 Square Feet Lot
$-- Zestimate®
$229/sqft
$-- HOA
What's special
Large en-suite bathroomWalk-in closetCeramic flooringQuiet cul-de-sacDen with french doorsCovered double-door entry
- 11 days |
- 1,629 |
- 75 |
Zillow last checked:
Listing updated:
Listed by:
HUNT Real Estate ERA 716-675-4868,
Janice M Mroz 716-435-8855
Source: NYSAMLSs,MLS#: B1702156 Originating MLS: Buffalo
Originating MLS: BuffaloFacts & features
Interior
Bedrooms & bathrooms
- Bedrooms: 4
- Bathrooms: 3
- Full bathrooms: 2
- 1/2 bathrooms: 1
- Main level bathrooms: 1
Bedroom 1
- Level: Second
- Dimensions: 20.00 x 19.00
Bedroom 2
- Level: Second
- Dimensions: 13.00 x 11.00
Bedroom 3
- Level: Second
- Dimensions: 13.00 x 11.00
Bedroom 4
- Level: Second
- Dimensions: 11.00 x 10.00
Den
- Level: First
- Dimensions: 12.00 x 12.00
Dining room
- Level: First
- Dimensions: 13.00 x 13.00
Family room
- Level: First
- Dimensions: 21.00 x 16.00
Foyer
- Level: First
- Dimensions: 10.00 x 8.00
Kitchen
- Level: First
- Dimensions: 22.00 x 13.00
Laundry
- Level: First
- Dimensions: 9.00 x 7.00
Living room
- Level: First
- Dimensions: 16.00 x 13.00
Heating
- Gas, Forced Air
Cooling
- Central Air
Appliances
- Included: Dishwasher, Free-Standing Range, Disposal, Gas Water Heater, Microwave, Oven
- Laundry: Main Level
Features
- Ceiling Fan(s), Cathedral Ceiling(s), Den, Entrance Foyer, Eat-in Kitchen, French Door(s)/Atrium Door(s), Separate/Formal Living Room, Home Office, Jetted Tub, Kitchen Island, Pantry, Sliding Glass Door(s), Skylights
- Flooring: Carpet, Ceramic Tile, Hardwood, Varies
- Doors: Sliding Doors
- Windows: Skylight(s)
- Basement: Full
- Number of fireplaces: 2
Interior area
- Total structure area: 2,606
- Total interior livable area: 2,606 sqft
Property
Parking
- Total spaces: 2.5
- Parking features: Attached, Garage, Water Available
- Attached garage spaces: 2.5
Features
- Levels: Two
- Stories: 2
- Patio & porch: Deck
- Exterior features: Concrete Driveway, Deck
Lot
- Size: 9,156 Square Feet
- Dimensions: 57 x 159
- Features: Cul-De-Sac, Pie Shaped Lot
Details
- Additional structures: Shed(s), Storage
- Parcel number: 1422890421100005020000
- Special conditions: Standard
Construction
Type & style
- Home type: SingleFamily
- Architectural style: Colonial,Two Story
- Property subtype: Single Family Residence
Materials
- Brick, Cedar, Other, Vinyl Siding, Copper Plumbing
- Foundation: Poured
- Roof: Architectural,Shingle
Condition
- Resale
- Year built: 1988
Details
- Builder model: Marrano
Utilities & green energy
- Electric: Circuit Breakers
- Sewer: Connected
- Water: Connected, Public
- Utilities for property: Cable Available, High Speed Internet Available, Sewer Connected, Water Connected
Community & HOA
Community
- Security: Security System Owned
- Subdivision: Holland Land Company's Su
Location
- Region: East Amherst
Financial & listing details
- Price per square foot: $229/sqft
- Tax assessed value: $496,000
- Annual tax amount: $10,394
- Date on market: 7/28/2026
- Cumulative days on market: 51 days
- Listing terms: Cash,Conventional,FHA,VA Loan
Estimated market value
Not available
Estimated sales range
Not available
Not available
Price history
| Date | Event | Price |
|---|---|---|
| 7/29/2026 | Listed for sale | $595,900-0.7%$229/sqft |
Source:  NYSAMLSs #B1702156 Report a problem NYSAMLSs #B1702156 Report a problem | ||
| 7/9/2026 | Listing removed | $599,900$230/sqft |
Source: NYSAMLSs #B1683250 Report a problem | ||
| 5/20/2026 | Listed for sale | $599,900$230/sqft |
Source: NYSAMLSs #B1683250 Report a problem | ||
| 3/22/2026 | Listing removed | $599,900$230/sqft |
Source: HUNT ERA Real Estate #B1657598 Report a problem | ||
| 1/12/2026 | Listed for sale | $599,900+3.4%$230/sqft |
Source: NYSAMLSs #B1657598 Report a problem | ||
| 1/2/2026 | Listing removed | $3,500$1/sqft |
Source: NYSAMLSs #B1655286 Report a problem | ||
| 12/19/2025 | Listed for rent | $3,500$1/sqft |
Source: NYSAMLSs #B1655286 Report a problem | ||
| 12/12/2024 | Sold | $580,000+18.4%$223/sqft |
Source: NYSAMLSs #B1551193 Report a problem | ||
| 7/18/2024 | Pending sale | $489,900$188/sqft |
Source: NYSAMLSs #B1551193 Report a problem | ||
| 7/10/2024 | Listed for sale | $489,900$188/sqft |
Source: NYSAMLSs #B1551193 Report a problem | ||
Public tax history
| Year | Property taxes | Tax assessment |
|---|---|---|
| 2025 | -- | $496,000 |
| 2024 | -- | $496,000 +66.4% |
| 2023 | -- | $298,000 |
| 2022 | -- | $298,000 |
| 2021 | -- | $298,000 |
| 2020 | -- | $298,000 |
| 2019 | -- | $298,000 |
| 2018 | -- | $298,000 |
| 2017 | $7,955 +128.6% | $298,000 +13.8% |
| 2016 | $3,480 | $261,900 |
| 2015 | -- | $261,900 |
| 2014 | -- | $261,900 |
| 2013 | -- | $261,900 |
| 2012 | -- | $261,900 |
| 2011 | -- | $261,900 |
| 2010 | -- | $261,900 |
| 2009 | -- | $261,900 +11.4% |
| 2008 | -- | $235,000 |
| 2007 | -- | $235,000 |
| 2006 | -- | $235,000 |
| 2005 | -- | $235,000 +10.8% |
| 2004 | -- | $212,000 |
| 2003 | -- | $212,000 +10.6% |
| 2002 | -- | $191,700 |
| 2001 | -- | $191,700 |
| 2000 | -- | $191,700 |
Find assessor info on the county website
Monthly payment
Climate risks
Neighborhood: 14051
Nearby schools
GreatSchools rating
- 9/10Transit Middle SchoolGrades: 5-8Distance: 1.8 mi
- 9/10Williamsville East High SchoolGrades: 9-12Distance: 1.5 mi
- 6/10Maple East Elementary SchoolGrades: K-4Distance: 2.1 mi
Schools provided by the listing agent
- District: Williamsville
Source: NYSAMLSs. This data may not be complete. We recommend contacting the local school district to confirm school assignments for this home.
- $643,5004 bd2 ba2.5k sqft73 Windsong Ct, East Amherst, NY 14051Off Market
- $597,1003 bd2 ba2.3k sqft58 Windsong Ct, East Amherst, NY 14051Off Market
- $546,6003 bd2 ba2k sqft83 Moorfields Ct, East Amherst, NY 14051Off Market
- $659,0003 bd3 ba3.5k sqft84 Moorfields Ct, East Amherst, NY 14051Pending
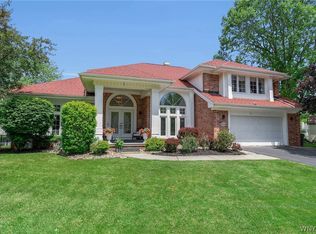
- $496,0004 bd3 ba2.6k sqft50 Windsong Ct, East Amherst, NY 14051Sold
- $664,5004 bd2 ba2.8k sqft57 Windsong Ct, East Amherst, NY 14051Off Market
- $637,2004 bd2 ba2.7k sqft75 Moorfields Ct, East Amherst, NY 14051Off Market
- $551,3003 bd2 ba2.1k sqft65 Windsong Ct, East Amherst, NY 14051Off Market
A local agent can set up tours, give advice and negotiate with sellers.
Similar homes
- $599,9994 bd3 ba2.8k sqft5680 Kippen Dr, East Amherst, NY 14051For Sale
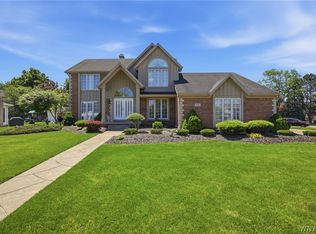
 MLS ID #B1703746, Max Fenske, Listing by: Keller Williams Realty WNY. NYSAMLSs
 - $589,0004 bd3 ba3.2k sqft2 Chicory Ln, East Amherst, NY 14051For Sale
 MLS ID #B1680853, Ann J Caruana, Listing by: Chubb-Aubrey Leonard Real Estate. NYSAMLSs
 - $650,0005 bd4 ba2.9k sqft154 Chasewood Ln, East Amherst, NY 14051For Sale
 MLS ID #B1702361, Jean A Manders, Listing by: Realty ONE Group Empower. NYSAMLSs
 - $575,0004 bd3 ba2.6k sqft124 Kingsview Ct, Williamsville, NY 14221For Sale
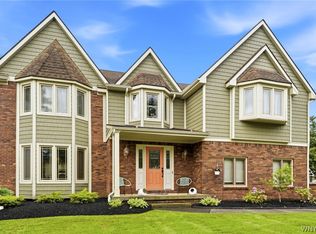 MLS ID #B1703948, Jennifer Arnone, Listing by: Howard Hanna WNY Inc.. NYSAMLSs
 - $399,0004 bd3 ba2.1k sqft15 Inverness Cir, East Amherst, NY 14051For SaleMLS ID #B1701886, Kathryn Slaiman, Listing by: Century 21 North East. NYSAMLSs
- $675,0004 bd3 ba2.8k sqft127 Covent Garden Ln, Williamsville, NY 14221For SaleMLS ID #B1704898, Kelly A Poulos, Listing by: HUNT Real Estate ERA. NYSAMLSs
- $559,9004 bd3 ba2.6k sqft178 Daven Dr, Getzville, NY 14068For SaleMLS ID #B1693777, Michelle C Winer, Listing by: HUNT Real Estate ERA. NYSAMLSs
- $490,0003 bd2 ba1.6k sqft6151 Clarence Ln N, East Amherst, NY 14051For SaleMLS ID #B1701971, Donna Kay Reynolds, Listing by: MJ Peterson Real Estate Inc.. NYSAMLSs
- $449,9003 bd2 ba2.1k sqft341 Rambling Rd, East Amherst, NY 14051For SaleMLS ID #B1692643, Lori A Adams, Listing by: eXp Realty. NYSAMLSs
- $469,9004 bd4 ba2.9k sqft49 Rosewood Dr, Williamsville, NY 14221For SaleMLS ID #B1701298, Merredith M Levin, Listing by: Keller Williams Realty WNY. NYSAMLSs
- $369,9004 bd2 ba1.5k sqft56 Greengage Cir, East Amherst, NY 14051For SaleMLS ID #B1703517, Deodata M Cammilleri, Listing by: Howard Hanna WNY Inc.. NYSAMLSs
- $695,0004 bd3 ba3.1k sqft8304 Silver Fox Ct, Williamsville, NY 14221For SaleMLS ID #B1704293, Lisa Barnack, Listing by: Keller Williams Realty Lancaster. NYSAMLSs
- $599,0004 bd3 ba3k sqft6970 Lockwood Ct, Lockport, NY 14094For SaleMLS ID #B1691745, miriam treger, Listing by: Howard Hanna WNY Inc.. NYSAMLSs
- $527,7005 bd3 ba3.2k sqft62 Heritage Rd W, Williamsville, NY 14221For SaleMLS ID #B1700702, Shufen Judy Lee, Listing by: REMAX North. NYSAMLSs
- $662,0002 bd3 ba2.4k sqft267 Lord Byron Ln, Williamsville, NY 14221For SaleMLS ID #B1702310, Karen Baker Levin, Listing by: Howard Hanna WNY Inc.. NYSAMLSs
- $459,9004 bd3 ba2.1k sqft6840 Kimberly Dr, Lockport, NY 14094For SaleMLS ID #B1704010, Tyler Ehde, Listing by: Century 21 North East. NYSAMLSs
- $619,9004 bd3 ba2.5k sqft4169 Foxwood Ln, Williamsville, NY 14221For SaleMLS ID #B1684578, Barbara A Hoy, Listing by: HUNT Real Estate ERA. NYSAMLSs
- $365,0005 bd2 ba2.5k sqft1715 Hopkins Rd, Getzville, NY 14068For SaleMLS ID #B1700507, Amanda Taborda, Listing by: Danahy Real Estate. NYSAMLSs
- $449,9004 bd3 ba2.7k sqft4311 Wildwood Dr, Williamsville, NY 14221For SaleMLS ID #B1700188, Jake Mattoon, Listing by: HUNT Real Estate ERA. NYSAMLSs
- $464,5004 bd3 ba2.5k sqft40 Tristan Ln, Buffalo, NY 14221For SaleMLS ID #B1700398, Kimberly A Nemeth, Listing by: Howard Hanna WNY Inc.. NYSAMLSs
