Original owners are offering this inviting brick-front Colonial on a quiet, tree-lined street in the heart of Williamsville! Welcome to 49 Rosewood Drive, where generous living spaces, a fantastic layout, and the opportunity to add your own personal style come together in one exceptional home. Step through the double doors into a welcoming foyer that opens to a spacious sun-filled living room and formal dining room, perfect for entertaining. The generously sized kitchen offers abundant cabinetry, recessed lighting, a spacious dining area, and plenty of room to create the kitchen you've always envisioned. Just beyond, the cozy family room features custom built-ins, a wood-burning fireplace (NRTC), and sliding glass doors leading to a heated sunroom w/recessed lighting, a large cedar closet, and backyard access; the perfect space for a home office, gym, or playroom! The primary suite offers a spacious retreat with an oversized closet and private ensuite bath featuring a walk-in shower. Three additional bedrooms, each with their own walk-in closet, provide ample space, along with an updated full hall bath. The partially finished basement adds even more play space, complete w/a pool table, dry bar area featuring a bonus refrigerator & gas stove, plus plenty of room for movie nights, game days, & extra storage. Outside, enjoy a beautifully landscaped, fully fenced backyard with a concrete patio and heated in-ground pool perfect for enjoying every second of our WNY summers! This home has been lovingly designed & cared for: sump pump '25, HE Trane furnace, Hayward electronic pool heater '21, refrigerator '20, stove '19, architectural shingle roof, central air, 1st floor laundry, 2 half baths, 2 car garage, inground sprinklers, and more! Located in the highly sought-after Williamsville Central School District, just minutes from Heim Elementary & Heim Middle Schools, shopping, dining, parks, and UB North Campus, this home offers the perfect blend of location, space, and potential. Showings begin Saturday, August 8, at the Open House from 11 a.m.–1 p.m. Sellers reserve the right to set an offer deadline. Welcome home to 49 Rosewood Drive - you've found your perfect MATCH!
Pending
Price cut: $20K (8/14)
$449,900
49 Rosewood Dr, Williamsville, NY 14221
4beds
2,926sqft
Single Family Residence
Built in 1966
0.27 Acres Lot
$453,400 Zestimate®
$154/sqft
$-- HOA
What's special
Inground sprinklersCentral airBackyard accessUpdated full hall bathCustom built-insInviting brick-front colonialRecessed lighting
- 28 days
- 3,700
- 166
Zillow last checked:
Listing updated:
Listed by:
Keller Williams Realty WNY 716-832-3300,
Merredith M Levin 716-908-6111
Source: NYSAMLSs,MLS#: B1701298 Originating MLS: Buffalo
Originating MLS: BuffaloFacts & features
Interior
Bedrooms & bathrooms
- Bedrooms: 4
- Bathrooms: 4
- Full bathrooms: 2
- 1/2 bathrooms: 2
- Main level bathrooms: 2
Bedroom 1
- Level: Second
- Dimensions: 18.00 x 13.00
Bedroom 2
- Level: Second
- Dimensions: 12.00 x 12.00
Bedroom 3
- Level: Second
- Dimensions: 11.00 x 12.00
Bedroom 4
- Level: Second
- Dimensions: 11.00 x 16.00
Basement
- Level: Basement
- Dimensions: 30.00 x 26.00
Dining room
- Level: First
- Dimensions: 12.00 x 13.00
Family room
- Level: First
- Dimensions: 19.00 x 14.00
Kitchen
- Level: First
- Dimensions: 11.00 x 22.00
Living room
- Level: First
- Dimensions: 24.00 x 16.00
Other
- Level: First
- Dimensions: 19.00 x 10.00
Heating
- Gas, Forced Air
Cooling
- Central Air
Appliances
- Included: Dryer, Dishwasher, Gas Oven, Gas Range, Gas Water Heater, Refrigerator, Washer
- Laundry: Main Level
Features
- Breakfast Area, Cedar Closet(s), Cathedral Ceiling(s), Separate/Formal Dining Room, Entrance Foyer, Eat-in Kitchen, Separate/Formal Living Room, Sliding Glass Door(s), Solid Surface Counters, Bath in Primary Bedroom
- Flooring: Carpet, Laminate, Tile, Varies
- Doors: Sliding Doors
- Basement: Full,Partially Finished,Sump Pump
- Number of fireplaces: 1
Interior area
- Total structure area: 2,926
- Total interior livable area: 2,926 sqft
Video & virtual tour
Property
Parking
- Total spaces: 2
- Parking features: Attached, Garage
- Attached garage spaces: 2
Features
- Levels: Two
- Stories: 2
- Patio & porch: Covered, Porch
- Exterior features: Concrete Driveway, Fully Fenced, Pool
- Pool features: In Ground
- Fencing: Full
Lot
- Size: 0.27 Acres
- Dimensions: 77 x 150
- Features: Rectangular, Rectangular Lot, Residential Lot
Details
- Parcel number: 1422890550800001024000
- Special conditions: Trust
Construction
Type & style
- Home type: SingleFamily
- Architectural style: Colonial
- Property subtype: Single Family Residence
Materials
- Brick, Vinyl Siding
- Foundation: Poured
- Roof: Architectural,Shingle
Condition
- Resale
- Year built: 1966
Utilities & green energy
- Electric: Circuit Breakers
- Sewer: Connected
- Water: Connected, Public
- Utilities for property: Electricity Connected, High Speed Internet Available, Sewer Connected, Water Connected
Community & HOA
Location
- Region: Williamsville
Financial & listing details
- Price per square foot: $154/sqft
- Tax assessed value: $465,000
- Annual tax amount: $9,941
- Date on market: 8/4/2026
- Cumulative days on market: 17 days
- Listing terms: Cash,Conventional,FHA,VA Loan
Estimated market value
$453,400
$431,000 - $476,000
$4,025/mo
Price history
| Date | Event | Price |
|---|---|---|
| 8/17/2026 | Pending sale | $449,900$154/sqft |
Source:  NYSAMLSs #B1701298 Report a problem NYSAMLSs #B1701298 Report a problem | ||
| 8/14/2026 | Price change | $449,900-4.3%$154/sqft |
Source: NYSAMLSs #B1701298 Report a problem | ||
| 8/4/2026 | Listed for sale | $469,900$161/sqft |
Source: NYSAMLSs #B1701298 Report a problem | ||
Public tax history
| Year | Property taxes | Tax assessment |
|---|---|---|
| 2025 | -- | $465,000 |
| 2024 | -- | $465,000 +63.2% |
| 2023 | -- | $285,000 |
| 2022 | -- | $285,000 |
| 2021 | -- | $285,000 |
| 2020 | -- | $285,000 |
| 2019 | -- | $285,000 |
| 2018 | -- | $285,000 |
| 2017 | $6,986 +125% | $285,000 +23.4% |
| 2016 | $3,105 | $231,000 |
| 2015 | -- | $231,000 |
| 2014 | -- | $231,000 |
| 2013 | -- | $231,000 |
| 2012 | -- | $231,000 |
| 2011 | -- | $231,000 |
| 2010 | -- | $231,000 |
| 2009 | -- | $231,000 +20.9% |
| 2008 | -- | $191,000 |
| 2007 | -- | $191,000 |
| 2006 | -- | $191,000 |
| 2005 | -- | $191,000 +11% |
| 2004 | -- | $172,000 |
| 2003 | -- | $172,000 +18.6% |
| 2002 | -- | $145,000 -6.8% |
| 2001 | -- | $155,600 |
| 2000 | -- | $155,600 |
Find assessor info on the county website
Monthly payment
Climate risks
Neighborhood: 14221
Nearby schools
Schools provided by the listing agent
- Elementary: Heim Elementary
- Middle: Heim Middle
- High: Williamsville North High
- District: Williamsville
Source: NYSAMLSs. This data may not be complete. We recommend contacting the local school district to confirm school assignments for this home.

Similar homes
- $424,9004 bd3 ba2.3k sqft38 Sandhurst Ln, Amherst, NY 14221For Sale
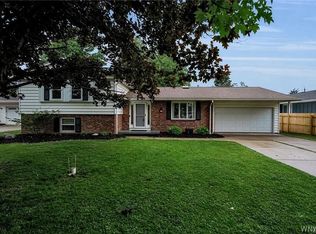
 MLS ID #B1705842, Beth H Klipfel, Listing by: HUNT Real Estate ERA. NYSAMLSs
 - $499,9004 bd3 ba2.5k sqft2 Greencastle Ln, Williamsville, NY 14221For Sale
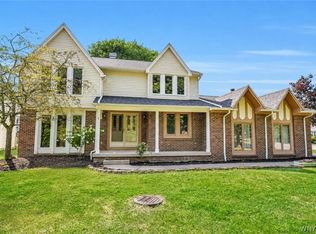 MLS ID #B1709024, Beth H Klipfel, Listing by: HUNT Real Estate ERA. NYSAMLSs
 - $469,9004 bd4 ba2.1k sqft319 Sprucewood Ter, Williamsville, NY 14221For Sale
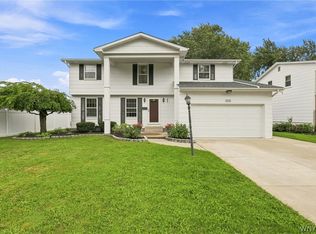 MLS ID #B1709897, Enas L Latif, Listing by: HUNT Real Estate ERA. NYSAMLSs
 - $439,9005 bd3 ba1.9k sqft95 Klein Rd, Williamsville, NY 14221For Sale
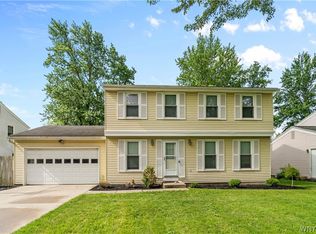 MLS ID #B1691226, David Coric, Listing by: Keller Williams Realty Lancaster. NYSAMLSs
 - $539,9004 bd3 ba2.7k sqft194 Exeter Rd, Williamsville, NY 14221For SaleMLS ID #B1707462, Susan Pitruzzella, Listing by: Berkshire Hathaway Homeservices Zambito Realtors. NYSAMLSs
- $389,9005 bd3 ba1.9k sqft6 Chestnut Hill Ln, Williamsville, NY 14221For SaleMLS ID #B1696059, Jennifer L Nelson, Listing by: Real Broker NY LLC. NYSAMLSs
- $400,0004 bd2 ba1.7k sqft128 Fairways Blvd, Buffalo, NY 14221For SaleMLS ID #B1709823, Danielle Clements, Listing by: Howard Hanna WNY Inc.. NYSAMLSs
- $489,9004 bd4 ba3k sqft138 Woodshire St N, Getzville, NY 14068For SaleMLS ID #B1705741, Kevin Kazmierczak, Listing by: WNY Metro Roberts Realty. NYSAMLSs
- $479,9003 bd2 ba1.6k sqft4207 Susan Dr, Williamsville, NY 14221For SaleMLS ID #B1710471, Donna M Hazen, Listing by: HUNT Real Estate ERA. NYSAMLSs
- $474,9006 bd4 ba2.7k sqft180 Royal Pkwy W, Williamsville, NY 14221For SaleMLS ID #B1689572, Samantha E Muscato, Listing by: Iconic Real Estate. NYSAMLSs
- $390,0003 bd2 ba2k sqft10 Cottonwood Dr, Buffalo, NY 14221For SaleMLS ID #B1695004, Devonte Davis, Listing by: eXp Realty. NYSAMLSs
- $396,0003 bd2 ba1.9k sqft80 Morningside Ln, Williamsville, NY 14221For SaleMLS ID #B1709146, Christopher Brice, Listing by: REMAX North. NYSAMLSs
- $599,9995 bd4 ba3.3k sqft41 Mahogany Dr, Buffalo, NY 14221For SaleMLS ID #B1705480, Rajveer Bains-Sandhu, Listing by: Red Door Real Estate WNY LLC. NYSAMLSs
- $449,9003 bd3 ba2k sqft79 Bywater Dr, Getzville, NY 14068For SaleMLS ID #B1697618, Jasmine Chen, Listing by: Howard Hanna WNY Inc.. NYSAMLSs
- $374,9005 bd2 ba1.9k sqft35 Tomcyn Dr, Williamsville, NY 14221For SaleMLS ID #B1703569, Tahir Bhatti, Listing by: Prestige Family Realty. NYSAMLSs
- $399,0004 bd4 ba2.7k sqft260 S Forest Rd, Buffalo, NY 14221For SaleMLS ID #B1693654, David M Witczak, Listing by: WNY Metro Roberts Realty. NYSAMLSs
- $375,0004 bd2 ba2k sqft1478 N French Rd, Amherst, NY 14228For SaleMLS ID #B1710398, Joseph D Sciandra, Listing by: Red Door Real Estate WNY LLC. NYSAMLSs
- $359,9003 bd2 ba1.6k sqft163 Park Forest Dr, Williamsville, NY 14221For SaleMLS ID #B1704658, Cheryl A Vance, Listing by: HUNT Real Estate ERA. NYSAMLSs
- $499,9004 bd3 ba2.5k sqft9501 Greiner Rd, Clarence, NY 14031For SaleMLS ID #B1709073, Joshua James, Listing by: Keller Williams Realty WNY. NYSAMLSs
- $299,0003 bd2 ba1.9k sqft145 E Maplemere Rd, Williamsville, NY 14221For SaleMLS ID #B1707650, Chrystal A Manzare, Listing by: Howard Hanna WNY Inc.. NYSAMLSs
