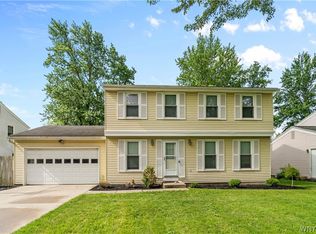
Welcome to 10 Cottonwood Drive, a well-maintained Amherst home featuring recent updates and smart renovations. This move-in ready property boasts significant 2024 upgrades including a new boiler, hot water tank, sump pump, and a complete sewer line replacement from house to street—eliminating common buyer concerns. Inside, beautiful hardwood floors flow throughout, complemented by luxury vinyl plank flooring on the first level. The home features three generously sized bedrooms, each accommodating a queen-size bed, with the primary bedroom spacious enough for a king. A single-car garage and 10-year-old roof round out the exterior. The Ring camera system stays with the home, adding security and convenience. This is quality living without the renovation headache.
Active
Price cut: $10K (8/15)
$390,000
10 Cottonwood Dr, Buffalo, NY 14221
3beds
2,034sqft
Single Family Residence
Built in 1959
10,811 Square Feet Lot
$384,400 Zestimate®
$192/sqft
$-- HOA
What's special
Three generously sized bedroomsSingle-car garageBeautiful hardwood floors
- 57 days
- 2,189
- 109
Zillow last checked:
Listing updated:
Listed by:
eXp Realty 888-276-0630,
Devonte Davis 716-819-7838
Source: NYSAMLSs,MLS#: B1695004 Originating MLS: Buffalo
Originating MLS: BuffaloFacts & features
Interior
Bedrooms & bathrooms
- Bedrooms: 3
- Bathrooms: 2
- Full bathrooms: 1
- 1/2 bathrooms: 1
- Main level bathrooms: 1
Heating
- Gas, Baseboard, Hot Water
Appliances
- Included: Dryer, Gas Oven, Gas Range, Gas Water Heater, Refrigerator, Washer, Water Softener Owned
- Laundry: Main Level
Features
- Ceiling Fan(s), Eat-in Kitchen, Separate/Formal Living Room, Kitchen Island, Living/Dining Room, Quartz Counters, Bath in Primary Bedroom
- Flooring: Hardwood, Luxury Vinyl, Varies
- Basement: Partial,Sump Pump
- Number of fireplaces: 1
Interior area
- Total structure area: 2,034
- Total interior livable area: 2,034 sqft
- Finished area below ground: 430
Property
Parking
- Total spaces: 1
- Parking features: Attached, Garage
- Attached garage spaces: 1
Features
- Levels: One
- Stories: 1
- Patio & porch: Deck
- Exterior features: Concrete Driveway, Deck, Fully Fenced
- Fencing: Full
Lot
- Size: 10,811 Square Feet
- Dimensions: 62 x 174
- Features: Rectangular, Rectangular Lot, Residential Lot
Details
- Parcel number: 1422890560900002029000
- Special conditions: Standard
Construction
Type & style
- Home type: SingleFamily
- Architectural style: Split Level
- Property subtype: Single Family Residence
Materials
- Brick, Shake Siding, Spray Foam Insulation, Vinyl Siding, Copper Plumbing, PEX Plumbing
- Foundation: Poured
- Roof: Asphalt
Condition
- Resale
- Year built: 1959
Utilities & green energy
- Electric: Circuit Breakers
- Sewer: Connected
- Water: Connected, Public
- Utilities for property: Sewer Connected, Water Connected
Community & HOA
Community
- Security: Security System Owned
- Subdivision: Clearfield Sub Pt 2
Location
- Region: Buffalo
Financial & listing details
- Price per square foot: $192/sqft
- Tax assessed value: $357,000
- Annual tax amount: $7,469
- Date on market: 7/1/2026
- Listing terms: Cash,Conventional,FHA,VA Loan
Estimated market value
$384,400
$365,000 - $404,000
$3,149/mo
Price history
| Date | Event | Price |
|---|---|---|
| 8/15/2026 | Price change | $390,000-2.5%$192/sqft |
Source:  NYSAMLSs #B1695004 Report a problem NYSAMLSs #B1695004 Report a problem | ||
| 7/1/2026 | Listed for sale | $400,000+10.8%$197/sqft |
Source: NYSAMLSs #B1695004 Report a problem | ||
| 1/4/2024 | Sold | $361,000+11.1%$177/sqft |
Source: NYSAMLSs #R1508928 Report a problem | ||
| 11/27/2023 | Pending sale | $325,000$160/sqft |
Source: NYSAMLSs #R1508928 Report a problem | ||
| 11/14/2023 | Contingent | $325,000$160/sqft |
Source: NYSAMLSs #R1508928 Report a problem | ||
| 11/10/2023 | Listed for sale | $325,000+62.5%$160/sqft |
Source: NYSAMLSs #R1508928 Report a problem | ||
| 6/12/2018 | Sold | $200,000$98/sqft |
Source: NYSAMLSs #B1112118 Report a problem | ||
| 4/20/2018 | Pending sale | $200,000$98/sqft |
Source: Hunt Real Estate ERA #B1112118 Report a problem | ||
| 4/20/2018 | Listed for sale | $200,000$98/sqft |
Source: Hunt Real Estate ERA #B1112118 Report a problem | ||
Public tax history
| Year | Property taxes | Tax assessment |
|---|---|---|
| 2025 | -- | $357,000 |
| 2024 | -- | $357,000 +84% |
| 2023 | -- | $194,000 |
| 2022 | -- | $194,000 |
| 2021 | -- | $194,000 |
| 2020 | -- | $194,000 |
| 2019 | -- | $194,000 |
| 2018 | -- | $194,000 |
| 2017 | $2,868 +60.3% | $194,000 +11.4% |
| 2016 | $1,789 | $174,200 |
| 2015 | -- | $174,200 |
| 2014 | -- | $174,200 |
| 2013 | -- | $174,200 |
| 2012 | -- | $174,200 |
| 2011 | -- | $174,200 |
| 2010 | -- | $174,200 |
| 2009 | -- | $174,200 +16.1% |
| 2008 | -- | $150,000 |
| 2007 | -- | $150,000 |
| 2006 | -- | $150,000 |
| 2005 | -- | $150,000 +20.4% |
| 2004 | -- | $124,600 |
| 2003 | -- | $124,600 +10.8% |
| 2002 | -- | $112,500 |
| 2001 | -- | $112,500 |
| 2000 | -- | $112,500 |
Find assessor info on the county website
Monthly payment
Climate risks
Neighborhood: 14221
Nearby schools
Schools provided by the listing agent
- District: Williamsville
Source: NYSAMLSs. This data may not be complete. We recommend contacting the local school district to confirm school assignments for this home.
Similar homes
- $400,0004 bd2 ba1.7k sqft128 Fairways Blvd, Buffalo, NY 14221For Sale

 MLS ID #B1709823, Danielle Clements, Listing by: Howard Hanna WNY Inc.. NYSAMLSs
 - $374,9004 bd3 ba2.4k sqft660 N Forest Rd, Buffalo, NY 14221For Sale
 MLS ID #B1706322, Walter Mysiak, Listing by: WNY Metro Roberts Realty. NYSAMLSs
 - $439,9005 bd3 ba1.9k sqft95 Klein Rd, Williamsville, NY 14221For Sale
 MLS ID #B1691226, David Coric, Listing by: Keller Williams Realty Lancaster. NYSAMLSs
 - $419,9004 bd3 ba1.7k sqft298 Donna Lea Blvd, Williamsville, NY 14221For Sale
 MLS ID #B1706873, Joshua James, Listing by: Keller Williams Realty WNY. NYSAMLSs
 - $374,9005 bd2 ba1.9k sqft35 Tomcyn Dr, Williamsville, NY 14221For SaleMLS ID #B1703569, Tahir Bhatti, Listing by: Prestige Family Realty. NYSAMLSs
- $299,0003 bd2 ba1.9k sqft145 E Maplemere Rd, Williamsville, NY 14221For SaleMLS ID #B1707650, Chrystal A Manzare, Listing by: Howard Hanna WNY Inc.. NYSAMLSs
- $539,9004 bd3 ba2.7k sqft194 Exeter Rd, Williamsville, NY 14221For SaleMLS ID #B1707462, Susan Pitruzzella, Listing by: Berkshire Hathaway Homeservices Zambito Realtors. NYSAMLSs
- $399,0004 bd4 ba2.7k sqft260 S Forest Rd, Buffalo, NY 14221For SaleMLS ID #B1693654, David M Witczak, Listing by: WNY Metro Roberts Realty. NYSAMLSs
- $489,9003 bd2 ba1.4k sqft108 The Paddock, Williamsville, NY 14221For SaleMLS ID #B1705570, Anne L Kader, Listing by: WNY Metro Roberts Realty. NYSAMLSs
- $385,0003 bd2 ba1.8k sqft415 Roycroft Blvd, Amherst, NY 14226For SaleMLS ID #B1704999, Michael Sobotka, Listing by: WNY Metro Roberts Realty. NYSAMLSs
- $489,9005 bd3 ba2.1k sqft177 Paddock, Buffalo, NY 14221For SaleMLS ID #B1697542, Andrea Klyczek, Listing by: Superlative Real Estate, Inc.. NYSAMLSs
- $329,9003 bd3 ba1.9k sqft44 Arlington Rd, Williamsville, NY 14221For SaleMLS ID #B1697512, Julliana Bonaccorso, Listing by: HUNT Real Estate ERA. NYSAMLSs
- $499,9004 bd3 ba2.5k sqft2 Greencastle Ln, Williamsville, NY 14221For SaleMLS ID #B1709024, Beth H Klipfel, Listing by: HUNT Real Estate ERA. NYSAMLSs
- $409,0004 bd3 ba1.7k sqft68 Lyrae Dr, Getzville, NY 14068For SaleMLS ID #B1707230, Danielle Clements, Listing by: Howard Hanna WNY Inc.. NYSAMLSs
- $409,9004 bd2 ba2k sqft28 Chapel Ln, West Seneca, NY 14224For SaleMLS ID #B1709220, Kristan Jakubowski, Listing by: WNY Metro Roberts Realty. NYSAMLSs
- $339,9004 bd3 ba2k sqft4091 Millersport Hwy, Amherst, NY 14228For SaleMLS ID #B1696190, Colette E Sikorski, Listing by: Howard Hanna WNY Inc.. NYSAMLSs
- $399,9004 bd2 ba1.8k sqft42 Leni Ln, Cheektowaga, NY 14225For SaleMLS ID #B1705886, Lynne M Logan, Listing by: Howard Hanna WNY Inc.. NYSAMLSs
- $474,9006 bd4 ba2.7k sqft180 Royal Pkwy W, Williamsville, NY 14221For SaleMLS ID #B1689572, Samantha E Muscato, Listing by: Iconic Real Estate. NYSAMLSs
- $359,9005 bd2 ba1.6k sqft112 Hartford Rd, Amherst, NY 14226For SaleMLS ID #B1705935, Suzanne Tomasello, Listing by: Keller Williams Realty WNY. NYSAMLSs
- $425,0004 bd2 ba2.3k sqft68 Radcliffe Rd, Buffalo, NY 14214For SaleMLS ID #B1710044, Emily Cornwell, Listing by: Howard Hanna WNY Inc.. NYSAMLSs
