MUST SEE!!! SPACIOUS & renovated home in Amherst that is MOVE-IN READY in pristine condition with incredible character and mere minutes from the North Campus of the University of Buffalo. Featuring an attractively updated eat-in kitchen with beautiful white cabinetry, glass cupboard doors, luxury vinyl plank flooring and tile backsplash opening to the formal dining room with chair rail finish through to the generous living room with large bay windows for an abundance of natural light and stunning refinished hardwood flooring throughout. Relax by the woodburning, gas start fireplace with stone surround on cool autumn evenings and enjoy the additional lower family room/potential 5th bedroom for guests when entertaining, in addition to the separate office w/built-in shelving. With an OPEN LAYOUT concept, this desirable home has four substantial bedrms upstairs & a full bathrm renovated with floor tile, distinctive shower surround with luxurious tile accent & ledges, while the half bathrm downstairs could be expanded to include a stand-up shower for a potential in-law suite. The master bedroom with ensuite is ideal for privacy with ample storage/closet space and the remodeled bathrm has a glass-enclosed tile shower surround with custom floor to ceiling accent strip & attractive flooring. Step out onto the rear patio to experience the beautifully appointed exterior manicured with a partially fenced, serene backyard and sit out under the trees sipping your morning coffee. Enjoy ease of living w/a 1.5 car attached garage and many updates including refinished hrdwd, all interior paint, all carpet, landscaping & fixtures 2026, widened driveway 2023, yard drainage 2020, high-efficiency furnace, A/C and HWT 2018, arch. shingle roof 2015, siding & insulation 2012, whole house Generac generator 2011, newer windows, electrical & much more. Meticulously maintained and VERY clean, this delightful home rests on a PEACEFUL street w/low taxes, great schools & very close to ALL conveniences near UB and on Niagara Falls Blvd! Showings begin 8/19/2026 and offers will be due Monday, 8/24/2026 by 12:00 PM noon.
Active
$419,900
298 Donna Lea Blvd, Williamsville, NY 14221
4beds
1,777sqft
Single Family Residence
Built in 1960
8,128 Square Feet Lot
$-- Zestimate®
$236/sqft
$-- HOA
What's special
Abundance of natural lightAdditional lower family roomMaster bedroom with ensuiteRear patioSpacious and renovated homeOpen layout conceptGlass cupboard doors
- 11 days |
- 2,817 |
- 174 |
Zillow last checked:
Listing updated:
Listed by:
Keller Williams Realty WNY 716-832-3300,
Joshua James 716-697-3280
Source: NYSAMLSs,MLS#: B1706873 Originating MLS: Buffalo
Originating MLS: BuffaloFacts & features
Interior
Bedrooms & bathrooms
- Bedrooms: 4
- Bathrooms: 3
- Full bathrooms: 2
- 1/2 bathrooms: 1
- Main level bathrooms: 1
Heating
- Gas, Forced Air
Cooling
- Central Air
Appliances
- Included: Dryer, Dishwasher, Gas Oven, Gas Range, Gas Water Heater, Refrigerator, Washer
- Laundry: In Basement
Features
- Ceiling Fan(s), Den, Separate/Formal Dining Room, Entrance Foyer, Eat-in Kitchen, Separate/Formal Living Room, Home Office, Solid Surface Counters, Natural Woodwork, Convertible Bedroom, Programmable Thermostat
- Flooring: Carpet, Hardwood, Tile, Varies
- Basement: Full,Sump Pump
- Number of fireplaces: 1
Interior area
- Total structure area: 1,777
- Total interior livable area: 1,777 sqft
- Finished area below ground: 456
Video & virtual tour
Property
Parking
- Total spaces: 1.5
- Parking features: Attached, Electricity, Garage, Driveway, Garage Door Opener
- Attached garage spaces: 1.5
Features
- Levels: One
- Stories: 1
- Patio & porch: Patio
- Exterior features: Concrete Driveway, Fence, Patio
- Fencing: Partial
Lot
- Size: 8,128 Square Feet
- Dimensions: 64 x 125
- Features: Near Public Transit, Rectangular, Rectangular Lot, Residential Lot
Details
- Parcel number: 1422890551800007004000
- Special conditions: Standard
Construction
Type & style
- Home type: SingleFamily
- Architectural style: Colonial,Two Story,Split Level
- Property subtype: Single Family Residence
Materials
- Brick, Vinyl Siding, Copper Plumbing
- Foundation: Poured
- Roof: Architectural,Shingle
Condition
- Resale
- Year built: 1960
Utilities & green energy
- Electric: Circuit Breakers
- Sewer: Connected
- Water: Connected, Public
- Utilities for property: Cable Available, Electricity Connected, High Speed Internet Available, Sewer Connected, Water Connected
Community & HOA
Community
- Features: Trails/Paths
Location
- Region: Williamsville
Financial & listing details
- Price per square foot: $236/sqft
- Tax assessed value: $370,000
- Annual tax amount: $6,753
- Date on market: 8/14/2026
- Listing terms: Cash,Conventional,FHA,VA Loan
Estimated market value
Not available
Estimated sales range
Not available
Not available
Price history
| Date | Event | Price |
|---|---|---|
| 8/14/2026 | Listed for sale | $419,900+13.5%$236/sqft |
Source:  NYSAMLSs #B1706873 Report a problem NYSAMLSs #B1706873 Report a problem | ||
| 9/28/2023 | Sold | $370,000+23.4%$208/sqft |
Source: NYSAMLSs #B1480899 Report a problem | ||
| 7/21/2023 | Pending sale | $299,900$169/sqft |
Source: NYSAMLSs #B1480899 Report a problem | ||
| 7/14/2023 | Listed for sale | $299,900$169/sqft |
Source: NYSAMLSs #B1480899 Report a problem | ||
Public tax history
| Year | Property taxes | Tax assessment |
|---|---|---|
| 2025 | -- | $370,000 |
| 2024 | -- | $370,000 +111.4% |
| 2023 | -- | $175,000 |
| 2022 | -- | $175,000 |
| 2021 | -- | $175,000 |
| 2020 | -- | $175,000 |
| 2019 | -- | $175,000 |
| 2018 | -- | $175,000 |
| 2017 | $4,355 +90.3% | $175,000 +4.5% |
| 2016 | $2,289 | $167,400 |
| 2015 | -- | $167,400 |
| 2014 | -- | $167,400 |
| 2013 | -- | $167,400 |
| 2012 | -- | $167,400 |
| 2011 | -- | $167,400 |
| 2010 | -- | $167,400 |
| 2009 | -- | $167,400 +24% |
| 2008 | -- | $135,000 |
| 2007 | -- | $135,000 |
| 2006 | -- | $135,000 +8% |
| 2005 | -- | $125,000 |
| 2004 | -- | $125,000 +18.4% |
| 2003 | -- | $105,600 |
| 2002 | -- | $105,600 |
| 2001 | -- | $105,600 |
| 2000 | -- | $105,600 |
Find assessor info on the county website
Monthly payment
Climate risks
Neighborhood: 14221
Nearby schools
GreatSchools rating
- 7/10Maplemere Elementary SchoolGrades: K-5Distance: 0.3 mi
- 3/10Sweet Home Middle SchoolGrades: 6-8Distance: 1.6 mi
- 5/10Sweet Home Senior High SchoolGrades: 9-12Distance: 1.7 mi
Schools provided by the listing agent
- Middle: Sweet Home Middle
- High: Sweet Home Senior High
- District: Sweet Home
Source: NYSAMLSs. This data may not be complete. We recommend contacting the local school district to confirm school assignments for this home.
- $370,4003 bd2 ba1.8k sqft292 Donna Lea Blvd, Williamsville, NY 14221Off Market

- $340,0004 bd3 ba2k sqft27 Lynn Lea St, Williamsville, NY 14221Sold
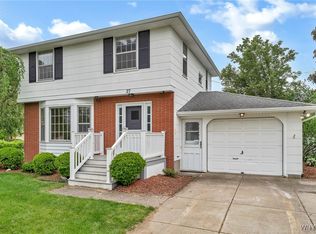
- $315,9003 bd2 ba1.7k sqft21 Lynn Lea St, Williamsville, NY 14221For Sale

- $363,8003 bd1 ba2k sqft286 Donna Lea Blvd, Williamsville, NY 14221Off Market
- $358,6003 bd1 ba1.6k sqft415 Sunrise Blvd, Williamsville, NY 14221Off Market
- $416,8003 bd2 ba1.7k sqft407 Sunrise Blvd, Williamsville, NY 14221Off Market
- $347,6003 bd1 ba1.5k sqft15 Lynn Lea St, Williamsville, NY 14221Off Market
- $357,1003 bd2 ba1.7k sqft299 Donna Lea Blvd, Williamsville, NY 14221Off Market
A local agent can set up tours, give advice and negotiate with sellers.
Similar homes
- $424,9004 bd3 ba2.3k sqft38 Sandhurst Ln, Amherst, NY 14221For Sale
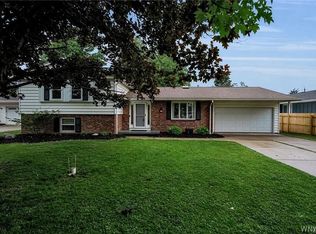
 MLS ID #B1705842, Beth H Klipfel, Listing by: HUNT Real Estate ERA. NYSAMLSs
 - $374,9004 bd3 ba2.4k sqft660 N Forest Rd, Buffalo, NY 14221For Sale
 MLS ID #B1706322, Walter Mysiak, Listing by: WNY Metro Roberts Realty. NYSAMLSs
 - $299,0003 bd2 ba1.9k sqft145 E Maplemere Rd, Williamsville, NY 14221For Sale
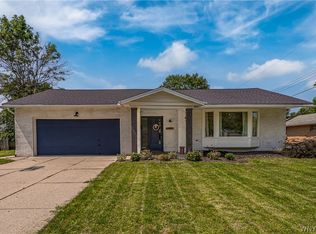 MLS ID #B1707650, Chrystal A Manzare, Listing by: Howard Hanna WNY Inc.. NYSAMLSs
 - $359,9003 bd2 ba1.6k sqft163 Park Forest Dr, Williamsville, NY 14221For Sale
 MLS ID #B1704658, Cheryl A Vance, Listing by: HUNT Real Estate ERA. NYSAMLSs
 - $489,9003 bd2 ba1.4k sqft108 The Paddock, Williamsville, NY 14221For SaleMLS ID #B1705570, Anne L Kader, Listing by: WNY Metro Roberts Realty. NYSAMLSs
- $439,9005 bd3 ba1.9k sqft95 Klein Rd, Williamsville, NY 14221For SaleMLS ID #B1691226, David Coric, Listing by: Keller Williams Realty Lancaster. NYSAMLSs
- $390,0003 bd2 ba2k sqft10 Cottonwood Dr, Buffalo, NY 14221For SaleMLS ID #B1695004, Devonte Davis, Listing by: eXp Realty. NYSAMLSs
- $499,9004 bd3 ba2.5k sqft2 Greencastle Ln, Williamsville, NY 14221For SaleMLS ID #B1709024, Beth H Klipfel, Listing by: HUNT Real Estate ERA. NYSAMLSs
- $459,9004 bd3 ba2.3k sqft420 Brantwood Rd, Amherst, NY 14226For SaleMLS ID #B1708458, Asya Lombardo, Listing by: HUNT Real Estate ERA. NYSAMLSs
- $489,9005 bd3 ba2.1k sqft177 Paddock, Buffalo, NY 14221For SaleMLS ID #B1697542, Andrea Klyczek, Listing by: Superlative Real Estate, Inc.. NYSAMLSs
- $409,0004 bd3 ba1.7k sqft68 Lyrae Dr, Getzville, NY 14068For SaleMLS ID #B1707230, Danielle Clements, Listing by: Howard Hanna WNY Inc.. NYSAMLSs
- $424,9003 bd2 ba2.3k sqft28 Bissell Dr, Amherst, NY 14226For SaleMLS ID #B1706845, James J Conley, Listing by: MJ Peterson Real Estate Inc.. NYSAMLSs
- $385,0003 bd2 ba1.8k sqft415 Roycroft Blvd, Amherst, NY 14226For SaleMLS ID #B1704999, Michael Sobotka, Listing by: WNY Metro Roberts Realty. NYSAMLSs
- $399,9004 bd2 ba1.8k sqft42 Leni Ln, Cheektowaga, NY 14225For SaleMLS ID #B1705886, Lynne M Logan, Listing by: Howard Hanna WNY Inc.. NYSAMLSs
- $330,0003 bd2 ba1.5k sqft229 Willow Ridge Dr, Amherst, NY 14228For SaleMLS ID #B1708717, Louis S Rizzo, Listing by: Howard Hanna WNY Inc.. NYSAMLSs
- $399,9003 bd2 ba1.3k sqft50 Greentree Rd, Tonawanda, NY 14150For SaleMLS ID #B1707608, Michael D Nolan, Listing by: HUNT Real Estate ERA. NYSAMLSs
- $359,9005 bd2 ba1.6k sqft112 Hartford Rd, Amherst, NY 14226For SaleMLS ID #B1705935, Suzanne Tomasello, Listing by: Keller Williams Realty WNY. NYSAMLSs
- $345,0003 bd2 ba1.5k sqft245 N Ellicott St, Buffalo, NY 14221For SaleMLS ID #B1692608, David Vari, Listing by: HUNT Real Estate ERA. NYSAMLSs
- $499,9004 bd3 ba2.5k sqft9501 Greiner Rd, Clarence, NY 14031For SaleMLS ID #B1709073, Joshua James, Listing by: Keller Williams Realty WNY. NYSAMLSs
- $449,9003 bd3 ba2k sqft79 Bywater Dr, Getzville, NY 14068For SaleMLS ID #B1697618, Jasmine Chen, Listing by: Howard Hanna WNY Inc.. NYSAMLSs
