Welcome to 660 North Forest Road! Situated on a beautifully landscaped corner lot in the highly sought-after Williamsville School District, this unique brick split-level offers an impressive 2,452 sq. ft. of living space with four bedrooms, 2.5 bathrooms, and an incredibly versatile layout.
Step inside to find generously sized bedrooms and expansive living and dining spaces featuring beautiful hardwood floors in excellent condition. Two wood-burning fireplaces add warmth and character throughout the home, while updated light fixtures and an updated full bathroom provide additional touches throughout.
One of the standout features of this property is the potential in-law suite with its own separate entrance. This flexible space includes a living/bedroom area, full bathroom, and a separate sink already in place, offering potential for the addition of a kitchenette. Whether used for extended family, guests, a private home office, or additional living space, the possibilities are endless.
Additional conveniences include first-floor laundry, central air, all appliances included in the sale, and a two-car side-loading garage. The basement offers even more opportunity and could be transformed into a recreation room, home gym, theater, game room, workshop, office, or simply used for additional storage.
Outside, the professionally landscaped grounds create great curb appeal, while the large brick and concrete rear deck provides plenty of space for outdoor entertaining and relaxing. Adding even more peace of mind, the roof was replaced in 2025.
With over 2,450 sq. ft., four bedrooms, multiple living spaces, two fireplaces, an adaptable in-law setup, and a prime location within the Williamsville School District, 660 North Forest Road offers the space and flexibility to make it your own.
Pending
Price cut: $10K (8/22)
$374,900
660 N Forest Rd, Buffalo, NY 14221
4beds
2,452sqft
Single Family Residence
Built in 1955
0.35 Acres Lot
$373,900 Zestimate®
$153/sqft
$-- HOA
What's special
Two wood-burning fireplacesCentral airUnique brick split-levelFirst-floor laundryGenerously sized bedroomsProfessionally landscaped groundsTwo-car side-loading garage
- 45 days
- 320
- 7
Zillow last checked:
Listing updated:
Listed by:
WNY Metro Roberts Realty 716-891-1710,
Walter Mysiak 716-891-1710
Source: NYSAMLSs,MLS#: B1706322 Originating MLS: Buffalo
Originating MLS: BuffaloFacts & features
Interior
Bedrooms & bathrooms
- Bedrooms: 4
- Bathrooms: 3
- Full bathrooms: 2
- 1/2 bathrooms: 1
- Main level bathrooms: 2
- Main level bedrooms: 1
Heating
- Gas, Forced Air
Cooling
- Central Air
Appliances
- Included: Built-In Range, Built-In Oven, Dryer, Dishwasher, Electric Cooktop, Gas Water Heater, Refrigerator, Washer
- Laundry: Main Level
Features
- Ceiling Fan(s), Separate/Formal Dining Room, Eat-in Kitchen, Separate/Formal Living Room, See Remarks, Bedroom on Main Level, In-Law Floorplan, Main Level Primary, Primary Suite
- Flooring: Carpet, Hardwood, Tile, Varies
- Basement: Full,Sump Pump
- Number of fireplaces: 2
Interior area
- Total structure area: 2,452
- Total interior livable area: 2,452 sqft
- Finished area below ground: 442
Property
Parking
- Total spaces: 2
- Parking features: Attached, Garage
- Attached garage spaces: 2
Features
- Levels: One
- Stories: 1
- Patio & porch: Deck
- Exterior features: Blacktop Driveway, Deck, Fence
- Fencing: Partial
Lot
- Size: 0.35 Acres
- Dimensions: 133 x 113
- Features: Corner Lot, Irregular Lot
Details
- Parcel number: 1422890681100006007000
- Special conditions: Standard
Construction
Type & style
- Home type: SingleFamily
- Architectural style: Split Level
- Property subtype: Single Family Residence
Materials
- Brick, Other
- Foundation: Poured
Condition
- Resale
- Year built: 1955
Utilities & green energy
- Electric: Circuit Breakers
- Sewer: Connected
- Water: Connected, Public
- Utilities for property: High Speed Internet Available, Sewer Connected, Water Connected
Community & HOA
Location
- Region: Buffalo
Financial & listing details
- Price per square foot: $153/sqft
- Tax assessed value: $350,000
- Annual tax amount: $7,934
- Date on market: 8/12/2026
- Cumulative days on market: 43 days
- Listing terms: Cash,Conventional,FHA,VA Loan
Estimated market value
$373,900
$355,000 - $393,000
$3,496/mo
Price history
| Date | Event | Price |
|---|---|---|
| 8/29/2026 | Pending sale | $374,900$153/sqft |
Source:  NYSAMLSs #B1706322 Report a problem NYSAMLSs #B1706322 Report a problem | ||
| 8/22/2026 | Price change | $374,900-2.6%$153/sqft |
Source: NYSAMLSs #B1706322 Report a problem | ||
| 8/12/2026 | Listed for sale | $384,900+108.6%$157/sqft |
Source: NYSAMLSs #B1706322 Report a problem | ||
| 10/26/2019 | Listing removed | $2,100$1/sqft |
Source: Howard Hanna - Amherst, NY #B1201022 Report a problem | ||
| 6/12/2019 | Listed for rent | $2,100+5%$1/sqft |
Source: Howard Hanna #B1201022 Report a problem | ||
| 4/21/2017 | Listing removed | $2,000$1/sqft |
Source: REALTY USA WNY INC #B1007576 Report a problem | ||
| 1/26/2017 | Listed for rent | $2,000$1/sqft |
Source: REALTY USA WNY INC #B1007576 Report a problem | ||
| 2/20/2012 | Listing removed | $184,500$75/sqft |
Source: Hunt Real Estate ERA #b392845 Report a problem | ||
| 10/19/2011 | Price change | $184,500-7.7%$75/sqft |
Source: Hunt Real Estate ERA #b392845 Report a problem | ||
| 8/20/2011 | Price change | $199,900-4.6%$82/sqft |
Source: Hunt Real Estate ERA #b392845 Report a problem | ||
| 6/11/2011 | Price change | $209,500-2.5%$85/sqft |
Source: Hunt Real Estate ERA #b392845 Report a problem | ||
| 10/16/2010 | Price change | $214,900-6.5%$88/sqft |
Source: Hunt Real Estate ERA #b372070 Report a problem | ||
| 9/24/2010 | Listed for sale | $229,900$94/sqft |
Source: HUNT Real Estate ERA #B372070 Report a problem | ||
Public tax history
| Year | Property taxes | Tax assessment |
|---|---|---|
| 2025 | -- | $350,000 -15.3% |
| 2024 | -- | $413,000 +87.7% |
| 2023 | -- | $220,000 |
| 2022 | -- | $220,000 |
| 2021 | -- | $220,000 |
| 2020 | -- | $220,000 |
| 2019 | -- | $220,000 |
| 2018 | -- | $220,000 |
| 2017 | $5,640 +137.7% | $220,000 +29.4% |
| 2016 | $2,373 | $170,000 |
| 2015 | -- | $170,000 |
| 2014 | -- | $170,000 |
| 2013 | -- | $170,000 |
| 2012 | -- | $170,000 -26.4% |
| 2011 | -- | $230,900 |
| 2010 | -- | $230,900 |
| 2009 | -- | $230,900 +26.9% |
| 2008 | -- | $182,000 |
| 2007 | -- | $182,000 |
| 2006 | -- | $182,000 +10.3% |
| 2005 | -- | $165,000 |
| 2004 | -- | $165,000 +25% |
| 2003 | -- | $132,000 |
| 2002 | -- | $132,000 |
| 2001 | -- | $132,000 |
| 2000 | -- | $132,000 |
Find assessor info on the county website
Monthly payment
Climate risks
Neighborhood: 14221
Nearby schools
Schools provided by the listing agent
- District: Williamsville
Source: NYSAMLSs. This data may not be complete. We recommend contacting the local school district to confirm school assignments for this home.
Similar homes
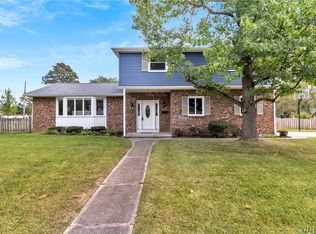
- $399,9004 bd3 ba2.1k sqft24 Macarthur Dr, Williamsville, NY 14221For Sale
 MLS ID #B1713864, Laura J Nightingale, Listing by: MJ Peterson Real Estate Inc.. NYSAMLSs
 - $399,9004 bd2 ba2.1k sqft129 Ponderosa Dr, Buffalo, NY 14221For Sale
 MLS ID #B1714593, Deacon Tasker, Listing by: HUNT Real Estate ERA. NYSAMLSs
 - $379,9005 bd3 ba1.9k sqft6 Chestnut Hill Ln, Williamsville, NY 14221For Sale
 MLS ID #B1696059, Jennifer L Nelson, Listing by: Real Broker NY LLC. NYSAMLSs
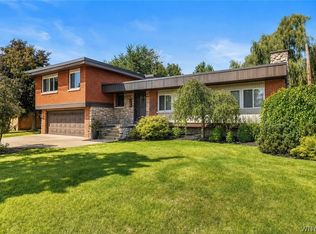
 - $469,9004 bd2 ba2.3k sqft71 Brookedge Dr, Williamsville, NY 14221For Sale
 MLS ID #B1712888, Md Nazmul Hussain, Listing by: HUNT Real Estate ERA. NYSAMLSs
 - $390,0003 bd2 ba2k sqft10 Cottonwood Dr, Buffalo, NY 14221For SaleMLS ID #B1695004, Devonte Davis, Listing by: eXp Realty. NYSAMLSs
- $399,0004 bd4 ba2.7k sqft260 S Forest Rd, Buffalo, NY 14221For SaleMLS ID #B1693654, David M Witczak, Listing by: WNY Metro Roberts Realty. NYSAMLSs
- $425,0006 bd4 ba2.7k sqft180 Royal Pkwy W, Williamsville, NY 14221For SaleMLS ID #B1689572, Samantha E Muscato, Listing by: Iconic Real Estate. NYSAMLSs
- $385,0004 bd3 ba2.1k sqft25 Jeffrey Dr, Amherst, NY 14228For SaleMLS ID #B1710269, Michelle M Desotelle, Listing by: WNY Real Estate. NYSAMLSs
- $499,9004 bd4 ba3k sqft102 Carriage Cir, Williamsville, NY 14221For SaleMLS ID #B1714021, J. Gerard Green, Listing by: RE/MAX Precision. NYSAMLSs
- $399,9007 bd3 ba3k sqft4289 Union Rd, Buffalo, NY 14225For SaleMLS ID #B1715321, Syed J Rizvi, Listing by: Keller Williams Realty WNY. NYSAMLSs
- $400,0004 bd2 ba2k sqft1478 N French Rd, Amherst, NY 14228For SaleMLS ID #B1710398, Joseph D Sciandra, Listing by: Red Door Real Estate WNY LLC. NYSAMLSs
- $449,9003 bd2 ba1.8k sqft171 Sprucewood Ter, Williamsville, NY 14221For SaleMLS ID #R1713285, Joe Sorrentino, Listing by: Hometown Elite Realty. NYSAMLSs
- $329,9004 bd3 ba2k sqft4091 Millersport Hwy, Amherst, NY 14228For SaleMLS ID #B1696190, Colette E Sikorski, Listing by: Howard Hanna WNY Inc.. NYSAMLSs
- $329,0003 bd2 ba1.4k sqft253 Lorfield Dr, Amherst, NY 14226For SaleMLS ID #B1712437, Thejan Kodituwakku, Listing by: Keller Williams Realty WNY. NYSAMLSs
- $389,0004 bd3 ba2.1k sqft33 Gregory Dr, Buffalo, NY 14224For SaleMLS ID #B1700473, Shanan King, Listing by: WNY Metro Roberts Realty. NYSAMLSs
- $549,9995 bd4 ba3.3k sqft41 Mahogany Dr, Buffalo, NY 14221For SaleMLS ID #B1705480, Rajveer Bains-Sandhu, Listing by: Red Door Real Estate WNY LLC. NYSAMLSs
- $374,0003 bd3 ba2k sqft218 McKinley Ave, Kenmore, NY 14217For SaleMLS ID #B1708278, Katherine Wolcott, Listing by: Howard Hanna WNY Inc.. NYSAMLSs
- $370,0003 bd2 ba1.9k sqft597 Alt Blvd, Grand Island, NY 14072For SaleMLS ID #B1697224, Ryan Daley, Listing by: Keller Williams Realty Lancaster. NYSAMLSs
- $289,9003 bd1 ba1.2k sqft329 Walton Dr, Amherst, NY 14226For SaleMLS ID #B1715727, Tina M Spyres, Listing by: HUNT Real Estate ERA. NYSAMLSs
- $369,9004 bd2 ba1.8k sqft498 Linden Ave, Buffalo, NY 14216For SaleMLS ID #B1703224, Robert L Meredith, Listing by: Gurney Becker & Bourne. NYSAMLSs
