Welcome to 79 Bywater Drive! Nestled on a quiet street in the highly sought-after Williamsville School District, this beautifully maintained 3-bedroom, 2.5-bath Colonial offers over 2,000 square feet of comfortable living space. The inviting floor plan features a spacious eat-in kitchen with a center island and pantry, formal dining room, bright living room, and a cozy family room with a wood-burning fireplace. Upstairs, the primary suite includes a private full bath, while newer flooring enhances the second floor. Enjoy the fully fenced backyard with a patio and hot tub (conveyed as is). Additional highlights include central air, a two-car attached garage, updated windows, and a prime location just minutes from parks, shopping, restaurants, UB North Campus, and major highways.
Active
$449,900
79 Bywater Dr, Getzville, NY 14068
3beds
2,010sqft
Single Family Residence
Built in 1984
0.3 Acres Lot
$446,000 Zestimate®
$224/sqft
$-- HOA
What's special
Central airTwo-car attached garageHot tubInviting floor planCenter islandWood-burning fireplaceFormal dining room
- 37 days |
- 2,350 |
- 134 |
Zillow last checked:
Listing updated:
Listed by:
Howard Hanna WNY Inc. 716-656-8999,
Jasmine Chen 716-604-4665
Source: NYSAMLSs,MLS#: B1697618 Originating MLS: Buffalo
Originating MLS: BuffaloFacts & features
Interior
Bedrooms & bathrooms
- Bedrooms: 3
- Bathrooms: 3
- Full bathrooms: 2
- 1/2 bathrooms: 1
- Main level bathrooms: 1
Heating
- Gas, Forced Air
Cooling
- Central Air
Appliances
- Included: Free-Standing Range, Gas Water Heater, Microwave, Oven, Refrigerator
- Laundry: In Basement
Features
- Ceiling Fan(s), Separate/Formal Dining Room, Eat-in Kitchen, Separate/Formal Living Room, Country Kitchen, Pantry, Sliding Glass Door(s)
- Flooring: Carpet, Ceramic Tile, Laminate, Varies
- Doors: Sliding Doors
- Basement: Full,Partially Finished,Sump Pump
- Number of fireplaces: 1
Interior area
- Total structure area: 2,010
- Total interior livable area: 2,010 sqft
Property
Parking
- Total spaces: 2
- Parking features: Attached, Garage, Garage Door Opener
- Attached garage spaces: 2
Features
- Levels: Two
- Stories: 2
- Patio & porch: Open, Patio, Porch
- Exterior features: Blacktop Driveway, Fully Fenced, Hot Tub/Spa, Patio
- Has spa: Yes
- Fencing: Full
Lot
- Size: 0.3 Acres
- Dimensions: 92 x 140
- Features: Rectangular, Rectangular Lot, Residential Lot
Details
- Parcel number: 1422890411600007007000
- Special conditions: Standard
Construction
Type & style
- Home type: SingleFamily
- Architectural style: Colonial,Two Story
- Property subtype: Single Family Residence
Materials
- Brick, Frame, Stone, Stucco, Copper Plumbing
- Foundation: Poured
- Roof: Asphalt
Condition
- Resale
- Year built: 1984
Utilities & green energy
- Electric: Circuit Breakers
- Sewer: Connected
- Water: Connected, Public
- Utilities for property: Sewer Connected, Water Connected
Community & HOA
Community
- Subdivision: Green Tree Pt V
Location
- Region: Getzville
Financial & listing details
- Price per square foot: $224/sqft
- Tax assessed value: $395,000
- Annual tax amount: $8,095
- Date on market: 7/10/2026
- Listing terms: Cash,Conventional,FHA,VA Loan
Estimated market value
$446,000
$424,000 - $468,000
$3,039/mo
Price history
| Date | Event | Price |
|---|---|---|
| 7/10/2026 | Listed for sale | $449,900+30%$224/sqft |
Source:  NYSAMLSs #B1697618 Report a problem NYSAMLSs #B1697618 Report a problem | ||
| 12/30/2021 | Sold | $346,000+9.9%$172/sqft |
Source: Public Record Report a problem | ||
| 10/19/2021 | Pending sale | $314,900$157/sqft |
Source: NYSAMLSs #B1372160 Report a problem | ||
| 10/12/2021 | Listed for sale | $314,900+55.4%$157/sqft |
Source: NYSAMLSs #B1372160 Report a problem | ||
| 5/13/2011 | Sold | $202,660-0.1%$101/sqft |
Source: Public Record Report a problem | ||
| 2/9/2011 | Listed for sale | $202,900$101/sqft |
Source: Realty USA #379129 Report a problem | ||
Public tax history
| Year | Property taxes | Tax assessment |
|---|---|---|
| 2025 | -- | $395,000 |
| 2024 | -- | $395,000 +72.5% |
| 2023 | -- | $229,000 |
| 2022 | -- | $229,000 |
| 2021 | -- | $229,000 |
| 2020 | -- | $229,000 |
| 2019 | -- | $229,000 |
| 2018 | -- | $229,000 |
| 2017 | $5,842 +119.2% | $229,000 +17.8% |
| 2016 | $2,665 | $194,400 |
| 2015 | -- | $194,400 |
| 2014 | -- | $194,400 |
| 2013 | -- | $194,400 |
| 2012 | -- | $194,400 |
| 2011 | -- | $194,400 |
| 2010 | -- | $194,400 |
| 2009 | -- | $194,400 +14.4% |
| 2008 | -- | $170,000 |
| 2007 | -- | $170,000 |
| 2006 | -- | $170,000 |
| 2005 | -- | $170,000 +4.3% |
| 2004 | -- | $163,000 |
| 2003 | -- | $163,000 +11.8% |
| 2002 | -- | $145,800 |
| 2001 | -- | $145,800 |
| 2000 | -- | $145,800 |
Find assessor info on the county website
Monthly payment
Climate risks
Neighborhood: 14068
Nearby schools
GreatSchools rating
- 8/10Heim Middle SchoolGrades: 5-8Distance: 0.7 mi
- 9/10Williamsville North High SchoolGrades: 9-12Distance: 0.8 mi
- 5/10Heim Elementary SchoolGrades: K-4Distance: 0.9 mi
Schools provided by the listing agent
- District: Williamsville
Source: NYSAMLSs. This data may not be complete. We recommend contacting the local school district to confirm school assignments for this home.
- $517,2004 bd2 ba2.2k sqft71 Bywater Dr, Getzville, NY 14068Off Market
- $500,1004 bd2 ba2.3k sqft87 Bywater Dr, Getzville, NY 14068Off Market
- $491,1004 bd2 ba2.2k sqft63 Bywater Dr, Getzville, NY 14068Off Market
- $529,1004 bd2 ba2.5k sqft95 Bywater Dr, Getzville, NY 14068Off Market
- $544,8005 bd3 ba3k sqft155 Randwood Dr, Getzville, NY 14068Off Market
- $531,5004 bd3 ba2.5k sqft88 Bywater Dr, Getzville, NY 14068Off Market
- $489,2004 bd1 ba2.6k sqft3 Blackfriar Ct, Getzville, NY 14068Off Market
- $585,0004 bd3 ba2.8k sqft163 Randwood Dr, Getzville, NY 14068Sold
A local agent can set up tours, give advice and negotiate with sellers.
Similar homes
- $474,7164 bd3 ba2.4k sqft37 Pin Oak Dr, Williamsville, NY 14221For Sale
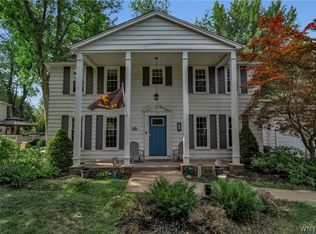
 MLS ID #B1706093, Karen Baker Levin, Listing by: Howard Hanna WNY Inc.. NYSAMLSs
 - $449,9004 bd4 ba2.9k sqft49 Rosewood Dr, Williamsville, NY 14221For Sale
 MLS ID #B1701298, Merredith M Levin, Listing by: Keller Williams Realty WNY. NYSAMLSs
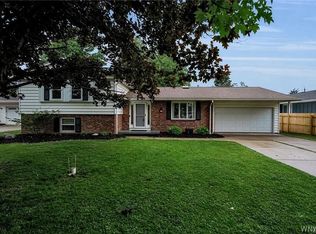
 - $424,9004 bd3 ba2.3k sqft38 Sandhurst Ln, Amherst, NY 14221For Sale
 MLS ID #B1705842, Beth H Klipfel, Listing by: HUNT Real Estate ERA. NYSAMLSs
 - $420,0003 bd2 ba2.1k sqft341 Rambling Rd, East Amherst, NY 14051For Sale
 MLS ID #B1692643, Lori A Adams, Listing by: eXp Realty. NYSAMLSs
 - $500,0004 bd3 ba2.2k sqft12 Skylark Ct, East Amherst, NY 14051For SaleMLS ID #B1705454, Jason P Sokody, Listing by: Howard Hanna WNY Inc.. NYSAMLSs
- $564,9004 bd3 ba2.3k sqft17 Sherrelwood Ct, Williamsville, NY 14221For SaleMLS ID #B1706087, Deacon Tasker, Listing by: HUNT Real Estate ERA. NYSAMLSs
- $449,9003 bd3 ba1.7k sqft4700 Schurr Rd, Clarence, NY 14031For SaleMLS ID #B1705857, Calvin Caruso III, Listing by: Keller Williams Realty WNY. NYSAMLSs
- $439,9005 bd3 ba1.9k sqft95 Klein Rd, Williamsville, NY 14221For SaleMLS ID #B1691226, David Coric, Listing by: Keller Williams Realty Lancaster. NYSAMLSs
- $384,9004 bd3 ba2.4k sqft660 N Forest Rd, Buffalo, NY 14221For SaleMLS ID #B1706322, Walter Mysiak, Listing by: WNY Metro Roberts Realty. NYSAMLSs
- $490,0003 bd2 ba1.6k sqft6151 Clarence Ln N, East Amherst, NY 14051For SaleMLS ID #B1701971, Donna Kay Reynolds, Listing by: MJ Peterson Real Estate Inc.. NYSAMLSs
- $494,9004 bd3 ba2.3k sqft38 Fiddlers Grn, East Amherst, NY 14051For SaleMLS ID #B1678224, Lakea Perry, Listing by: Redfin Real Estate. NYSAMLSs
- $349,9003 bd2 ba2k sqft2 Alexander Pkwy, North Tonawanda, NY 14120For SaleMLS ID #B1706658, Stephen Gmyrek, Listing by: WNY Metro Roberts Realty. NYSAMLSs
- $459,9004 bd3 ba2.1k sqft6840 Kimberly Dr, Lockport, NY 14094For SaleMLS ID #B1704010, Tyler Ehde, Listing by: Century 21 North East. NYSAMLSs
- $389,9005 bd3 ba1.9k sqft6 Chestnut Hill Ln, Williamsville, NY 14221For SaleMLS ID #B1696059, Jennifer L Nelson, Listing by: Real Broker NY LLC. NYSAMLSs
- $449,9004 bd3 ba2.1k sqft4762 S Ayers Rd, Akron, NY 14001For SaleMLS ID #B1702046, Dalton Scalf, Listing by: HUNT Real Estate ERA. NYSAMLSs
- $390,0003 bd2 ba2k sqft10 Cottonwood Dr, Buffalo, NY 14221For SaleMLS ID #B1695004, Devonte Davis, Listing by: eXp Realty. NYSAMLSs
- $479,9004 bd3 ba2k sqft26 Rollingwood Dr, Lancaster, NY 14086For SaleMLS ID #B1705771, Cindy A Jones, Listing by: Howard Hanna WNY Inc.. NYSAMLSs
- $489,9005 bd3 ba2.1k sqft177 Paddock, Buffalo, NY 14221For SaleMLS ID #B1697542, Andrea Klyczek, Listing by: Superlative Real Estate, Inc.. NYSAMLSs
- $395,0003 bd3 ba2.1k sqft69 Schlemmer Rd, Lancaster, NY 14086For SaleMLS ID #B1706111, Jennifer L Blake, Listing by: HUNT Real Estate ERA. NYSAMLSs
- $439,9004 bd3 ba2.3k sqft3820 Beebe Rd, Newfane, NY 14108For SaleMLS ID #B1696162, Cynthia A VanDusen, Listing by: HUNT Real Estate ERA. NYSAMLSs
