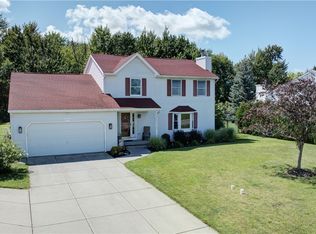
Welcome to 6840 Kimberly Dr., where space, comfort, and location come together in the sought-after Starpoint School District. Tucked away on a quiet dead-end street, this beautifully maintained 4-bedroom, 2.5-bath colonial offers over 2,100 square feet with a thoughtfully designed layout, plus a partially finished basement providing additional flexible space. The inviting first floor features newer luxury vinyl plank flooring, a spacious living room centered around a cozy wood-burning fireplace, a formal dining room, a versatile office or flex room, a convenient half bath, and a well-appointed kitchen complete with granite countertops, a breakfast bar, and an eat-in dining area. Upstairs, you'll find all four bedrooms, including a spacious primary suite with a walk-in closet and private ensuite bath. The partially finished basement provides endless possibilities for a recreation room, home office, fitness area, or hobby space. Step outside to enjoy the large, fully fenced backyard backing to a peaceful pond, creating a private setting with a patio and included playground set - ideal for entertaining or simply enjoying the outdoors. Additional updates include a roof replaced in 2018, providing added peace of mind. Combining generous square footage, functional living areas, thoughtful updates, and a desirable location, this is a home you won't want to miss. Showings begin immediately. An open house will be held on Saturday August 8th from 1pm-3pm.
Active
$459,900
6840 Kimberly Dr, Lockport, NY 14094
4beds
2,176sqft
Single Family Residence
Built in 2006
0.75 Acres Lot
$464,200 Zestimate®
$211/sqft
$-- HOA
What's special
Convenient half bathThoughtfully designed layoutBreakfast barFormal dining roomEat-in dining areaIncluded playground set
- 36 days
- 1,574
- 87
Zillow last checked:
Listing updated:
Listed by:
Century 21 North East 716-689-4000,
Tyler Ehde 716-317-4627,
Carol Klein 716-671-3344,
Century 21 North East
Source: NYSAMLSs,MLS#: B1704010 Originating MLS: Buffalo
Originating MLS: BuffaloFacts & features
Interior
Bedrooms & bathrooms
- Bedrooms: 4
- Bathrooms: 3
- Full bathrooms: 2
- 1/2 bathrooms: 1
- Main level bathrooms: 1
Bedroom 1
- Level: Second
- Dimensions: 12.00 x 19.00
Bedroom 2
- Level: Second
- Dimensions: 12.00 x 11.00
Bedroom 3
- Level: Second
- Dimensions: 13.00 x 10.00
Bedroom 4
- Level: Second
- Dimensions: 10.00 x 12.00
Dining room
- Level: First
- Dimensions: 12.00 x 11.00
Kitchen
- Level: First
- Dimensions: 19.00 x 15.00
Living room
- Level: First
- Dimensions: 16.00 x 15.00
Heating
- Gas, Forced Air
Cooling
- Central Air
Appliances
- Included: Appliances Negotiable, Gas Water Heater
- Laundry: In Basement
Features
- Separate/Formal Dining Room, Entrance Foyer, Eat-in Kitchen, Separate/Formal Living Room, Granite Counters, Sliding Glass Door(s)
- Flooring: Carpet, Ceramic Tile, Luxury Vinyl, Varies
- Doors: Sliding Doors
- Basement: Full,Partially Finished,Sump Pump
- Number of fireplaces: 1
Interior area
- Total structure area: 2,176
- Total interior livable area: 2,176 sqft
Property
Parking
- Total spaces: 2
- Parking features: Attached, Garage
- Attached garage spaces: 2
Features
- Levels: Two
- Stories: 2
- Patio & porch: Patio
- Exterior features: Blacktop Driveway, Fully Fenced, Play Structure, Patio
- Fencing: Full
Lot
- Size: 0.75 Acres
- Dimensions: 90 x 365
- Features: Rectangular, Rectangular Lot, Residential Lot
Details
- Parcel number: 2926001670020004005000
- Special conditions: Standard
Construction
Type & style
- Home type: SingleFamily
- Architectural style: Colonial,Two Story
- Property subtype: Single Family Residence
Materials
- Vinyl Siding
- Foundation: Poured
Condition
- Resale
- Year built: 2006
Utilities & green energy
- Sewer: Connected
- Water: Connected, Public
- Utilities for property: Electricity Connected, Sewer Connected, Water Connected
Community & HOA
Community
- Subdivision: Section 16702
Location
- Region: Lockport
Financial & listing details
- Price per square foot: $211/sqft
- Tax assessed value: $455,000
- Annual tax amount: $10,084
- Date on market: 8/5/2026
- Listing terms: Cash,Conventional,FHA,VA Loan
Estimated market value
$464,200
$441,000 - $487,000
$3,063/mo
Price history
| Date | Event | Price |
|---|---|---|
| 8/5/2026 | Listed for sale | $459,900+1.1%$211/sqft |
Source:  NYSAMLSs #B1704010 Report a problem NYSAMLSs #B1704010 Report a problem | ||
| 5/5/2023 | Sold | $455,000+11%$209/sqft |
Source: NYSAMLSs #B1457665 Report a problem | ||
| 3/13/2023 | Pending sale | $410,000$188/sqft |
Source: NYSAMLSs #B1457665 Report a problem | ||
| 3/1/2023 | Listed for sale | $410,000+59.5%$188/sqft |
Source: NYSAMLSs #B1457665 Report a problem | ||
| 10/5/2016 | Sold | $257,000-1.1%$118/sqft |
Source: NYSAMLSs #B505565 Report a problem | ||
| 7/29/2016 | Listed for sale | $259,900+23.6%$119/sqft |
Source: REALTY USA WNY INC #B505565 Report a problem | ||
| 6/28/2006 | Sold | $210,280+338.1%$97/sqft |
Source: Public Record Report a problem | ||
| 4/17/2006 | Sold | $48,000$22/sqft |
Source: Public Record Report a problem | ||
Public tax history
| Year | Property taxes | Tax assessment |
|---|---|---|
| 2025 | -- | $455,000 +7.1% |
| 2024 | -- | $425,000 +6% |
| 2023 | -- | $401,000 +14.9% |
| 2022 | -- | $349,000 +30.1% |
| 2021 | -- | $268,300 |
| 2020 | -- | $268,300 +8.8% |
| 2019 | -- | $246,500 |
| 2018 | -- | $246,500 +7.9% |
| 2017 | $7,256 | $228,400 |
| 2016 | -- | $228,400 +6.8% |
| 2015 | -- | $213,800 |
| 2014 | -- | $213,800 |
| 2013 | -- | $213,800 |
| 2012 | -- | $213,800 +1.7% |
| 2011 | -- | $210,300 |
| 2010 | -- | $210,300 |
| 2009 | -- | $210,300 |
| 2008 | -- | $210,300 +2.1% |
| 2007 | -- | $206,000 +930% |
| 2006 | -- | $20,000 |
| 2005 | -- | $20,000 |
Find assessor info on the county website
Monthly payment
Climate risks
Neighborhood: Rapids
Nearby schools
Schools provided by the listing agent
- District: Starpoint
Source: NYSAMLSs. This data may not be complete. We recommend contacting the local school district to confirm school assignments for this home.


Similar homes
- $425,0004 bd3 ba2.1k sqft6510 Emily Ln, Lockport, NY 14094For Sale
 MLS ID #B1704574, Colleen A Collier, Listing by: RE/MAX Plus. NYSAMLSs
 - $424,9004 bd3 ba2.2k sqft55 Independence Dr, Lockport, NY 14094For Sale
 MLS ID #B1701156, Kathleen M DiMillo, Listing by: HUNT Real Estate ERA. NYSAMLSs
 - $399,9004 bd3 ba2.2k sqft20 Bonner Dr, Lockport, NY 14094For Sale
 MLS ID #B1703857, Lori A Adams, Listing by: eXp Realty. NYSAMLSs
 - $549,9004 bd3 ba2.2k sqft7202 Brookside Dr, Lockport, NY 14094For Sale
 MLS ID #B1706674, Donna M Littlefield, Listing by: Howard Hanna WNY Inc.. NYSAMLSs
 - $369,5004 bd3 ba2.8k sqft5909 Marion Dr, Lockport, NY 14094For SaleMLS ID #B1704980, Ellen Adolf, Listing by: HUNT Real Estate ERA. NYSAMLSs
- $449,9004 bd3 ba1.8k sqft878 Ohio Ave, North Tonawanda, NY 14120For SaleMLS ID #B1712384, Michael J Boland, Listing by: Howard Hanna WNY Inc.. NYSAMLSs
- $329,9003 bd3 ba1.6k sqft7143 Akron Rd, Lockport, NY 14094For SaleMLS ID #B1707906, Lisa Cicciarelli, Listing by: Berkshire Hathaway Homeservices Zambito Realtors. NYSAMLSs
- $419,9006 bd4 ba2.9k sqft5458 Murphy Rd, Lockport, NY 14094For SaleMLS ID #B1685495, Jonathan Brose, Listing by: Berkshire Hathaway Homeservices Zambito Realtors. NYSAMLSs
- $599,0004 bd3 ba3k sqft6970 Lockwood Ct, Lockport, NY 14094For SaleMLS ID #B1691745, miriam treger, Listing by: Howard Hanna WNY Inc.. NYSAMLSs
- $350,0003 bd3 ba1.9k sqft31 Reed St, Lockport, NY 14094For SaleMLS ID #B1706133, Darbie Peiffer, Listing by: HUNT Real Estate ERA. NYSAMLSs
- $499,9004 bd3 ba2.5k sqft9501 Greiner Rd, Clarence, NY 14031For SaleMLS ID #B1709073, Joshua James, Listing by: Keller Williams Realty WNY. NYSAMLSs
- $299,9994 bd3 ba1.9k sqft375 Beattie Ave, Lockport, NY 14094For SaleMLS ID #B1699808, Jacqueline M Kline, Listing by: Great Lakes Real Estate Inc.. NYSAMLSs
- $434,9994 bd3 ba2.1k sqft4762 S Ayers Rd, Akron, NY 14001For SaleMLS ID #B1702046, Dalton Scalf, Listing by: HUNT Real Estate ERA. NYSAMLSs
- $449,9003 bd3 ba1.7k sqft4700 Schurr Rd, Clarence, NY 14031For SaleMLS ID #B1705857, Calvin Caruso III, Listing by: Keller Williams Realty WNY. NYSAMLSs
- $349,9004 bd3 ba1.7k sqft240 Greengage Cir, East Amherst, NY 14051For SaleMLS ID #B1712784, Joseph G Saccone, Listing by: Keller Williams Realty WNY. NYSAMLSs
- $449,9004 bd4 ba3k sqft138 Woodshire St N, Getzville, NY 14068For SaleMLS ID #B1705741, Kevin Kazmierczak, Listing by: WNY Metro Roberts Realty. NYSAMLSs
- $449,9003 bd3 ba2k sqft79 Bywater Dr, Getzville, NY 14068For SaleMLS ID #B1697618, Jasmine Chen, Listing by: Howard Hanna WNY Inc.. NYSAMLSs
- $449,9004 bd3 ba2k sqft26 Rollingwood Dr, Lancaster, NY 14086For SaleMLS ID #B1705771, Cindy A Jones, Listing by: Howard Hanna WNY Inc.. NYSAMLSs
- $499,9004 bd3 ba2.5k sqft2 Greencastle Ln, Williamsville, NY 14221For SaleMLS ID #B1709024, Beth H Klipfel, Listing by: HUNT Real Estate ERA. NYSAMLSs
- $439,9993 bd2 ba3k sqft5224 Old Goodrich Rd, Clarence, NY 14031For SaleMLS ID #B1696758, Tyler Ciffa, Listing by: Symphony Real Estate LLC. NYSAMLSs
