Pristine and renovated! Fabulous 4-bedroom, 2.5-bath home located in a desirable area. Open kitchen -new in 2024—custom with quartz counters, expansive island, built-ins, farm sink! It leads to the family room, which features luxury vinyl flooring and a cathedral ceiling. Wood burning fireplace. Large and inviting living room with lots of natural sunlight. First floor laundry/mudroom. Second floor is complete with 4 bedrooms. Large closets. Primary bedroom has hardwood flooring, a cathedral ceiling, a walk-in closet, and an updated bathroom. Finished basement with additional storage. And yes the yard!! Fenced in. Covered patio 2023 with exposed aggregate concrete. 2 car attached garage. Additional improvements: Kitchen 2024, Appliances 2022. Luxury Vinyl flooring throughout the first floor 2024. Furnace and Central Air 2022. Tankless HWT 2025. New Chimney Cap 2023. Chimney Sweep 2023. Sump Pump 2025. Basement waterproofing by Young Water Proofing in 2025.
Pending
$424,900
55 Independence Dr, Lockport, NY 14094
4beds
2,282sqft
Single Family Residence
Built in 1990
10,454 Square Feet Lot
$-- Zestimate®
$186/sqft
$-- HOA
What's special
Wood burning fireplaceExpansive islandWalk-in closetLarge closetsFarm sink
- 80 days
- 350
- 14
Zillow last checked:
Listing updated:
Listed by:
HUNT Real Estate ERA 716-434-6266,
Kathleen M DiMillo 716-622-0530
Source: NYSAMLSs,MLS#: B1701156 Originating MLS: Buffalo
Originating MLS: BuffaloFacts & features
Interior
Bedrooms & bathrooms
- Bedrooms: 4
- Bathrooms: 3
- Full bathrooms: 2
- 1/2 bathrooms: 1
- Main level bathrooms: 1
Bedroom 1
- Level: Second
- Dimensions: 18.00 x 12.00
Bedroom 2
- Level: Second
- Dimensions: 15.00 x 14.00
Bedroom 3
- Level: Second
- Dimensions: 12.00 x 9.00
Bedroom 4
- Level: Second
- Dimensions: 12.00 x 11.00
Dining room
- Level: First
Family room
- Level: First
- Dimensions: 21.00 x 12.00
Kitchen
- Level: First
- Dimensions: 28.00 x 13.00
Laundry
- Level: First
- Dimensions: 13.00 x 8.00
Living room
- Level: First
- Dimensions: 17.00 x 13.00
Heating
- Gas, Forced Air
Cooling
- Central Air
Appliances
- Included: Dryer, Dishwasher, Exhaust Fan, Disposal, Gas Oven, Gas Range, Refrigerator, Range Hood, Tankless Water Heater, Washer
- Laundry: Main Level
Features
- Breakfast Bar, Ceiling Fan(s), Cathedral Ceiling(s), Entrance Foyer, Eat-in Kitchen, Separate/Formal Living Room, Kitchen Island, Kitchen/Family Room Combo, Pantry, Natural Woodwork, Window Treatments
- Flooring: Carpet, Hardwood, Luxury Vinyl, Varies
- Windows: Drapes
- Basement: Full,Partially Finished
- Number of fireplaces: 1
Interior area
- Total structure area: 2,282
- Total interior livable area: 2,282 sqft
Video & virtual tour
Property
Parking
- Total spaces: 2
- Parking features: Attached, Garage, Driveway, Garage Door Opener
- Attached garage spaces: 2
Features
- Levels: Two
- Stories: 2
- Patio & porch: Covered, Patio, Porch
- Exterior features: Concrete Driveway, Fully Fenced, Patio
- Fencing: Full
Lot
- Size: 10,454 Square Feet
- Dimensions: 68 x 140
- Features: Rectangular, Rectangular Lot, Residential Lot
Details
- Parcel number: 2909001230080003040000
- Special conditions: Standard
Construction
Type & style
- Home type: SingleFamily
- Architectural style: Two Story,Traditional
- Property subtype: Single Family Residence
Materials
- Vinyl Siding, Copper Plumbing
- Foundation: Poured
- Roof: Asphalt
Condition
- Resale
- Year built: 1990
Details
- Builder model: Charlie Burd
Utilities & green energy
- Electric: Circuit Breakers
- Sewer: Connected
- Water: Connected, Public
- Utilities for property: High Speed Internet Available, Sewer Connected, Water Connected
Community & HOA
Community
- Subdivision: Briarwood Estates Pt 06
Location
- Region: Lockport
Financial & listing details
- Price per square foot: $186/sqft
- Tax assessed value: $375,000
- Annual tax amount: $10,689
- Date on market: 7/23/2026
- Cumulative days on market: 41 days
- Listing terms: Cash,Conventional,FHA,VA Loan
Estimated market value
Not available
Estimated sales range
Not available
Not available
Price history
| Date | Event | Price |
|---|---|---|
| 9/15/2026 | Pending sale | $424,900$186/sqft |
Source:  NYSAMLSs #B1701156 Report a problem NYSAMLSs #B1701156 Report a problem | ||
| 7/23/2026 | Listed for sale | $424,900+38.9%$186/sqft |
Source: NYSAMLSs #B1701156 Report a problem | ||
| 4/19/2022 | Sold | $306,000+2.3%$134/sqft |
Source: NYSAMLSs #R1386939 Report a problem | ||
| 2/7/2022 | Pending sale | $299,000$131/sqft |
Source: NYSAMLSs #R1386939 Report a problem | ||
| 1/29/2022 | Listed for sale | $299,000+42.4%$131/sqft |
Source: NYSAMLSs #R1386939 Report a problem | ||
| 8/16/2019 | Sold | $210,000+5.1%$92/sqft |
Source: NYSAMLSs #B1184627 Report a problem | ||
| 6/11/2019 | Pending sale | $199,900$88/sqft |
Source: Lockport Branch #B1184627 Report a problem | ||
| 5/20/2019 | Listed for sale | $199,900$88/sqft |
Source: Lockport Branch #B1184627 Report a problem | ||
| 5/20/2019 | Pending sale | $199,900$88/sqft |
Source: Lockport Branch #B1184627 Report a problem | ||
| 4/10/2019 | Listed for sale | $199,900$88/sqft |
Source: Hunt Real Estate ERA #B1184627 Report a problem | ||
Public tax history
| Year | Property taxes | Tax assessment |
|---|---|---|
| 2025 | -- | $335,000 +7% |
| 2024 | -- | $313,000 +0.3% |
| 2023 | -- | $312,000 +4% |
| 2022 | -- | $300,000 +78.6% |
| 2021 | -- | $168,000 |
| 2020 | -- | $168,000 |
| 2019 | -- | $168,000 |
| 2018 | -- | $168,000 |
| 2017 | $7,939 | $168,000 |
| 2016 | -- | $168,000 |
| 2015 | -- | $168,000 |
| 2014 | -- | $168,000 |
| 2013 | -- | $168,000 |
| 2012 | -- | $168,000 |
| 2011 | -- | $168,000 +22.4% |
| 2010 | -- | $137,300 |
| 2009 | -- | $137,300 |
| 2008 | -- | $137,300 |
| 2007 | -- | $137,300 |
| 2006 | -- | $137,300 |
| 2005 | -- | $137,300 |
| 2004 | -- | $137,300 |
| 2003 | -- | $137,300 |
| 2002 | -- | $137,300 +1.7% |
| 2001 | -- | $135,000 +8.8% |
| 2000 | -- | $124,100 |
Find assessor info on the county website
Monthly payment
Climate risks
Neighborhood: 14094
Nearby schools
Schools provided by the listing agent
- District: Lockport
Source: NYSAMLSs. This data may not be complete. We recommend contacting the local school district to confirm school assignments for this home.
Similar homes
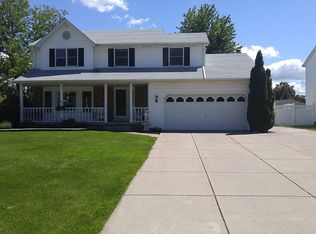
- $489,9004 bd3 ba2.2k sqft6129 Crosby Rd, Lockport, NY 14094For Sale

 MLS ID #B1711761, Elizabeth McNally, Listing by: WNY Metro Roberts Realty. NYSAMLSs
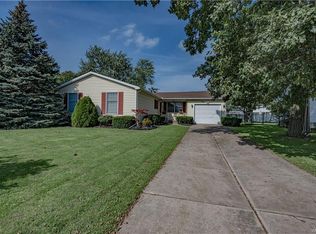
 - $334,9003 bd2 ba2k sqft95 Morrow Ave, Lockport, NY 14094For Sale
 MLS ID #B1719841, Kathleen M DiMillo, Listing by: HUNT Real Estate ERA. NYSAMLSs
 - $459,9004 bd3 ba2.1k sqft6840 Kimberly Dr, Lockport, NY 14094For Sale
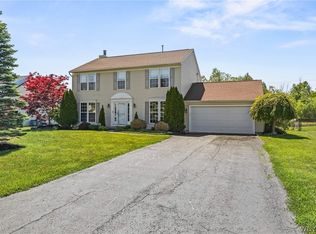 MLS ID #B1704010, Tyler Ehde, Listing by: Century 21 North East. NYSAMLSs
 - $499,9004 bd3 ba3k sqft6392 Locust Street Ext, Lockport, NY 14094For Sale
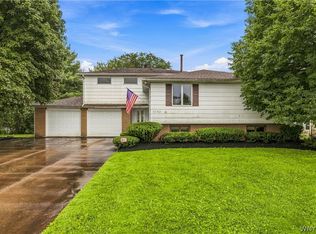 MLS ID #B1710539, Jayson Parker, Listing by: Iconic Real Estate. NYSAMLSs
 - $329,9003 bd3 ba1.6k sqft7143 Akron Rd, Lockport, NY 14094For SaleMLS ID #B1707906, Lisa Cicciarelli, Listing by: Berkshire Hathaway Homeservices Zambito Realtors. NYSAMLSs
- $549,9004 bd3 ba2.2k sqft7202 Brookside Dr, Lockport, NY 14094For SaleMLS ID #B1706674, Donna M Littlefield, Listing by: Howard Hanna WNY Inc.. NYSAMLSs
- $519,0007 bd4 ba2.8k sqft7569 Fairview Dr, Lockport, NY 14094For SaleMLS ID #B1719458, Terry Bennett, Listing by: HUNT Real Estate ERA. NYSAMLSs
- $299,9003 bd2 ba1.3k sqft101 Park Lane Cir, Lockport, NY 14094For SaleMLS ID #S1710773, David D. Godfrey Jack, Listing by: Howard Hanna Real Estate. NYSAMLSs
- $629,9994 bd4 ba2.5k sqft6736 Chestnut Ridge Rd, Lockport, NY 14094For SaleMLS ID #B1706759, Jamie Zglinicki, Listing by: Berkshire Hathaway Homeservices Zambito Realtors. NYSAMLSs
- $239,9003 bd2 ba1.5k sqft48 Morrow Ave, Lockport, NY 14094For SaleMLS ID #B1719251, Kathleen M DiMillo, Listing by: HUNT Real Estate ERA. NYSAMLSs
- $449,9004 bd2 ba2.3k sqft461 Fort Gray Dr, Lewiston, NY 14092For SaleMLS ID #B1720241, David Vari, Listing by: HUNT Real Estate ERA. NYSAMLSs
- $399,9003 bd3 ba1.8k sqft61 Eveningwood Ln, East Amherst, NY 14051For SaleMLS ID #B1719802, James Wangelin, Listing by: eXp Realty. NYSAMLSs
- $624,9994 bd2 ba3k sqft7217 N Canal Rd, Lockport, NY 14094For SaleMLS ID #B1701321, Ryan Neidrauer, Listing by: 716 Realty Group WNY LLC. NYSAMLSs
- $593,0004 bd3 ba3k sqft6970 Lockwood Ct, Lockport, NY 14094For SaleMLS ID #B1691745, miriam treger, Listing by: Howard Hanna WNY Inc.. NYSAMLSs
- $295,0003 bd2 ba2k sqft4719 Cottage Rd, Gasport, NY 14067For SaleMLS ID #B1720979, June E Spencer, Listing by: WNY Metro Roberts Realty. NYSAMLSs
- $449,0003 bd3 ba1.5k sqft148 Hopkins Rd, Williamsville, NY 14221For SaleMLS ID #B1719968, Ronald Rubino, Listing by: HUNT Real Estate ERA. NYSAMLSs
- $500,0004 bd3 ba1.9k sqft354 Randwood Dr, Amherst, NY 14221For SaleMLS ID #B1719757, Robyn Sansone, Listing by: WNYbyOwner.com. NYSAMLSs
- $409,9003 bd2 ba1.3k sqft27 Exeter Rd, Buffalo, NY 14221For SaleMLS ID #B1718186, Jacqueline Grano, Listing by: Keller Williams Realty WNY. NYSAMLSs
- $449,9003 bd3 ba2k sqft79 Bywater Dr, Getzville, NY 14068For SaleMLS ID #B1697618, Jasmine Chen, Listing by: Howard Hanna WNY Inc.. NYSAMLSs
- $435,0003 bd2 ba3k sqft5224 Old Goodrich Rd, Clarence, NY 14031For SaleMLS ID #B1696758, Tyler Ciffa, Listing by: Symphony Real Estate LLC. NYSAMLSs
