GORGEOUS remodeled home tucked away in this DESIRABLE Lewiston neighborhood, with no rear neighbor, just BEAUTIFUL views of NFCC! You are greeted by your NEW concrete walkway and NEW front door leading to LUXURY VINYL TILE flooring! To your left, a STUNNING spacious dining room with stylish NEW chandelier! To your right, a FULL bathroom with UNIQUE vanity and LARGE first floor bedroom! The NEW kitchen is a SHOW STOPPER with its quartz countertops, soft close cabinetry, roomy breakfast bar, and NEW appliances included! OPEN CONCEPT living at its finest connecting kit to living room with authentic hardwood floors, charming fireplace, and NEW picture window overlooking your private backyard! First floor LAUNDRY/mudroom next to the NEW interior door leading to your two car attached garage, convenient for that upcoming winter weather! NEW lovely stairs runner leads to three spacious bedrooms upstairs (TWO CLOSETS in EACH!) all with gleaming hardwood floors. ANOTHER FULL bathroom with dual sink vanity and LARGE shower! Primary bedroom has HUGE walk-in closet! So many NEW updates in 2026: Vinyl Siding/fascia, Gutters/downspouts, Central Air, Vinyl Windows, HYDROSEED, 200amp electrical service, recessed lighting, and so much more! ANOTHER NEW concrete walkway wraps around to the COVERED back patio with charming flagstone, perfect for friend/family get togethers! Freshly sealed blacktop double wide driveway! This HOME is PRISTINE and waiting for you! Showings begin NOW, open houses from 1p-3p on Sat 10/10 AND Sun 10/11.
Active
$449,900
461 Fort Gray Dr, Lewiston, NY 14092
4beds
2,366sqft
Single Family Residence
Built in 1950
0.43 Acres Lot
$432,300 Zestimate®
$190/sqft
$-- HOA
What's special
Stylish new chandelierCentral airAuthentic hardwood floorsThree spacious bedrooms upstairsTwo car attached garageRecessed lightingOpen concept living
- 7 days
- 1,595
- 96
Zillow last checked:
Listing updated:
Listed by:
HUNT Real Estate ERA 716-633-0300,
David Vari 716-957-8007
Source: NYSAMLSs,MLS#: B1720241 Originating MLS: Buffalo
Originating MLS: BuffaloFacts & features
Interior
Bedrooms & bathrooms
- Bedrooms: 4
- Bathrooms: 2
- Full bathrooms: 2
- Main level bathrooms: 1
- Main level bedrooms: 1
Bedroom 1
- Level: First
- Dimensions: 17.00 x 12.00
Bedroom 2
- Level: Second
- Dimensions: 20.00 x 12.00
Bedroom 3
- Level: Second
- Dimensions: 14.00 x 13.00
Bedroom 4
- Level: Second
- Dimensions: 20.00 x 12.00
Dining room
- Level: First
- Dimensions: 13.00 x 13.00
Kitchen
- Level: First
- Dimensions: 16.00 x 10.00
Laundry
- Level: First
Living room
- Level: First
- Dimensions: 22.00 x 14.00
Heating
- Gas, Forced Air
Cooling
- Central Air
Appliances
- Included: Dishwasher, Electric Water Heater, Gas Oven, Gas Range, Microwave, Refrigerator
- Laundry: Main Level
Features
- Breakfast Bar, Cedar Closet(s), Separate/Formal Dining Room, Separate/Formal Living Room, Kitchen/Family Room Combo, Bedroom on Main Level
- Flooring: Hardwood, Luxury Vinyl, Tile, Varies
- Basement: Partial,Sump Pump
- Number of fireplaces: 1
Interior area
- Total structure area: 2,366
- Total interior livable area: 2,366 sqft
Video & virtual tour
Property
Parking
- Total spaces: 2
- Parking features: Attached, Garage, Driveway, Garage Door Opener
- Attached garage spaces: 2
Features
- Levels: Two
- Stories: 2
- Patio & porch: Patio
- Exterior features: Blacktop Driveway, Patio
Lot
- Size: 0.43 Acres
- Dimensions: 100 x 190
- Features: On Golf Course, Rectangular, Rectangular Lot, Residential Lot
Details
- Parcel number: 2924891150060001010000
- Special conditions: Standard
Construction
Type & style
- Home type: SingleFamily
- Architectural style: Two Story
- Property subtype: Single Family Residence
Materials
- Attic/Crawl Hatchway(s) Insulated, Stone, Vinyl Siding
- Foundation: Poured
Condition
- Resale
- Year built: 1950
Utilities & green energy
- Electric: Circuit Breakers
- Sewer: Connected
- Water: Connected, Public
- Utilities for property: Sewer Connected, Water Connected
Community & HOA
Location
- Region: Lewiston
Financial & listing details
- Price per square foot: $190/sqft
- Tax assessed value: $149,400
- Annual tax amount: $6,489
- Date on market: 10/6/2026
- Listing terms: Cash,Conventional,FHA,VA Loan
Estimated market value
$432,300
$411,000 - $454,000
$3,057/mo
Price history
| Date | Event | Price |
|---|---|---|
| 10/6/2026 | Listed for sale | $449,900+87.5%$190/sqft |
Source:  NYSAMLSs #B1720241 Report a problem NYSAMLSs #B1720241 Report a problem | ||
| 4/24/2026 | Sold | $240,000+76.5%$101/sqft |
Source: Public Record Report a problem | ||
| 6/19/1998 | Sold | $136,000$57/sqft |
Source: Public Record Report a problem | ||
Public tax history
| Year | Property taxes | Tax assessment |
|---|---|---|
| 2025 | -- | $149,400 |
| 2024 | -- | $149,400 |
| 2023 | -- | $149,400 |
| 2022 | -- | $149,400 |
| 2021 | -- | $149,400 |
| 2020 | -- | $149,400 |
| 2019 | -- | $149,400 |
| 2018 | -- | $149,400 |
| 2017 | $8,793 | $149,400 |
| 2016 | -- | $149,400 |
| 2015 | -- | $149,400 |
| 2014 | -- | $149,400 |
| 2013 | -- | $149,400 |
| 2012 | -- | $149,400 |
| 2011 | -- | $149,400 |
| 2010 | -- | $149,400 |
| 2009 | -- | $149,400 |
| 2008 | -- | $149,400 |
| 2007 | -- | $149,400 |
| 2006 | -- | $149,400 |
| 2005 | -- | $149,400 |
| 2004 | -- | $149,400 +9.9% |
| 2003 | -- | $136,000 |
| 2002 | -- | $136,000 |
| 2001 | -- | $136,000 |
| 2000 | -- | $136,000 |
Find assessor info on the county website
Monthly payment
Climate risks
Neighborhood: 14092
Nearby schools
Schools provided by the listing agent
- District: Lewiston-Porter
Source: NYSAMLSs. This data may not be complete. We recommend contacting the local school district to confirm school assignments for this home.
Similar homes
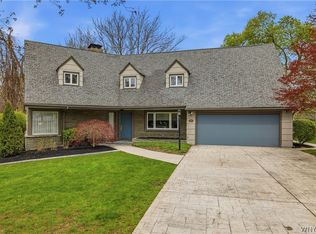
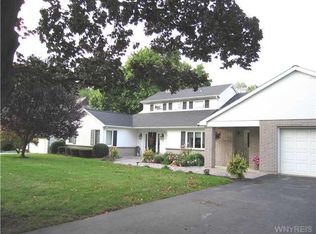
- $599,0004 bd3 ba2.7k sqft723 Mountain View Dr, Lewiston, NY 14092For Sale
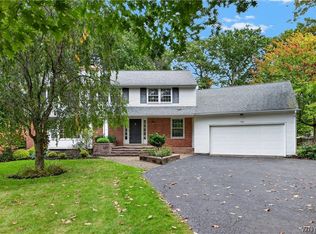
 MLS ID #B1717661, Barbara Anne Kivi, Listing by: Keller Williams Realty WNY. NYSAMLSs
 - $464,9003 bd3 ba1.5k sqft880 Upper Mountain Rd, Lewiston, NY 14092For Sale
 MLS ID #B1690305, Michael A Johnson, Listing by: Howard Hanna WNY Inc.. NYSAMLSs
 - $459,9003 bd3 ba1.8k sqft705 Sara Ct, Lewiston, NY 14092For Sale
 MLS ID #B1697802, Alisa M Talarico, Listing by: Century 21 North East. NYSAMLSs
 - $649,0005 bd3 ba3.5k sqft1085 Escarpment Dr, Lewiston, NY 14092For Sale
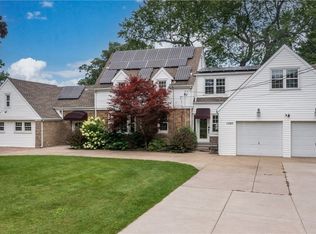 MLS ID #B1704906, Cheryl Deal, Listing by: Deal Realty, Inc.. NYSAMLSs
 - $424,9993 bd2 ba1.8k sqft6289 Aiken Rd, Lockport, NY 14094For SaleMLS ID #B1720032, Jay Herlan, Listing by: Keller Williams Realty Lancaster. NYSAMLSs
- $499,9004 bd2 ba2.3k sqft598 Baseline Rd, Grand Island, NY 14072For SaleMLS ID #B1719797, Jessica Laurendi, Listing by: HUNT Real Estate ERA. NYSAMLSs
- $399,9003 bd3 ba1.9k sqft426 Hawthorne Pl, Youngstown, NY 14174For SaleMLS ID #B1702340, Cheryl Deal, Listing by: Deal Realty, Inc.. NYSAMLSs
- $414,9003 bd1 ba1.2k sqft5808 Tonawanda Creek Rd, Lockport, NY 14094For SaleMLS ID #B1717895, Kristan Jakubowski, Listing by: WNY Metro Roberts Realty. NYSAMLSs
- $385,8884 bd2 ba2k sqft563 Lockport St, Youngstown, NY 14174For SaleMLS ID #B1673810, Debbie West, Listing by: Deal Realty, Inc.. NYSAMLSs
- $319,9004 bd3 ba3.1k sqft910 James Ave, Niagara Falls, NY 14305For SaleMLS ID #B1695407, David W Stefik, Listing by: Stefik Realty Co, Inc. NYSAMLSs
- $265,0004 bd2 ba1.7k sqft8508 Richmond Ave, Niagara Falls, NY 14304For SaleMLS ID #B1719621, Corrine M Urshel, Listing by: Howard Hanna WNY Inc.. NYSAMLSs
- $289,9003 bd2 ba1.2k sqft5105 Townline Rd, Sanborn, NY 14132For SaleMLS ID #B1715189, Andrea Klyczek, Listing by: Superlative Real Estate, Inc.. NYSAMLSs
- $500,0004 bd3 ba1.9k sqft354 Randwood Dr, Amherst, NY 14221For SaleMLS ID #B1719757, Robyn Sansone, Listing by: WNYbyOwner.com. NYSAMLSs
- $469,9004 bd2 ba2.3k sqft71 Brookedge Dr, Williamsville, NY 14221For SaleMLS ID #B1712888, Md Nazmul Hussain, Listing by: HUNT Real Estate ERA. NYSAMLSs
- $289,9993 bd2 ba1.8k sqft6888 Joanne Cir N, Niagara Falls, NY 14304For SaleMLS ID #B1682081, Jill Welfare, Listing by: Prestige Family Realty. NYSAMLSs
- $359,9004 bd2 ba1.5k sqft6795 Nash Rd, North Tonawanda, NY 14120For SaleMLS ID #B1711286, Jake Mattoon, Listing by: HUNT Real Estate ERA. NYSAMLSs
- $369,9004 bd2 ba1.5k sqft353 Vine Ln, Amherst, NY 14228For SaleMLS ID #B1720663, Barbara A Hoy, Listing by: HUNT Real Estate ERA. NYSAMLSs
- $590,0004 bd3 ba2.3k sqft5951 Miller Rd, Niagara Falls, NY 14304For SaleMLS ID #B1719222, Crystal Moye, Listing by: eXp Realty. NYSAMLSs
- $449,9003 bd3 ba2k sqft79 Bywater Dr, Getzville, NY 14068For SaleMLS ID #B1697618, Jasmine Chen, Listing by: Howard Hanna WNY Inc.. NYSAMLSs
- $399,9003 bd3 ba1.8k sqft61 Eveningwood Ln, East Amherst, NY 14051For SaleMLS ID #B1719802, James Wangelin, Listing by: eXp Realty. NYSAMLSs
