Located on the 15th fairway of the Niagara Falls Country Club, this beautifully maintained home offers exceptional space, comfort, and thoughtful upgrades throughout. The well-appointed kitchen features a breakfast bar, recessed lighting, and abundant counter and cabinet space, flowing seamlessly into the main living areas—perfect for both everyday living and entertaining. Hardwood flooring extends from the kitchen through the inviting family room, highlighted by a cozy fireplace and a built-in entertainment center. Sliding glass doors open to a spectacular 30x18 covered brick paver patio, creating an ideal outdoor retreat. The living room offers an additional gathering space with a gas fireplace and ceramic logs, while the bright, open dining room is perfect for hosting. A convenient first-floor layout also includes a half bath and a laundry room with countertops and cabinetry. The spacious foyer welcomes you with a beautiful staircase leading to the second level. Upstairs, you’ll find four generously sized bedrooms, including a primary suite with a beautiful full bath featuring granite countertops, a jetted tub, and a walk-in shower. The main bathroom includes Corian countertops, a tub, and a separate shower. The finished basement provides over 700 square feet of additional living space, complete with a wet bar, entertainment area, office, half bath, built-in safe, and ample storage. Mechanical highlights include two gas furnaces—one located in the basement and the other in the attic, which is accessible via pull-down stairs. Outside, the meticulously landscaped backyard enhances the home’s outstanding curb appeal. This is truly a stunning property offering comfort, space, and an exceptional setting.
Pending
Price cut: $50K (9/3)
$549,900
465 Fort Gray Dr, Lewiston, NY 14092
4beds
3,700sqft
Single Family Residence
Built in 1954
0.44 Acres Lot
$516,300 Zestimate®
$149/sqft
$-- HOA
What's special
Cozy fireplaceMeticulously landscaped backyardFour generously sized bedroomsHalf bathRecessed lightingBright open dining roomBuilt-in safe
- 166 days
- 1,131
- 29
Zillow last checked:
Listing updated:
Listed by:
Century 21 North East 716-754-9963,
Sam A Talarico 716-998-9220
Source: NYSAMLSs,MLS#: B1676735 Originating MLS: Buffalo
Originating MLS: BuffaloFacts & features
Interior
Bedrooms & bathrooms
- Bedrooms: 4
- Bathrooms: 4
- Full bathrooms: 2
- 1/2 bathrooms: 2
- Main level bathrooms: 1
Bedroom 1
- Level: Second
- Dimensions: 23.00 x 16.00
Bedroom 2
- Level: Second
- Dimensions: 19.00 x 15.00
Bedroom 3
- Level: Second
- Dimensions: 15.00 x 13.00
Bedroom 4
- Level: Second
- Dimensions: 16.00 x 12.00
Basement
- Level: Basement
- Dimensions: 19.00 x 18.00
Basement
- Level: Basement
- Dimensions: 10.00 x 10.00
Basement
- Level: Basement
- Dimensions: 15.00 x 11.00
Basement
- Level: Basement
- Dimensions: 11.00 x 10.00
Dining room
- Level: First
- Dimensions: 15.00 x 13.00
Family room
- Level: First
- Dimensions: 26.00 x 15.00
Kitchen
- Level: First
- Dimensions: 25.00 x 15.00
Laundry
- Level: First
Living room
- Level: First
- Dimensions: 27.00 x 16.00
Heating
- Gas, Forced Air
Cooling
- Central Air
Appliances
- Included: Built-In Range, Built-In Oven, Dishwasher, Gas Cooktop, Disposal, Gas Water Heater, Refrigerator, Tankless Water Heater
- Laundry: Main Level
Features
- Separate/Formal Dining Room, Entrance Foyer, Separate/Formal Living Room, Jetted Tub, Pull Down Attic Stairs, Sliding Glass Door(s), Window Treatments, Bath in Primary Bedroom, Workshop
- Flooring: Carpet, Ceramic Tile, Hardwood, Varies
- Doors: Sliding Doors
- Windows: Drapes
- Basement: Full,Finished,Sump Pump
- Attic: Pull Down Stairs
- Number of fireplaces: 2
Interior area
- Total structure area: 3,700
- Total interior livable area: 3,700 sqft
Video & virtual tour
Property
Parking
- Total spaces: 2
- Parking features: Attached, Garage, Driveway, Garage Door Opener
- Attached garage spaces: 2
Features
- Patio & porch: Patio
- Exterior features: Awning(s), Patio, Stamped Concrete Driveway
Lot
- Size: 0.44 Acres
- Dimensions: 100 x 190
- Features: On Golf Course, Other, Rectangular, Rectangular Lot, Residential Lot, See Remarks
Details
- Parcel number: 2924891150060001009000
- Special conditions: Trust
- Other equipment: Generator
Construction
Type & style
- Home type: SingleFamily
- Architectural style: Contemporary
- Property subtype: Single Family Residence
Materials
- Attic/Crawl Hatchway(s) Insulated, Cedar, Stone, Copper Plumbing
- Foundation: Poured
- Roof: Asphalt,Architectural,Shingle
Condition
- Resale
- Year built: 1954
Utilities & green energy
- Electric: Circuit Breakers
- Sewer: Connected
- Water: Connected, Public
- Utilities for property: Cable Available, Electricity Connected, High Speed Internet Available, Sewer Connected, Water Connected
Community & HOA
Community
- Security: Security System Owned
- Subdivision: Gorge View Park Sec 01
Location
- Region: Lewiston
Financial & listing details
- Price per square foot: $149/sqft
- Tax assessed value: $475,000
- Annual tax amount: $5,883
- Date on market: 5/1/2026
- Cumulative days on market: 155 days
- Listing terms: Cash,Conventional,FHA
Estimated market value
$516,300
$490,000 - $542,000
$3,658/mo
Price history
| Date | Event | Price |
|---|---|---|
| 10/3/2026 | Pending sale | $549,900$149/sqft |
Source:  NYSAMLSs #B1676735 Report a problem NYSAMLSs #B1676735 Report a problem | ||
| 9/3/2026 | Price change | $549,900-8.3%$149/sqft |
Source: NYSAMLSs #B1676735 Report a problem | ||
| 7/1/2026 | Price change | $599,900-7.7%$162/sqft |
Source: NYSAMLSs #B1676735 Report a problem | ||
| 5/1/2026 | Listed for sale | $649,900$176/sqft |
Source: NYSAMLSs #B1676735 Report a problem | ||
Public tax history
| Year | Property taxes | Tax assessment |
|---|---|---|
| 2025 | -- | $230,400 |
| 2024 | -- | $230,400 |
| 2023 | -- | $230,400 |
| 2022 | -- | $230,400 |
| 2021 | -- | $230,400 |
| 2020 | -- | $230,400 |
| 2019 | -- | $230,400 |
| 2018 | -- | $230,400 |
| 2017 | $7,799 | $230,400 |
| 2016 | -- | $230,400 |
| 2015 | -- | $230,400 |
| 2014 | -- | $230,400 |
| 2013 | -- | $230,400 |
| 2012 | -- | $230,400 |
| 2011 | -- | $230,400 |
| 2010 | -- | $230,400 |
| 2009 | -- | $230,400 |
| 2008 | -- | $230,400 |
| 2007 | -- | $230,400 |
| 2006 | -- | $230,400 |
| 2005 | -- | $230,400 |
| 2004 | -- | $230,400 +12.4% |
| 2003 | -- | $205,000 |
| 2002 | -- | $205,000 |
| 2001 | -- | $205,000 |
| 2000 | -- | $205,000 |
Find assessor info on the county website
Monthly payment
Climate risks
Neighborhood: 14092
Nearby schools
Schools provided by the listing agent
- District: Lewiston-Porter
Source: NYSAMLSs. This data may not be complete. We recommend contacting the local school district to confirm school assignments for this home.
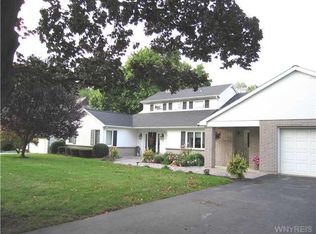
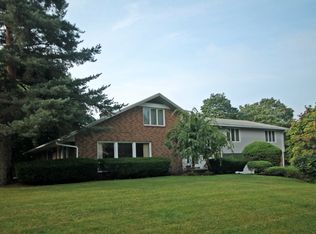
Similar homes
- $449,9004 bd2 ba2.3k sqft461 Fort Gray Dr, Lewiston, NY 14092For Sale

 MLS ID #B1720241, David Vari, Listing by: HUNT Real Estate ERA. NYSAMLSs
 - $599,0004 bd3 ba2.7k sqft723 Mountain View Dr, Lewiston, NY 14092For Sale
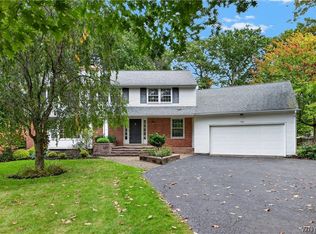 MLS ID #B1717661, Barbara Anne Kivi, Listing by: Keller Williams Realty WNY. NYSAMLSs
 - $649,0005 bd3 ba3.5k sqft1085 Escarpment Dr, Lewiston, NY 14092For Sale
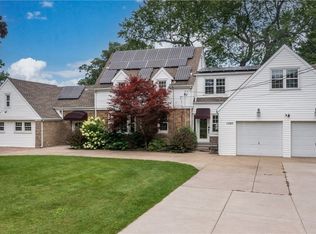 MLS ID #B1704906, Cheryl Deal, Listing by: Deal Realty, Inc.. NYSAMLSs
 - $799,0005 bd7 ba5k sqft5079 Forest Rd, Lewiston, NY 14092For Sale
 MLS ID #B1717973, Betty L Harris, Listing by: WNY Metro Town Center Realty Inc.. NYSAMLSs
 - $559,9003 bd4 ba2.5k sqft3231-3233 Military Rd, Niagara Falls, NY 14304For SaleMLS ID #B1688801, Abigail E Stein, Listing by: Century 21 North East. NYSAMLSs
- $549,9005 bd3 ba3.3k sqft1277 Ransom Rd, Grand Island, NY 14072For SaleMLS ID #B1710308, Marjorie J Walker, Listing by: WNY Metro Town Center Realty Inc.. NYSAMLSs
- $499,9004 bd2 ba2.3k sqft598 Baseline Rd, Grand Island, NY 14072For SaleMLS ID #B1719797, Jessica Laurendi, Listing by: HUNT Real Estate ERA. NYSAMLSs
- $499,9004 bd3 ba3k sqft6392 Locust Street Ext, Lockport, NY 14094For SaleMLS ID #B1710539, Jayson Parker, Listing by: Iconic Real Estate. NYSAMLSs
- $549,9003 bd4 ba2.9k sqft75 Maple Rd, Buffalo, NY 14221For SaleMLS ID #B1715527, Salvatore DiNatale, Listing by: WNY Metro Roberts Realty. NYSAMLSs
- $440,0004 bd2 ba2.9k sqft6775 Bear Ridge Rd, Lockport, NY 14094For SaleMLS ID #B1719937, Michele M Tracy, Listing by: HUNT Real Estate ERA. NYSAMLSs
- $319,9004 bd3 ba3.1k sqft910 James Ave, Niagara Falls, NY 14305For SaleMLS ID #B1695407, David W Stefik, Listing by: Stefik Realty Co, Inc. NYSAMLSs
- $567,0007 bd4 ba2.5k sqft531 Buffalo Ave, Niagara Falls, NY 14303For SaleMLS ID #B1702584, Renee J Moran, Listing by: Red Door Real Estate WNY LLC. NYSAMLSs
- $575,9005 bd3 ba2.7k sqft811 Thomas Fox Dr W, North Tonawanda, NY 14120For SaleMLS ID #B1719433, Robyn Sansone, Listing by: WNYbyOwner.com. NYSAMLSs
- $660,0004 bd3 ba3.3k sqft243 South Ln, Grand Island, NY 14072For SaleMLS ID #B1706520, Alexander S Nemeth, Listing by: HUNT Real Estate ERA. NYSAMLSs
- $590,0004 bd3 ba2.3k sqft5951 Miller Rd, Niagara Falls, NY 14304For SaleMLS ID #B1719222, Crystal Moye, Listing by: eXp Realty. NYSAMLSs
- $593,0004 bd3 ba3k sqft6970 Lockwood Ct, Lockport, NY 14094For SaleMLS ID #B1691745, miriam treger, Listing by: Howard Hanna WNY Inc.. NYSAMLSs
- $370,0003 bd2 ba1.9k sqft597 Alt Blvd, Grand Island, NY 14072For SaleMLS ID #B1722025, Ryan Daley, Listing by: Keller Williams Realty Lancaster. NYSAMLSs
- $495,0004 bd3 ba2.9k sqft123 Ranch Trl W, Williamsville, NY 14221For SaleMLS ID #B1719862, Michael D Olear, Listing by: MJ Peterson Real Estate Inc.. NYSAMLSs
- $409,0004 bd3 ba2.1k sqft415 Andre Pl, Youngstown, NY 14174For SaleMLS ID #B1710498, Katherine J Sweeney, Listing by: Dan & Lucy Wilson Realty. NYSAMLSs
- $722,7775 bd3 ba4.9k sqft520 Main St, Youngstown, NY 14174For SaleMLS ID #B1666326, Cheryl Deal, Listing by: Deal Realty, Inc.. NYSAMLSs
