Tucked back on a small quiet street in the Collingwood Estates neighborhood, this property is sure to please! This 2,143 sq. foot home has 4 bedrooms, 2 full baths and 1 half bath. The large eat-in kitchen offers an island, a full pantry, dimmable under-cabinet lighting, a desk and sliding glass doors to the patio. Heated flooring across the first floor kitchen, foyer, hallway, bath and family room keeps feet comfortable and the thermostat down. The kitchen opens to the family room, with a beautiful bay window, and has a stone-clad gas fireplace, a full sound system for movie nights or game day (Go Bills!), skylights with electric shades, a ceiling fan and solid wood-planked walls. The formal dining room opens to the large living room with big, bright windows to let in the south-facing light. Upstairs you'll find the primary bedroom and ensuite bathroom with heated flooring. Three great-sized bedrooms with large closets, a central bathroom and large hallway linen closet provide all you need for family and guests. New furnace, A/C and hot water tank (2025), new roof and gutters (2022), new windows (2019-2020), new sump-pump. Full basement with laundry plus an attached 2-car garage. Kitchen appliances plus washer/dryer included.
Active
Price cut: $20K (9/11)
$409,000
415 Andre Pl, Youngstown, NY 14174
4beds
2,143sqft
Single Family Residence
Built in 1974
0.35 Acres Lot
$398,700 Zestimate®
$191/sqft
$-- HOA
What's special
Solid wood-planked wallsCentral bathroomSkylights with electric shadesFull basement with laundryLarge hallway linen closetDimmable under-cabinet lightingStone-clad gas fireplace
- 58 days
- 286
- 13
Zillow last checked:
Listing updated:
Listed by:
Dan & Lucy Wilson Realty 716-745-3839,
Katherine J Sweeney 716-745-3839
Source: NYSAMLSs,MLS#: B1710498 Originating MLS: Buffalo
Originating MLS: BuffaloFacts & features
Interior
Bedrooms & bathrooms
- Bedrooms: 4
- Bathrooms: 3
- Full bathrooms: 2
- 1/2 bathrooms: 1
- Main level bathrooms: 1
Bedroom 1
- Level: Second
- Dimensions: 13.00 x 15.00
Bedroom 2
- Level: Second
- Dimensions: 16.00 x 11.00
Bedroom 3
- Level: Second
- Dimensions: 13.00 x 10.00
Bedroom 4
- Level: Second
- Dimensions: 11.00 x 11.00
Dining room
- Level: First
- Dimensions: 12.00 x 12.00
Family room
- Level: First
- Dimensions: 21.00 x 12.00
Kitchen
- Level: First
- Dimensions: 21.00 x 12.00
Living room
- Level: First
- Dimensions: 20.00 x 13.00
Heating
- Gas, Forced Air, Radiant Floor
Cooling
- Central Air
Appliances
- Included: Dryer, Exhaust Fan, Electric Oven, Electric Range, Gas Water Heater, Microwave, Refrigerator, Range Hood, Washer
- Laundry: In Basement
Features
- Ceiling Fan(s), Separate/Formal Dining Room, Entrance Foyer, Eat-in Kitchen, Separate/Formal Living Room, Kitchen Island, Pantry, Sliding Glass Door(s), Solid Surface Counters, Skylights, Bath in Primary Bedroom, Programmable Thermostat
- Flooring: Carpet, Ceramic Tile, Varies
- Doors: Sliding Doors
- Windows: Skylight(s)
- Basement: Full,Sump Pump
- Number of fireplaces: 1
Interior area
- Total structure area: 2,143
- Total interior livable area: 2,143 sqft
Property
Parking
- Total spaces: 2
- Parking features: Attached, Electricity, Garage, Storage, Garage Door Opener
- Attached garage spaces: 2
Features
- Levels: Two
- Stories: 2
- Patio & porch: Covered, Patio, Porch
- Exterior features: Blacktop Driveway, Fence, Patio, TV Antenna
- Fencing: Partial
Lot
- Size: 0.35 Acres
- Dimensions: 120 x 128
- Features: Irregular Lot, Residential Lot
Details
- Parcel number: 2934890590180002049000
- Special conditions: Standard,Trust
- Other equipment: Satellite Dish
Construction
Type & style
- Home type: SingleFamily
- Architectural style: Two Story
- Property subtype: Single Family Residence
Materials
- Blown-In Insulation, Vinyl Siding, Copper Plumbing, PEX Plumbing
- Foundation: Poured
- Roof: Shingle
Condition
- Resale
- Year built: 1974
Utilities & green energy
- Electric: Circuit Breakers
- Sewer: Connected
- Water: Connected, Public
- Utilities for property: Cable Available, High Speed Internet Available, Sewer Connected, Water Connected
Community & HOA
Community
- Subdivision: Mile Reserve
Location
- Region: Youngstown
Financial & listing details
- Price per square foot: $191/sqft
- Tax assessed value: $151,000
- Annual tax amount: $6,437
- Date on market: 8/28/2026
- Listing terms: Cash,Conventional,FHA,VA Loan
Estimated market value
$398,700
$379,000 - $419,000
$3,181/mo
Price history
| Date | Event | Price |
|---|---|---|
| 9/11/2026 | Price change | $409,000-4.7%$191/sqft |
Source:  NYSAMLSs #B1710498 Report a problem NYSAMLSs #B1710498 Report a problem | ||
| 8/28/2026 | Listed for sale | $429,000$200/sqft |
Source: NYSAMLSs #B1710498 Report a problem | ||
Public tax history
| Year | Property taxes | Tax assessment |
|---|---|---|
| 2025 | -- | $151,000 |
| 2024 | -- | $151,000 |
| 2023 | -- | $151,000 |
| 2022 | -- | $151,000 |
| 2021 | -- | $151,000 |
| 2020 | -- | $151,000 |
| 2019 | -- | $151,000 |
| 2018 | -- | $151,000 |
| 2017 | $4,529 | $151,000 |
| 2016 | -- | $151,000 |
| 2015 | -- | $151,000 |
| 2014 | -- | $151,000 |
| 2013 | -- | $151,000 |
| 2012 | -- | $151,000 |
| 2011 | -- | $151,000 |
| 2010 | -- | $151,000 |
| 2009 | -- | $151,000 |
| 2008 | -- | $151,000 |
| 2007 | -- | $151,000 |
| 2006 | -- | $151,000 +7.9% |
| 2005 | -- | $140,000 |
| 2004 | -- | $140,000 +7.6% |
| 2003 | -- | $130,100 |
| 2002 | -- | $130,100 |
| 2001 | -- | $130,100 |
| 2000 | -- | $130,100 |
Find assessor info on the county website
Monthly payment
Climate risks
Neighborhood: 14174
Nearby schools
Schools provided by the listing agent
- Elementary: Lewiston-Porter Primary Education Center
- Middle: Lewiston-Porter Middle
- High: Lewiston-Porter Senior High
- District: Lewiston-Porter
Source: NYSAMLSs. This data may not be complete. We recommend contacting the local school district to confirm school assignments for this home.

Similar homes
- $399,9003 bd3 ba1.9k sqft426 Hawthorne Pl, Youngstown, NY 14174For Sale
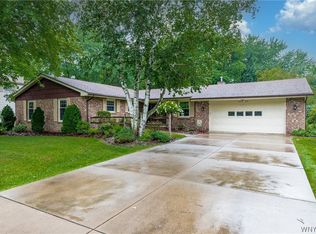
 MLS ID #B1702340, Cheryl Deal, Listing by: Deal Realty, Inc.. NYSAMLSs
 - $365,0004 bd2 ba2k sqft563 Lockport St, Youngstown, NY 14174For Sale
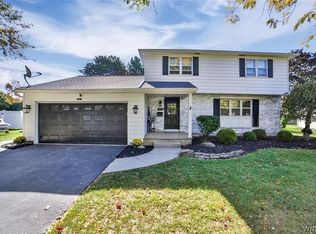 MLS ID #B1673810, Debbie West, Listing by: Deal Realty, Inc.. NYSAMLSs
 - $225,0004 bd2 ba1.7k sqft220 Elliot St, Youngstown, NY 14174For Sale
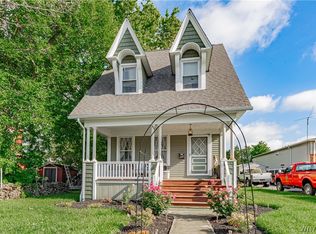 MLS ID #B1710959, Jennifer Dick, Listing by: Coldwell Banker Integrity Real Estate. NYSAMLSs
 - $395,0004 bd2 ba2.4k sqft6326 Ward Rd, Sanborn, NY 14132For Sale
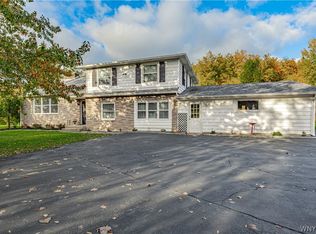 MLS ID #B1722788, Kerri Whetstone, Listing by: HUNT Real Estate ERA. NYSAMLSs
 - $449,9004 bd2 ba2.3k sqft461 Fort Gray Dr, Lewiston, NY 14092For SaleMLS ID #B1720241, David Vari, Listing by: HUNT Real Estate ERA. NYSAMLSs
- $415,0004 bd2 ba2k sqft238 Bay St, Wilson, NY 14172For SaleMLS ID #B1713474, Chelsea Dominick, Listing by: HUNT Real Estate ERA. NYSAMLSs
- $365,0005 bd2 ba2.5k sqft2471 Maple Rd, Wilson, NY 14172For SaleMLS ID #B1723351, Michael Manning, Listing by: Berkshire Hathaway Homeservices Zambito Realtors. NYSAMLSs
- $459,9003 bd3 ba1.8k sqft705 Sara Ct, Lewiston, NY 14092For SaleMLS ID #B1697802, Alisa M Talarico, Listing by: Century 21 North East. NYSAMLSs
- $439,9004 bd3 ba2.3k sqft3820 Beebe Rd, Newfane, NY 14108For SaleMLS ID #B1696162, Cynthia A VanDusen, Listing by: HUNT Real Estate ERA. NYSAMLSs
- $409,9004 bd2 ba2.9k sqft6775 Bear Ridge Rd, Lockport, NY 14094For SaleMLS ID #B1719937, Michele M Tracy, Listing by: HUNT Real Estate ERA. NYSAMLSs
- $269,0003 bd2 ba1.2k sqft5433 Military Rd, Lewiston, NY 14092For SaleMLS ID #B1722926, Kenneth R Greulich, Listing by: Dan & Lucy Wilson Realty. NYSAMLSs
- $464,9003 bd3 ba1.5k sqft880 Upper Mountain Rd, Lewiston, NY 14092For SaleMLS ID #B1690305, Michael A Johnson, Listing by: Howard Hanna WNY Inc.. NYSAMLSs
- $434,9004 bd3 ba1.9k sqft102 Florence Ln, Buffalo, NY 14228For SaleMLS ID #B1723780, Brandon Rothenberg, Listing by: WNY Metro Roberts Realty. NYSAMLSs
- $599,0004 bd3 ba2.7k sqft723 Mountain View Dr, Lewiston, NY 14092For SaleMLS ID #B1717661, Barbara Anne Kivi, Listing by: Keller Williams Realty WNY. NYSAMLSs
- $600,0004 bd2 ba2.2k sqft6825 Shawnee Rd, North Tonawanda, NY 14120For SaleMLS ID #B1722366, Alexander Ackley, Listing by: Keller Williams Realty WNY. NYSAMLSs
- $370,0003 bd2 ba1.9k sqft597 Alt Blvd, Grand Island, NY 14072For SaleMLS ID #B1722025, Ryan Daley, Listing by: Keller Williams Realty Lancaster. NYSAMLSs
- $359,9004 bd2 ba1.5k sqft6795 Nash Rd, North Tonawanda, NY 14120For SaleMLS ID #B1711286, Jake Mattoon, Listing by: HUNT Real Estate ERA. NYSAMLSs
- $385,0002 bd2 ba2.3k sqft8295 E Britton Dr, Niagara Falls, NY 14304For SaleMLS ID #B1720473, Drew Hull, Listing by: eXp Realty. NYSAMLSs
- $249,9004 bd2 ba2.2k sqft4140 Lewiston Rd, Niagara Falls, NY 14305For SaleMLS ID #B1722478, Jessica Laurendi, Listing by: HUNT Real Estate ERA. NYSAMLSs
- $499,9004 bd2 ba2.3k sqft598 Baseline Rd, Grand Island, NY 14072For SaleMLS ID #B1719797, Jessica Laurendi, Listing by: HUNT Real Estate ERA. NYSAMLSs
