Don't miss this charming, custom hillside ranch where you are greeted by a charming full-length covered front porch, offering an incredible blend of relaxation, privacy, and expansive acreage in the highly sought-after Starpoint Central School District. Situated on 16.4 acres of breathtaking land, this 4-bedroom, 2-bathroom home features a versatile hillside walkout level to the rear yard, seamlessly connecting indoor and outdoor living. Step inside to an oversized living room anchored by a stately brick gas fireplace and a magnificent wall of windows that floods the space with natural light while overlooking serene nature views.
The expansive kitchen serves as the heart of the home, boasting a large island with seating alongside a cozy dining nook and hardwood floors. Retreat to the private primary bedroom suite, complete with a relaxing jettied tub and its own private balcony—the perfect spot for morning coffee. Main bathroom has bonus walk in tub for ease of access. Lower hillside level features 2 bedrooms, full bathroom, spacious family room with gratto, generous sized flex room (could be easily converted back to an attached garage), laundry room and workshop area. Updates include: Roofs, windows, kitchen, drainage tile and hot water tank. With a sprawling 2,908 sq ft layout, a 2 car detached garage, shed and an abundance of private acreage and woods to explore, this Pendleton-area property is a rare crown jewel. Seller would love to offer the new owner a $1500 primary bedroom flooring allowance. Showings begin 10/6 at 9am. Negotiations begin Tuesday, October 13th @ 1pm. Open house Saturday, October 10th, 11am-1pm.
Active
$489,000
6775 Bear Ridge Rd, Lockport, NY 14094
4beds
2,908sqft
Single Family Residence
Built in 1960
16.4 Acres Lot
$443,700 Zestimate®
$168/sqft
$-- HOA
What's special
Workshop areaGenerous sized flex roomPrivate primary bedroom suiteFull-length covered front porchSerene nature viewsLaundry roomPrivate balcony
- 8 hours
- 844
- 83
Zillow last checked:
Listing updated:
Listed by:
HUNT Real Estate ERA 716-434-6266,
Michele M Tracy 716-984-2906
Source: NYSAMLSs,MLS#: B1719937 Originating MLS: Buffalo
Originating MLS: BuffaloFacts & features
Interior
Bedrooms & bathrooms
- Bedrooms: 4
- Bathrooms: 2
- Full bathrooms: 2
- Main level bathrooms: 1
- Main level bedrooms: 2
Bedroom 1
- Level: First
- Dimensions: 24.00 x 12.00
Bedroom 2
- Level: First
- Dimensions: 13.00 x 12.00
Bedroom 3
- Level: Lower
- Dimensions: 13.00 x 12.00
Bedroom 4
- Level: Lower
- Dimensions: 14.00 x 9.00
Den
- Level: Lower
- Dimensions: 17.00 x 13.00
Family room
- Level: Lower
- Dimensions: 23.00 x 17.00
Kitchen
- Level: First
- Dimensions: 21.00 x 17.00
Laundry
- Level: Lower
- Dimensions: 11.00 x 10.00
Living room
- Level: First
- Dimensions: 19.00 x 18.00
Storage room
- Level: Lower
- Dimensions: 12.00 x 10.00
Heating
- Gas, Zoned, Baseboard, Hot Water
Cooling
- Zoned, Central Air
Appliances
- Included: Appliances Negotiable, Gas Water Heater
- Laundry: In Basement
Features
- Breakfast Bar, Den, Entrance Foyer, Eat-in Kitchen, Separate/Formal Living Room, Jetted Tub, Country Kitchen, Kitchen Island, Sliding Glass Door(s), Solid Surface Counters, Bedroom on Main Level, Main Level Primary, Workshop
- Flooring: Carpet, Ceramic Tile, Hardwood, Varies
- Doors: Sliding Doors
- Basement: Full,Finished,Walk-Out Access,Sump Pump
- Number of fireplaces: 1
Interior area
- Total structure area: 2,908
- Total interior livable area: 2,908 sqft
- Finished area below ground: 1,516
Video & virtual tour
Property
Parking
- Total spaces: 2
- Parking features: Detached, Garage
- Garage spaces: 2
Features
- Levels: Two
- Stories: 2
- Exterior features: Blacktop Driveway
Lot
- Size: 16.4 Acres
- Dimensions: 134 x 1978
- Features: Agricultural, Rectangular, Rectangular Lot, Wooded
Details
- Additional parcels included: 2932001650020002016002
- Parcel number: 2932001650020002011000
- Special conditions: Standard
Construction
Type & style
- Home type: SingleFamily
- Architectural style: Ranch
- Property subtype: Single Family Residence
Materials
- Brick, Stucco, Wood Siding, Copper Plumbing
- Foundation: Block
- Roof: Architectural,Shingle
Condition
- Resale
- Year built: 1960
Utilities & green energy
- Electric: Circuit Breakers
- Sewer: Connected
- Water: Connected, Public
- Utilities for property: Sewer Connected, Water Connected
Community & HOA
Location
- Region: Lockport
Financial & listing details
- Price per square foot: $168/sqft
- Tax assessed value: $210,000
- Annual tax amount: $8,801
- Date on market: 10/6/2026
- Listing terms: Cash,Conventional,FHA,USDA Loan,VA Loan
Estimated market value
$443,700
$404,000 - $484,000
$2,703/mo
Price history
| Date | Event | Price |
|---|---|---|
| 10/6/2026 | Listed for sale | $489,000+157.4%$168/sqft |
Source:  NYSAMLSs #B1719937 Report a problem NYSAMLSs #B1719937 Report a problem | ||
| 12/11/2003 | Sold | $190,000+26.7%$65/sqft |
Source: Agent Provided Report a problem | ||
| 3/1/1995 | Sold | $150,000$52/sqft |
Source: Agent Provided Report a problem | ||
Public tax history
| Year | Property taxes | Tax assessment |
|---|---|---|
| 2025 | -- | $210,000 |
| 2024 | -- | $210,000 |
| 2023 | -- | $210,000 |
| 2022 | -- | $210,000 |
| 2021 | -- | $210,000 |
| 2020 | -- | $210,000 |
| 2019 | -- | $210,000 |
| 2018 | -- | $210,000 |
| 2017 | $11,905 | $210,000 |
| 2016 | -- | $210,000 |
| 2015 | -- | $210,000 |
| 2014 | -- | $210,000 |
| 2013 | -- | $210,000 |
| 2012 | -- | $210,000 |
| 2011 | -- | $210,000 |
| 2010 | -- | $210,000 |
| 2009 | -- | $210,000 |
| 2008 | -- | $210,000 |
| 2007 | -- | $210,000 |
| 2006 | -- | $210,000 +5% |
| 2005 | -- | $200,000 |
| 2004 | -- | $200,000 |
| 2003 | -- | $200,000 +17.6% |
| 2002 | -- | $170,000 |
| 2001 | -- | $170,000 |
| 2000 | -- | $170,000 |
Find assessor info on the county website
Monthly payment
Climate risks
Neighborhood: 14094
Nearby schools
Schools provided by the listing agent
- District: Starpoint
Source: NYSAMLSs. This data may not be complete. We recommend contacting the local school district to confirm school assignments for this home.
Similar homes
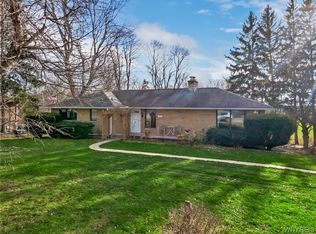
- $489,9004 bd3 ba2.2k sqft6129 Crosby Rd, Lockport, NY 14094For Sale

 MLS ID #B1711761, Elizabeth McNally, Listing by: WNY Metro Roberts Realty. NYSAMLSs
 - $499,9004 bd3 ba2.6k sqft5507 Oakwood Dr, North Tonawanda, NY 14120For Sale
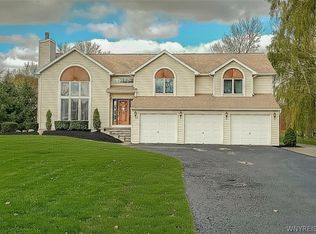 MLS ID #B1715145, Jennifer M Ranaletti, Listing by: HUNT Real Estate ERA. NYSAMLSs
 - $424,9993 bd2 ba1.8k sqft6289 Aiken Rd, Lockport, NY 14094For Sale
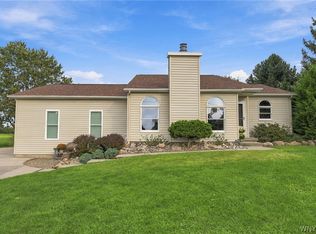 MLS ID #B1720032, Jay Herlan, Listing by: Keller Williams Realty Lancaster. NYSAMLSs
 - $499,9004 bd3 ba3k sqft6392 Locust Street Ext, Lockport, NY 14094For Sale
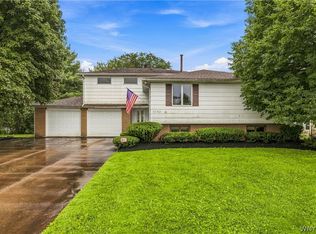 MLS ID #B1710539, Jayson Parker, Listing by: Iconic Real Estate. NYSAMLSs
 - $524,9004 bd3 ba2.5k sqft5650 Wendy Cir, Lockport, NY 14094For SaleMLS ID #B1718056, Kathleen M Jones, Listing by: Keller Williams Realty WNY. NYSAMLSs
- $475,0004 bd5 ba3.3k sqft9 Kingston Cir, Lockport, NY 14094For SaleMLS ID #B1713046, Katherine Moore, Listing by: Howard Hanna WNY Inc.. NYSAMLSs
- $265,0003 bd2 ba2.2k sqft5643 Fisk Rd, Lockport, NY 14094For SaleMLS ID #B1719414, Sandra M Golonka, Listing by: Howard Hanna WNY Inc.. NYSAMLSs
- $459,9004 bd3 ba2.1k sqft6840 Kimberly Dr, Lockport, NY 14094For SaleMLS ID #B1704010, Tyler Ehde, Listing by: Century 21 North East. NYSAMLSs
- $500,0004 bd3 ba1.9k sqft354 Randwood Dr, Amherst, NY 14221For SaleMLS ID #B1719757, Robyn Sansone, Listing by: WNYbyOwner.com. NYSAMLSs
- $365,0003 bd2 ba2.1k sqft6603 S Transit Rd, Lockport, NY 14094For SaleMLS ID #B1714266, Sandra M Golonka, Listing by: Howard Hanna WNY Inc.. NYSAMLSs
- $415,0004 bd3 ba2.1k sqft6510 Emily Ln, Lockport, NY 14094For SaleMLS ID #B1704574, Colleen A Collier, Listing by: RE/MAX Plus. NYSAMLSs
- $489,0003 bd3 ba1.8k sqft496 Heim Rd, Getzville, NY 14068For SaleMLS ID #B1718292, Melissa Conroy, Listing by: MJ Peterson Real Estate Inc.. NYSAMLSs
- $595,0004 bd2 ba2k sqft4822 Upper Mountain Rd, Lockport, NY 14094For SaleMLS ID #B1712100, Ryan K McNab, Listing by: Howard Hanna WNY Inc.. NYSAMLSs
- $524,9005 bd3 ba2.2k sqft6345 Shawnee Rd, North Tonawanda, NY 14120For SaleMLS ID #B1717819, Jason P Sokody, Listing by: Howard Hanna WNY Inc.. NYSAMLSs
- $499,9993 bd3 ba3.5k sqft1399 Walck Rd, North Tonawanda, NY 14120For SaleMLS ID #B1719064, Michael Cipolla, Listing by: HUNT Real Estate ERA. NYSAMLSs
- $593,0004 bd3 ba3k sqft6970 Lockwood Ct, Lockport, NY 14094For SaleMLS ID #B1691745, miriam treger, Listing by: Howard Hanna WNY Inc.. NYSAMLSs
- $624,9004 bd3 ba2.8k sqft7279 Ridgeview Dr W, North Tonawanda, NY 14120For SaleMLS ID #B1718196, Lauren Arnone, Listing by: WNY Metro Roberts Realty. NYSAMLSs
- $494,9004 bd3 ba2k sqft3777 Captains Way, North Tonawanda, NY 14120For SaleMLS ID #B1718118, Nathan Marini, Listing by: Keller Williams Realty Lancaster. NYSAMLSs
