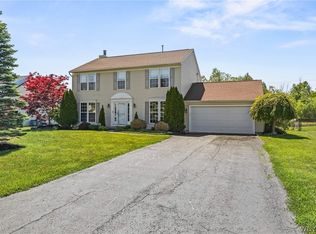
Imagine beginning your day with coffee in a sun-filled three-season sunroom, hosting summer barbecues on the spacious deck, and unwinding in the privacy of your own one-acre+ lot with a wooded backdrop. Welcome to 6510 Emily Lane, a custom-built Sciandra Home located in the highly sought-after Starpoint School District, where thoughtful design, quality craftsmanship, and everyday comfort come together. This well-maintained 4 Bedroom 2.5 bath home features a new roof (2018), an attached two-car garage, and a flexible floor plan designed to fit a variety of lifestyles. The first-floor primary suite includes a private ensuite bath and walk-in closet, while first-floor laundry adds everyday convenience. The spacious kitchen with a breakfast bar opens seamlessly to the dining area and inviting family room with a cozy fireplace and custom built-ins, creating an ideal space for gathering. Upstairs, you'll find three generously sized bedrooms plus a large walk-in attic over the garage with exciting potential to finish into a home office, bonus room, fitness space, or additional living area. Step outside to enjoy the expansive deck overlooking the large, fully fenced backyard that extends to peaceful woods, offering both space and privacy. A full basement with a recreation area, workshop, and abundant storage provides even more flexibility. With quality construction, desirable updates, and room to grow, this home offers a lifestyle you'll appreciate from the moment you arrive.
Active
Price cut: $10K (10/5)
$415,000
6510 Emily Ln, Lockport, NY 14094
4beds
2,181sqft
Single Family Residence
Built in 1999
1.37 Acres Lot
$-- Zestimate®
$190/sqft
$-- HOA
What's special
Attached two-car garageFirst-floor laundrySpacious deckDining areaSun-filled three-season sunroom
- 63 days
- 1,235
- 65
Zillow last checked:
Listing updated:
Listed by:
RE/MAX Plus 716-427-7640,
Colleen A Collier 716-553-7977
Source: NYSAMLSs,MLS#: B1704574 Originating MLS: Buffalo
Originating MLS: BuffaloFacts & features
Interior
Bedrooms & bathrooms
- Bedrooms: 4
- Bathrooms: 3
- Full bathrooms: 2
- 1/2 bathrooms: 1
- Main level bathrooms: 2
- Main level bedrooms: 1
Heating
- Gas, Forced Air
Cooling
- Central Air
Appliances
- Included: Dishwasher, Free-Standing Range, Gas Water Heater, Microwave, Oven, Refrigerator
- Laundry: Main Level
Features
- Ceiling Fan(s), Separate/Formal Dining Room, Entrance Foyer, Eat-in Kitchen, Separate/Formal Living Room, Sliding Glass Door(s), Natural Woodwork, Bedroom on Main Level, Bath in Primary Bedroom, Main Level Primary, Primary Suite
- Flooring: Carpet, Laminate, Varies, Vinyl
- Doors: Sliding Doors
- Basement: Full,Partially Finished,Sump Pump
- Number of fireplaces: 1
Interior area
- Total structure area: 2,181
- Total interior livable area: 2,181 sqft
Video & virtual tour
Property
Parking
- Total spaces: 2.5
- Parking features: Attached, Electricity, Garage, Garage Door Opener
- Attached garage spaces: 2.5
Accessibility
- Accessibility features: Other
Features
- Levels: Two
- Stories: 2
- Patio & porch: Covered, Deck, Porch
- Exterior features: Concrete Driveway, Deck, Fully Fenced
- Fencing: Full
Lot
- Size: 1.37 Acres
- Dimensions: 90 x 663
- Features: Irregular Lot, Near Public Transit, Residential Lot, Wooded
Details
- Additional structures: Shed(s), Storage
- Parcel number: 2926001520010003010000
- Special conditions: Standard
Construction
Type & style
- Home type: SingleFamily
- Architectural style: Colonial,Two Story
- Property subtype: Single Family Residence
Materials
- Vinyl Siding
- Foundation: Poured
- Roof: Architectural,Shingle
Condition
- Resale
- Year built: 1999
Details
- Builder model: Sciandra Builders
Utilities & green energy
- Electric: Circuit Breakers
- Water: Connected, Public
- Utilities for property: Electricity Connected, High Speed Internet Available, Sewer Available, Water Connected
Community & HOA
Community
- Subdivision: Deerhurst Sub
Location
- Region: Lockport
Financial & listing details
- Price per square foot: $190/sqft
- Tax assessed value: $425,000
- Annual tax amount: $9,360
- Date on market: 8/5/2026
- Listing terms: Cash,Conventional,FHA,VA Loan
Estimated market value
Not available
Estimated sales range
Not available
Not available
Price history
| Date | Event | Price |
|---|---|---|
| 10/5/2026 | Price change | $415,000-2.4%$190/sqft |
Source:  NYSAMLSs #B1704574 Report a problem NYSAMLSs #B1704574 Report a problem | ||
| 8/22/2026 | Price change | $425,000-5.6%$195/sqft |
Source: NYSAMLSs #B1704574 Report a problem | ||
| 8/6/2026 | Listed for sale | $450,000+157.8%$206/sqft |
Source: NYSAMLSs #B1704574 Report a problem | ||
| 6/9/1999 | Sold | $174,538$80/sqft |
Source: Public Record Report a problem | ||
Public tax history
| Year | Property taxes | Tax assessment |
|---|---|---|
| 2025 | -- | $425,000 +7.1% |
| 2024 | -- | $397,000 |
| 2023 | -- | $397,000 +15.1% |
| 2022 | -- | $345,000 +24.1% |
| 2021 | -- | $278,000 |
| 2020 | -- | $278,000 +11.2% |
| 2019 | -- | $250,000 +14.4% |
| 2018 | -- | $218,500 |
| 2017 | $6,228 | $218,500 +9.3% |
| 2016 | -- | $200,000 |
| 2015 | -- | $200,000 +3% |
| 2014 | -- | $194,200 |
| 2013 | -- | $194,200 |
| 2012 | -- | $194,200 |
| 2011 | -- | $194,200 +2.2% |
| 2010 | -- | $190,000 |
| 2009 | -- | $190,000 |
| 2008 | -- | $190,000 +4.4% |
| 2007 | -- | $182,000 |
| 2006 | -- | $182,000 +4% |
| 2005 | -- | $175,000 |
| 2004 | -- | $175,000 +2.9% |
| 2003 | -- | $170,000 |
| 2002 | -- | $170,000 |
| 2001 | -- | $170,000 +17.6% |
| 2000 | -- | $144,500 |
Find assessor info on the county website
Monthly payment
Climate risks
Neighborhood: 14094
Nearby schools
Schools provided by the listing agent
- High: Starpoint High
- District: Starpoint
Source: NYSAMLSs. This data may not be complete. We recommend contacting the local school district to confirm school assignments for this home.
Similar homes
- $489,9004 bd3 ba2.2k sqft6129 Crosby Rd, Lockport, NY 14094For Sale

 MLS ID #B1711761, Elizabeth McNally, Listing by: WNY Metro Roberts Realty. NYSAMLSs
 - $459,9004 bd3 ba2.1k sqft6840 Kimberly Dr, Lockport, NY 14094For Sale
 MLS ID #B1704010, Tyler Ehde, Listing by: Century 21 North East. NYSAMLSs
 - $399,9004 bd3 ba2.3k sqft157 Independence Dr, Lockport, NY 14094For Sale
 MLS ID #B1712064, Michele M Tracy, Listing by: HUNT Real Estate ERA. NYSAMLSs
 - $389,9004 bd3 ba2.2k sqft20 Bonner Dr, Lockport, NY 14094For Sale
 MLS ID #B1703857, Lori A Adams, Listing by: eXp Realty. NYSAMLSs
 - $499,9004 bd3 ba3k sqft6392 Locust Street Ext, Lockport, NY 14094For SaleMLS ID #B1710539, Jayson Parker, Listing by: Iconic Real Estate. NYSAMLSs
- $499,9004 bd3 ba2.6k sqft5507 Oakwood Dr, North Tonawanda, NY 14120For SaleMLS ID #B1715145, Jennifer M Ranaletti, Listing by: HUNT Real Estate ERA. NYSAMLSs
- $329,9003 bd3 ba1.6k sqft7143 Akron Rd, Lockport, NY 14094For SaleMLS ID #B1707906, Lisa Cicciarelli, Listing by: Berkshire Hathaway Homeservices Zambito Realtors. NYSAMLSs
- $519,0007 bd4 ba2.8k sqft7569 Fairview Dr, Lockport, NY 14094For SaleMLS ID #B1719458, Terry Bennett, Listing by: HUNT Real Estate ERA. NYSAMLSs
- $444,9993 bd3 ba2.3k sqft5784 Willow Creek Ln, Sanborn, NY 14132For SaleMLS ID #B1718793, Michael Matyjasik, Listing by: WNY Metro Roberts Realty. NYSAMLSs
- $549,9004 bd3 ba2.2k sqft7202 Brookside Dr, Lockport, NY 14094For SaleMLS ID #B1706674, Donna M Littlefield, Listing by: Howard Hanna WNY Inc.. NYSAMLSs
- $399,9003 bd2 ba1.6k sqft3313 Blossom Ln, North Tonawanda, NY 14120For SaleMLS ID #B1718882, Samantha E Muscato, Listing by: Iconic Real Estate. NYSAMLSs
- $265,0003 bd2 ba1.5k sqft4429 Lake Ave, Lockport, NY 14094For SaleMLS ID #B1697185, Deborah A Carpenter, Listing by: Berkshire Hathaway Homeservices Zambito Realtors. NYSAMLSs
- $350,0004 bd3 ba2.1k sqft400 Ayer Rd, Williamsville, NY 14221For SaleMLS ID #B1702168, Julliana Bonaccorso, Listing by: HUNT Real Estate ERA. NYSAMLSs
- $400,0004 bd3 ba2.1k sqft71 Pheasant Run Ln, Lancaster, NY 14086For SaleMLS ID #B1717471, Dawn V Nowak, Listing by: Keller Williams Realty WNY. NYSAMLSs
- $489,9003 bd3 ba2.3k sqft6914 Townline Rd, North Tonawanda, NY 14120For SaleMLS ID #B1712021, Joshua James, Listing by: Keller Williams Realty WNY. NYSAMLSs
- $499,9004 bd2 ba2.3k sqft598 Baseline Rd, Grand Island, NY 14072For SaleMLS ID #B1719797, Jessica Laurendi, Listing by: HUNT Real Estate ERA. NYSAMLSs
- $365,0003 bd2 ba1.2k sqft9521 Greiner Rd, Clarence, NY 14031For SaleMLS ID #B1718469, Mark F Zambito, Listing by: Berkshire Hathaway Homeservices Zambito Realtors. NYSAMLSs
- $339,9003 bd3 ba1.7k sqft8862 Lake Rd, Corfu, NY 14036For SaleMLS ID #B1719296, Lisa Hechmer, Listing by: WNY Metro Roberts Realty. NYSAMLSs
- $449,9003 bd3 ba2k sqft79 Bywater Dr, Getzville, NY 14068For SaleMLS ID #B1697618, Jasmine Chen, Listing by: Howard Hanna WNY Inc.. NYSAMLSs
- $379,9003 bd2 ba1.6k sqft98 Woodlawn Ave, Lancaster, NY 14086For SaleMLS ID #B1719223, John M Capriotto, Listing by: Keller Williams Realty WNY. NYSAMLSs
