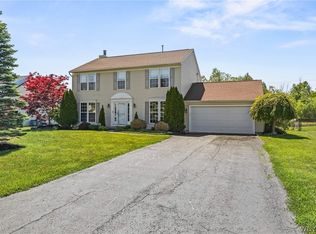
Welcome to 5784 Willow Creek Lane, located in the highly desirable Starpoint School District! This move-in-ready Colonial, built in 2009, offers over 1,680 square feet of comfortable living space and is loaded with modern upgrades throughout. Featuring 3 bedrooms and 2.5 bathrooms, this well-maintained home showcases granite countertops, beautiful custom cabinetry, custom flooring, and plush carpeting throughout the second floor. The spacious second-floor laundry room adds everyday convenience, while the modern brick fireplace creates a warm and inviting atmosphere. Step outside to the covered patio(23.8 X 19.9) with electric heating, allowing you to enjoy outdoor living even during cooler months. Upgraded gutter system comes with Leaf Filter warranty. The beautifully maintained yard and landscaping provide a relaxing setting throughout the summer. Additional highlights include a hot tub, central air conditioning for year-round comfort, and a tankless hot water tank installed in 2023. This exceptional home combines style, comfort, and functionality in a fantastic location. Don't miss this opportunity! Please be aware that there are security cameras on premises. Offers will be reviewed as they are received.
Active
$449,900
5784 Willow Creek Ln, Sanborn, NY 14132
3beds
1,680sqft
Single Family Residence
Built in 2009
0.56 Acres Lot
$440,900 Zestimate®
$268/sqft
$-- HOA
What's special
Spacious second-floor laundry roomHot tubModern brick fireplaceCustom flooringGranite countertopsBeautiful custom cabinetry
- 53 days |
- 749 |
- 26 |
Zillow last checked:
Listing updated:
Listed by:
Howard Hanna WNY Inc. 716-773-1900,
Muhammad Ahsan 716-617-8330,
Elizabeth A Wilbert 716-983-7363,
Howard Hanna WNY Inc.
Source: NYSAMLSs,MLS#: B1692439 Originating MLS: Buffalo
Originating MLS: BuffaloFacts & features
Interior
Bedrooms & bathrooms
- Bedrooms: 3
- Bathrooms: 3
- Full bathrooms: 2
- 1/2 bathrooms: 1
- Main level bathrooms: 1
Bedroom 1
- Level: Second
- Dimensions: 11.30 x 10.70
Bedroom 2
- Level: Second
- Dimensions: 15.00 x 12.80
Bedroom 3
- Level: Second
- Dimensions: 19.50 x 12.00
Dining room
- Level: First
- Dimensions: 12.90 x 11.10
Foyer
- Level: First
- Dimensions: 14.60 x 11.60
Kitchen
- Level: First
- Dimensions: 12.90 x 8.00
Laundry
- Level: Second
- Dimensions: 7.10 x 7.90
Living room
- Level: First
- Dimensions: 14.10 x 12.11
Heating
- Gas, Forced Air
Cooling
- Central Air
Appliances
- Included: Dishwasher, Gas Oven, Gas Range, Gas Water Heater, Microwave, Refrigerator, Tankless Water Heater
- Laundry: Upper Level
Features
- Separate/Formal Dining Room, Eat-in Kitchen, Separate/Formal Living Room, Pantry, Solid Surface Counters, Sauna, Walk-In Pantry
- Flooring: Carpet, Hardwood, Luxury Vinyl, Varies
- Basement: Full,Finished,Sump Pump
- Number of fireplaces: 2
Interior area
- Total structure area: 1,680
- Total interior livable area: 1,680 sqft
Property
Parking
- Total spaces: 2
- Parking features: Attached, Garage, Garage Door Opener
- Attached garage spaces: 2
Features
- Levels: Two
- Stories: 2
- Patio & porch: Covered, Patio, Porch
- Exterior features: Blacktop Driveway, Hot Tub/Spa, Play Structure, Patio
- Has spa: Yes
Lot
- Size: 0.56 Acres
- Dimensions: 70 x 390
- Features: Cul-De-Sac, Rectangular, Rectangular Lot, Residential Lot
Details
- Parcel number: 2920001190170002018000
- Special conditions: Standard
Construction
Type & style
- Home type: SingleFamily
- Architectural style: Colonial,Two Story
- Property subtype: Single Family Residence
Materials
- Vinyl Siding
- Foundation: Poured
- Roof: Asphalt,Shingle
Condition
- Resale
- Year built: 2009
Utilities & green energy
- Electric: Circuit Breakers
- Sewer: Connected
- Water: Connected, Public
- Utilities for property: Electricity Connected, High Speed Internet Available, Sewer Connected, Water Connected
Community & HOA
Community
- Features: Trails/Paths
- Subdivision: Township 14
Location
- Region: Sanborn
Financial & listing details
- Price per square foot: $268/sqft
- Tax assessed value: $430,000
- Annual tax amount: $8,455
- Date on market: 6/24/2026
- Cumulative days on market: 120 days
- Listing terms: Cash,Conventional,FHA,VA Loan
Estimated market value
$440,900
$419,000 - $463,000
$2,432/mo
Price history
| Date | Event | Price |
|---|---|---|
| 6/26/2026 | Listed for sale | $449,900-4.3%$268/sqft |
Source:  NYSAMLSs #B1692439 Report a problem NYSAMLSs #B1692439 Report a problem | ||
| 5/28/2026 | Listing removed | $469,900$280/sqft |
Source: NYSAMLSs #B1660941 Report a problem | ||
| 4/25/2026 | Price change | $469,900-1.1%$280/sqft |
Source: NYSAMLSs #B1660941 Report a problem | ||
| 2/27/2026 | Price change | $474,900-1%$283/sqft |
Source: NYSAMLSs #B1660941 Report a problem | ||
| 2/10/2026 | Listed for sale | $479,900+17%$286/sqft |
Source: NYSAMLSs #B1660941 Report a problem | ||
| 1/8/2024 | Sold | $410,000+2.8%$244/sqft |
Source: Public Record Report a problem | ||
| 8/31/2023 | Pending sale | $399,000$238/sqft |
Source: NYSAMLSs #B1491359 Report a problem | ||
| 8/16/2023 | Listed for sale | $399,000+171.6%$238/sqft |
Source: NYSAMLSs #B1491359 Report a problem | ||
| 8/25/2009 | Sold | $146,915$87/sqft |
Source: Public Record Report a problem | ||
Public tax history
| Year | Property taxes | Tax assessment |
|---|---|---|
| 2025 | -- | $377,000 +9.9% |
| 2024 | -- | $343,000 +3% |
| 2023 | -- | $333,000 +73.8% |
| 2022 | -- | $191,600 +9.9% |
| 2021 | -- | $174,300 |
| 2020 | -- | $174,300 |
| 2019 | -- | $174,300 |
| 2018 | -- | $174,300 |
| 2017 | $5,641 | $174,300 +7.7% |
| 2016 | -- | $161,800 |
| 2015 | -- | $161,800 |
| 2014 | -- | $161,800 |
| 2013 | -- | $161,800 |
| 2012 | -- | $161,800 |
| 2011 | -- | $161,800 +10.1% |
| 2010 | -- | $147,000 +942.6% |
| 2009 | -- | $14,100 -6% |
| 2008 | -- | $15,000 |
Find assessor info on the county website
Monthly payment
Climate risks
Neighborhood: 14132
Nearby schools
GreatSchools rating
- NAFricano Primary SchoolGrades: K-2Distance: 3.5 mi
- 8/10Starpoint Middle SchoolGrades: 6-8Distance: 3.5 mi
- 8/10Starpoint High SchoolGrades: 9-12Distance: 3.5 mi
Schools provided by the listing agent
- District: Starpoint
Source: NYSAMLSs. This data may not be complete. We recommend contacting the local school district to confirm school assignments for this home.
- $429,8004 bd3 ba1.9k sqft5782 Willow Creek Ln, Sanborn, NY 14132Off Market
- $426,7003 bd3 ba1.8k sqft5780 Willow Creek Ln, Sanborn, NY 14132Off Market
- $442,0003 bd2 ba1.9k sqft5786 Willow Creek Ln, Sanborn, NY 14132Off Market
- $365,0003 bd3 ba1.9k sqft5778 Willow Creek Ln, Sanborn, NY 14132Sold

- $397,5003 bd2 ba1.4k sqft5779 Willow Creek Ln, Sanborn, NY 14132Sold
- $395,0004 bd4 ba3k sqft5774 Willow Creek Ln, Sanborn, NY 14132Sold
- $412,4003 bd2 ba1.8k sqft5783 Willow Creek Ln, Sanborn, NY 14132Off Market
- $421,4003 bd2 ba1.8k sqft5781 Willow Creek Ln, Sanborn, NY 14132Off Market
A local agent can set up tours, give advice and negotiate with sellers.
Similar homes
- $474,9003 bd3 ba1.5k sqft880 Upper Mountain Rd, Lewiston, NY 14092For Sale

 MLS ID #B1690305, Michael A Johnson, Listing by: Howard Hanna WNY Inc.. NYSAMLSs
 - $449,0003 bd3 ba2.2k sqft664 Sara Ct, Lewiston, NY 14092For Sale
 MLS ID #B1696172, Kathleen M O'Neil, Listing by: Realty ONE Group Empower. NYSAMLSs
 - $459,9004 bd3 ba2.1k sqft6840 Kimberly Dr, Lockport, NY 14094For Sale
 MLS ID #B1704010, Tyler Ehde, Listing by: Century 21 North East. NYSAMLSs
 - $349,9003 bd2 ba2k sqft2 Alexander Pkwy, North Tonawanda, NY 14120For Sale
 MLS ID #B1706658, Stephen Gmyrek, Listing by: WNY Metro Roberts Realty. NYSAMLSs
 - $399,9004 bd2 ba1.8k sqft6795 Nash Rd, North Tonawanda, NY 14120For SaleMLS ID #B1664519, Jake Mattoon, Listing by: HUNT Real Estate ERA. NYSAMLSs
- $439,9004 bd3 ba2.3k sqft3820 Beebe Rd, Newfane, NY 14108For SaleMLS ID #B1696162, Cynthia A VanDusen, Listing by: HUNT Real Estate ERA. NYSAMLSs
- $489,0004 bd3 ba2.2k sqft234 Paradise Ln, Tonawanda, NY 14150For SaleMLS ID #B1706398, Robert Wilson, Listing by: Keller Williams Realty WNY. NYSAMLSs
- $449,9003 bd3 ba2k sqft79 Bywater Dr, Getzville, NY 14068For SaleMLS ID #B1697618, Jasmine Chen, Listing by: Howard Hanna WNY Inc.. NYSAMLSs
- $489,9004 bd4 ba2.4k sqft138 Woodshire St N, Getzville, NY 14068For SaleMLS ID #B1705741, Kevin Kazmierczak, Listing by: WNY Metro Roberts Realty. NYSAMLSs
- $399,9004 bd3 ba2k sqft6748 E High St, Lockport, NY 14094For SaleMLS ID #B1689616, Amy M Vassallo, Listing by: WNY Metro Roberts Realty. NYSAMLSs
- $399,9003 bd2 ba1.6k sqft1307 Fairfax Ave, North Tonawanda, NY 14120For SaleMLS ID #B1700895, Beth A Sherman, Listing by: Serota Real Estate LLC. NYSAMLSs
- $359,9003 bd2 ba1.5k sqft1362 Westwood Ave, North Tonawanda, NY 14120For SaleMLS ID #B1705888, Barbara A Hoy, Listing by: HUNT Real Estate ERA. NYSAMLSs
- $349,9003 bd3 ba1.9k sqft31 Reed St, Lockport, NY 14094For SaleMLS ID #B1706133, Darbie Peiffer, Listing by: HUNT Real Estate ERA. NYSAMLSs
- $420,0003 bd2 ba2.1k sqft341 Rambling Rd, East Amherst, NY 14051For SaleMLS ID #B1692643, Lori A Adams, Listing by: eXp Realty. NYSAMLSs
- $448,0003 bd3 ba2k sqft32 Horton Pl, Buffalo, NY 14209For SaleMLS ID #B1707792, Elizabeth Manna, Listing by: HUNT Real Estate ERA. NYSAMLSs
- $389,9003 bd2 ba2k sqft4060 Elma Rd, Williamsville, NY 14221For SaleMLS ID #B1706799, Robyn Sansone, Listing by: WNYbyOwner.com. NYSAMLSs
- $424,9003 bd2 ba2.3k sqft28 Bissell Dr, Amherst, NY 14226For SaleMLS ID #B1706845, James J Conley, Listing by: MJ Peterson Real Estate Inc.. NYSAMLSs
- $424,9004 bd3 ba2.2k sqft55 Independence Dr, Lockport, NY 14094For SaleMLS ID #B1701156, Kathleen M DiMillo, Listing by: HUNT Real Estate ERA. NYSAMLSs
- $489,9003 bd3 ba1.8k sqft705 Sara Ct, Lewiston, NY 14092For SaleMLS ID #B1697802, Alisa M Talarico, Listing by: Century 21 North East. NYSAMLSs
- $439,9003 bd2 ba1.8k sqft754 Parkside Ave, Buffalo, NY 14216For SaleMLS ID #B1701902, Lauren Arnone, Listing by: WNY Metro Roberts Realty. NYSAMLSs
