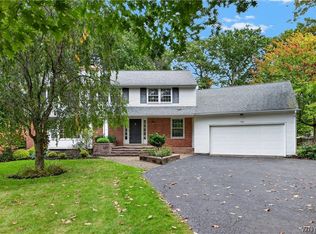
Tucked away on a quiet cul-de-sac in one of Lewiston’s most sought-after neighborhoods, 664 Sara Court is a home where timeless design meets everyday comfort. From the moment you arrive, you’ll appreciate the inviting curb appeal, spacious layout, and thoughtful details that make this residence truly special.
Inside, soaring ceilings and expansive windows fill the home with natural light, creating an airy, welcoming atmosphere. The open-concept living spaces are designed for effortless entertaining, with a warm and inviting family room centered around a cozy fireplace and a beautifully appointed kitchen featuring granite countertops, abundant cabinetry, and generous workspace. Whether you’re hosting holiday gatherings or enjoying a quiet morning coffee, every space feels comfortable and connected.
The versatile loft offers endless possibilities—perfect for a home office, media room, fitness area, or reading retreat. The spacious primary suite serves as a private sanctuary, complete with an en-suite bath and ample closet space, while the additional bedrooms provide flexibility for family, guests, or hobbies.
Step outside to a private backyard designed for both relaxation and entertaining, offering plenty of room for summer barbecues, outdoor dining, or simply unwinding at the end of the day. A full basement provides exceptional storage and future finishing potential, while the attached two-car garage adds convenience to everyday living.
Updates include: new appliances, fence in backyard, new LVP flooring throughout, drain tile, paint! Move in ready!
Located just minutes from the heart of the Village of Lewiston, you’ll enjoy easy access to award-winning restaurants, boutique shopping, scenic waterfront parks, golf courses, wineries, and year-round community events. With Niagara Falls, Artpark, and the Canadian border just a short drive away, this exceptional home offers not just a place to live, but a lifestyle to enjoy.
Elegant, inviting, and impeccably maintained, 664 Sara Court is ready to welcome its next chapter.
Pending
Price increase: $29.1K (8/27)
$449,000
664 Sara Ct, Lewiston, NY 14092
3beds
2,220sqft
Single Family Residence
Built in 1994
0.29 Acres Lot
$-- Zestimate®
$202/sqft
$-- HOA
What's special
Cozy fireplaceVersatile loftExpansive windowsNatural lightAttached two-car garagePrivate sanctuaryAdditional bedrooms provide flexibility
- 98 days
- 154
- 6
Zillow last checked:
Listing updated:
Listed by:
Realty ONE Group Empower 716-899-4663,
Kathleen M O'Neil 716-984-1128
Source: NYSAMLSs,MLS#: B1696172 Originating MLS: Buffalo
Originating MLS: BuffaloFacts & features
Interior
Bedrooms & bathrooms
- Bedrooms: 3
- Bathrooms: 3
- Full bathrooms: 3
- Main level bathrooms: 1
Heating
- Gas, Forced Air
Cooling
- Central Air
Appliances
- Included: Dryer, Dishwasher, Electric Oven, Electric Range, Microwave, Refrigerator, Tankless Water Heater, Washer
- Laundry: In Basement
Features
- Eat-in Kitchen, Granite Counters, Bath in Primary Bedroom
- Flooring: Carpet, Ceramic Tile, Hardwood, Varies
- Basement: Full
- Number of fireplaces: 1
Interior area
- Total structure area: 2,220
- Total interior livable area: 2,220 sqft
Property
Parking
- Total spaces: 2
- Parking features: Attached, Garage
- Attached garage spaces: 2
Features
- Levels: Two
- Stories: 2
- Exterior features: Concrete Driveway
Lot
- Size: 0.29 Acres
- Dimensions: 81 x 167
- Features: Rectangular, Rectangular Lot, Residential Lot
Details
- Parcel number: 2924891010080005015000
- Special conditions: Standard
Construction
Type & style
- Home type: SingleFamily
- Architectural style: Colonial,Two Story
- Property subtype: Single Family Residence
Materials
- Brick, Vinyl Siding
- Foundation: Poured
- Roof: Architectural,Shingle
Condition
- Resale
- Year built: 1994
Utilities & green energy
- Sewer: Connected
- Water: Connected, Public
- Utilities for property: Sewer Connected, Water Connected
Community & HOA
Community
- Subdivision: Lewistowne Park Ph 06
Location
- Region: Lewiston
Financial & listing details
- Price per square foot: $202/sqft
- Tax assessed value: $163,400
- Annual tax amount: $7,456
- Date on market: 7/6/2026
- Cumulative days on market: 82 days
- Listing terms: Cash,Conventional,FHA,VA Loan
Estimated market value
Not available
Estimated sales range
Not available
Not available
Price history
| Date | Event | Price |
|---|---|---|
| 9/17/2026 | Pending sale | $449,000$202/sqft |
Source:  NYSAMLSs #B1696172 Report a problem NYSAMLSs #B1696172 Report a problem | ||
| 8/27/2026 | Price change | $449,000+6.9%$202/sqft |
Source: NYSAMLSs #B1696172 Report a problem | ||
| 8/19/2026 | Price change | $419,900-6.5%$189/sqft |
Source: NYSAMLSs #B1696172 Report a problem | ||
| 8/11/2026 | Price change | $449,000-2.2%$202/sqft |
Source: NYSAMLSs #B1696172 Report a problem | ||
| 7/6/2026 | Listed for sale | $459,000+12%$207/sqft |
Source: NYSAMLSs #B1696172 Report a problem | ||
| 10/8/2024 | Sold | $410,000+2.8%$185/sqft |
Source: NYSAMLSs #B1556002 Report a problem | ||
| 8/9/2024 | Pending sale | $399,000$180/sqft |
Source: NYSAMLSs #B1556002 Report a problem | ||
| 7/31/2024 | Listed for sale | $399,000+180.6%$180/sqft |
Source: NYSAMLSs #B1556002 Report a problem | ||
| 7/14/1994 | Sold | $142,200$64/sqft |
Source: Public Record Report a problem | ||
Public tax history
| Year | Property taxes | Tax assessment |
|---|---|---|
| 2025 | -- | $163,400 |
| 2024 | -- | $163,400 |
| 2023 | -- | $163,400 |
| 2022 | -- | $163,400 |
| 2021 | -- | $163,400 |
| 2020 | -- | $163,400 |
| 2019 | -- | $163,400 |
| 2018 | -- | $163,400 |
| 2017 | $5,854 | $163,400 |
| 2016 | -- | $163,400 |
| 2015 | -- | $163,400 |
| 2014 | -- | $163,400 |
| 2013 | -- | $163,400 |
| 2012 | -- | $163,400 |
| 2011 | -- | $163,400 |
| 2010 | -- | $163,400 |
| 2009 | -- | $163,400 |
| 2008 | -- | $163,400 |
| 2007 | -- | $163,400 |
| 2006 | -- | $163,400 |
| 2005 | -- | $163,400 |
| 2004 | -- | $163,400 +13.9% |
| 2003 | -- | $143,500 |
| 2002 | -- | $143,500 |
| 2001 | -- | $143,500 |
| 2000 | -- | $143,500 |
Find assessor info on the county website
Monthly payment
Climate risks
Neighborhood: 14092
Nearby schools
Schools provided by the listing agent
- District: Lewiston-Porter
Source: NYSAMLSs. This data may not be complete. We recommend contacting the local school district to confirm school assignments for this home.

Similar homes
- $459,9003 bd3 ba1.8k sqft705 Sara Ct, Lewiston, NY 14092For Sale

 MLS ID #B1697802, Alisa M Talarico, Listing by: Century 21 North East. NYSAMLSs
 - $449,9004 bd2 ba2.3k sqft461 Fort Gray Dr, Lewiston, NY 14092For Sale
 MLS ID #B1720241, David Vari, Listing by: HUNT Real Estate ERA. NYSAMLSs
 - $599,0004 bd3 ba2.7k sqft723 Mountain View Dr, Lewiston, NY 14092For Sale
 MLS ID #B1717661, Barbara Anne Kivi, Listing by: Keller Williams Realty WNY. NYSAMLSs
 - $325,0003 bd2 ba1.1k sqft550 Colt Ave, Lewiston, NY 14092For Sale
 MLS ID #B1719796, Brenda A Brazeau, Listing by: Coldwell Banker Integrity Real Estate. NYSAMLSs
 - $399,9003 bd3 ba1.9k sqft426 Hawthorne Pl, Youngstown, NY 14174For SaleMLS ID #B1702340, Cheryl Deal, Listing by: Deal Realty, Inc.. NYSAMLSs
- $415,0004 bd3 ba2.1k sqft6510 Emily Ln, Lockport, NY 14094For SaleMLS ID #B1704574, Colleen A Collier, Listing by: RE/MAX Plus. NYSAMLSs
- $449,9003 bd3 ba2k sqft79 Bywater Dr, Getzville, NY 14068For SaleMLS ID #B1697618, Jasmine Chen, Listing by: Howard Hanna WNY Inc.. NYSAMLSs
- $385,8884 bd2 ba2k sqft563 Lockport St, Youngstown, NY 14174For SaleMLS ID #B1673810, Debbie West, Listing by: Deal Realty, Inc.. NYSAMLSs
- $489,0004 bd2 ba2.9k sqft6775 Bear Ridge Rd, Lockport, NY 14094For SaleMLS ID #B1719937, Michele M Tracy, Listing by: HUNT Real Estate ERA. NYSAMLSs
- $489,9003 bd3 ba2.3k sqft6914 Townline Rd, North Tonawanda, NY 14120For SaleMLS ID #B1712021, Joshua James, Listing by: Keller Williams Realty WNY. NYSAMLSs
- $559,9003 bd4 ba2.5k sqft3231-3233 Military Rd, Niagara Falls, NY 14304For SaleMLS ID #B1688801, Abigail E Stein, Listing by: Century 21 North East. NYSAMLSs
- $499,9004 bd3 ba2.6k sqft5507 Oakwood Dr, North Tonawanda, NY 14120For SaleMLS ID #B1715145, Jennifer M Ranaletti, Listing by: HUNT Real Estate ERA. NYSAMLSs
- $414,9003 bd1 ba1.2k sqft5808 Tonawanda Creek Rd, Lockport, NY 14094For SaleMLS ID #B1717895, Kristan Jakubowski, Listing by: WNY Metro Roberts Realty. NYSAMLSs
- $399,9003 bd2 ba1.6k sqft3313 Blossom Ln, North Tonawanda, NY 14120For SaleMLS ID #B1718882, Samantha E Muscato, Listing by: Iconic Real Estate. NYSAMLSs
- $499,9004 bd2 ba2.3k sqft598 Baseline Rd, Grand Island, NY 14072For SaleMLS ID #B1719797, Jessica Laurendi, Listing by: HUNT Real Estate ERA. NYSAMLSs
- $385,0002 bd2 ba2.3k sqft8295 E Britton Dr, Niagara Falls, NY 14304For SaleMLS ID #B1720473, Drew Hull, Listing by: eXp Realty. NYSAMLSs
- $389,9003 bd3 ba1.7k sqft6612 Townline Rd, North Tonawanda, NY 14120For SaleMLS ID #B1713496, Marina Kats, Listing by: Recckio R.E. & Development,Inc. NYSAMLSs
- $289,9993 bd2 ba1.8k sqft6888 Joanne Cir N, Niagara Falls, NY 14304For SaleMLS ID #B1682081, Jill Welfare, Listing by: Prestige Family Realty. NYSAMLSs
- $499,9004 bd3 ba3k sqft6392 Locust Street Ext, Lockport, NY 14094For SaleMLS ID #B1710539, Jayson Parker, Listing by: Iconic Real Estate. NYSAMLSs
